
2013 Lake, Pierson, MI 49339
Local realty services provided by:CENTURY 21 Realty North
2013 Lake,Pierson, MI 49339
$1,600,000
- 4 Beds
- 4 Baths
- 3,000 sq. ft.
- Single family
- Active
Listed by: brian boven
Office: five star real estate (courtland)
MLS#:70560503
Source:MI_REALSOURCE
Price summary
- Price:$1,600,000
- Price per sq. ft.:$533.33
About this home
Experience the best of lakefront living in this stunning custom home on beautiful Big Whitefish Lake. Perfectly positioned to capture incredible sunset views, this like-new property offers a flat lot, private sandy frontage, and a thoughtfully designed floor plan made for effortless waterfront living. The main level welcomes you with an expansive open-concept kitchen, dining, and living area anchored by a gas fireplace and designed to keep the lake views front and center. Just beyond, a spacious sunroom showcases sweeping views of the water and creates the perfect place to enjoy morning coffee, evening sunsets, or quiet days at the lake. A main-level office or bedroom, complemented by a full bathroom, provides flexibility for guests or convenient main-floor living. Upstairs, the second floor has a generous primary suite offering a private retreat with an en suite bath featuring dual vanities and a large walk-in closet. Two additional bedrooms share a convenient Jack-and-Jill bathroom
Contact an agent
Home facts
- Year built:2019
- Listing ID #:70560503
- Added:24 day(s) ago
- Updated:October 09, 2026 at 10:46 AM
Rooms and interior
- Bedrooms:4
- Total bathrooms:4
- Full bathrooms:3
- Half bathrooms:1
- Rooms Total:12
- Kitchen Description:Dishwasher, Microwave, Range/Oven, Refrigerator
- Living area:3,000 sq. ft.
Heating and cooling
- Heating:Forced Air, Natural Gas
Structure and exterior
- Year built:2019
- Building area:3,000 sq. ft.
- Lot area:0.29 Acres
- Construction Materials:Vinyl Siding
- Exterior Features:Lawn Sprinkler
- Foundation Description:Crawl
- Levels:2+ Story
Finances and disclosures
- Price:$1,600,000
- Price per sq. ft.:$533.33
- Tax amount:$15,750
Features and amenities
- Appliances:Dishwasher, Dryer, Microwave, Range/Oven, Refrigerator, Washer
- Laundry features:Dryer, Washer
Parking
- Parking description:Detached Garage, Garage Door Opener
- Garage spaces:3
 Provided through IDX via MiRealSource. Courtesy of MiRealSource Shareholder. Copyright MiRealSource. The information published and disseminated by MiRealSource is communicated verbatim, without change by MiRealSource, as filed with MiRealSource by its members. The accuracy of all information, regardless of source, is not guaranteed or warranted. All information should be independently verified. Copyright 2026 MiRealSource. All rights reserved. The information provided hereby constitutes proprietary information of MiRealSource, Inc. and its shareholders, affiliates and licensees and may not be reproduced or transmitted in any form or by any means, electronic or mechanical, including photocopy, recording, scanning or any information storage and retrieval system, without written permission from MiRealSource, Inc.
New listings near 2013 Lake
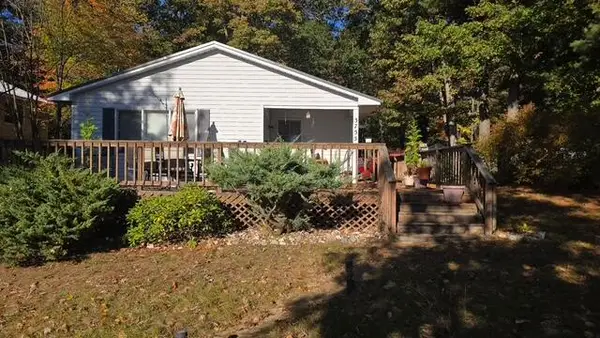 $290,000Pending5 beds 2 baths
3755 N Bass Lake Road, Pierson, MI 49339
MLS# 26055492Listed by: FIVE STAR REAL ESTATE (COURTLAND)- $290,000Pending5 beds 2 baths
3755 N Bass Lake Road, Pierson, MI 49339
MLS# 26055492Listed by: FIVE STAR REAL ESTATE (COURTLAND) - $290,000Pending5 beds 2 baths
3755 N Bass Lake Road, Pierson, MI 49339
MLS# 26055492Listed by: FIVE STAR REAL ESTATE (COURTLAND) - $290,000Pending5 beds 2 baths
3755 N Bass Lake Road, Pierson, MI 49339
MLS# 26055492Listed by: FIVE STAR REAL ESTATE (COURTLAND) - New
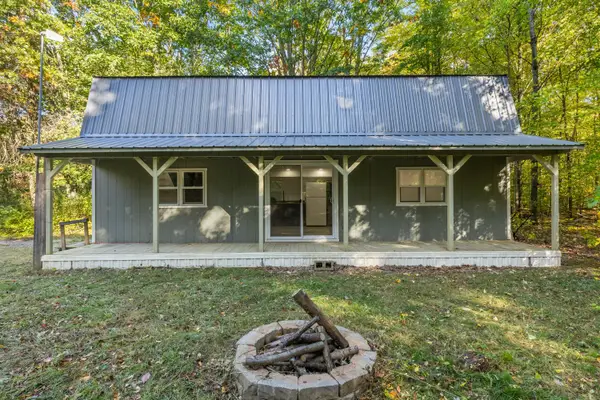 $199,900Active1 beds 2 baths1,000 sq. ft.
23223 W Wood Lake Road, Pierson, MI 49339
MLS# 26054984Listed by: FELDE REALTY - New
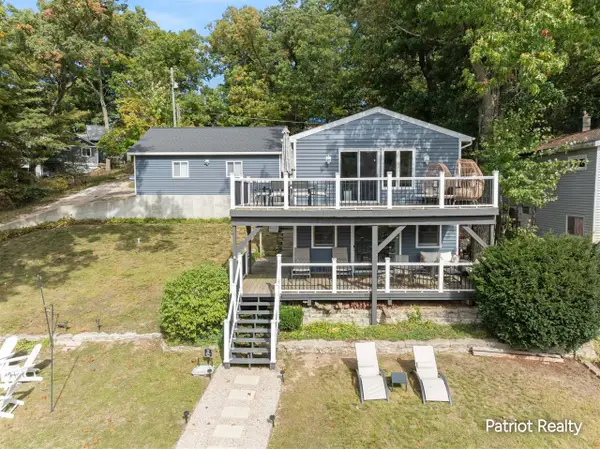 $349,900Active4 beds 2 baths749 sq. ft.
21757 Oak, Pierson, MI 49339
MLS# 70563230Listed by: PATRIOT REALTY 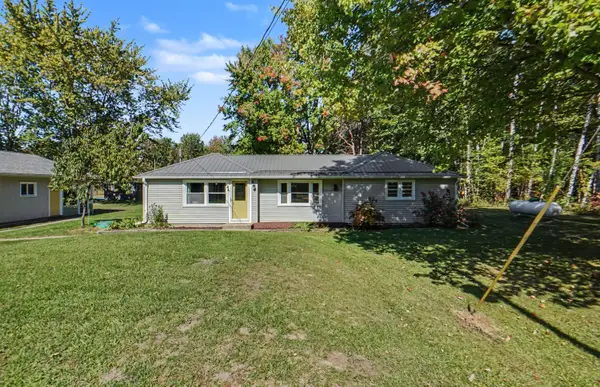 $299,900Pending3 beds 1 baths1,286 sq. ft.
19020 W Pierson Road, Pierson, MI 49339
MLS# 26052221Listed by: BERKSHIRE HATHAWAY HOMESERVICES MICHIGAN REAL ESTATE (ROCK)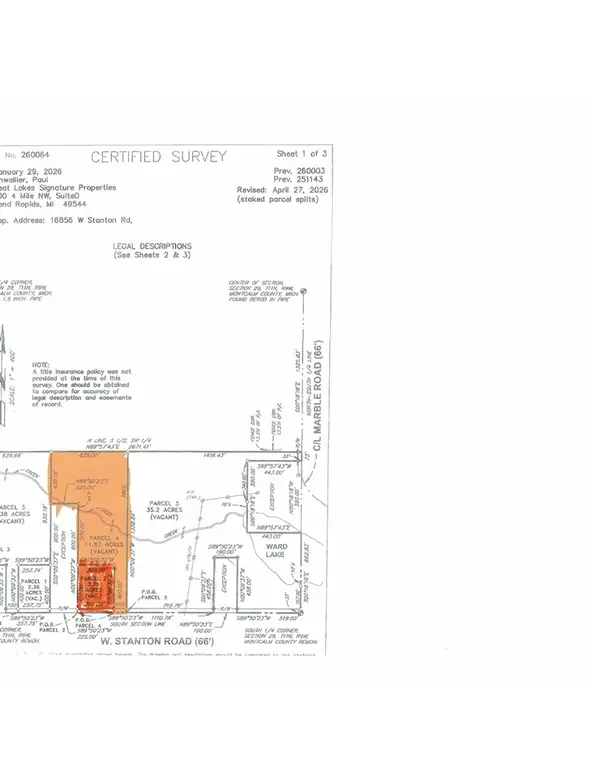 $150,000Active14.42 Acres
Parcel W Stanton, Pierson, MI 49339
MLS# 70561003Listed by: GREAT LAKES SIGNATURE PROP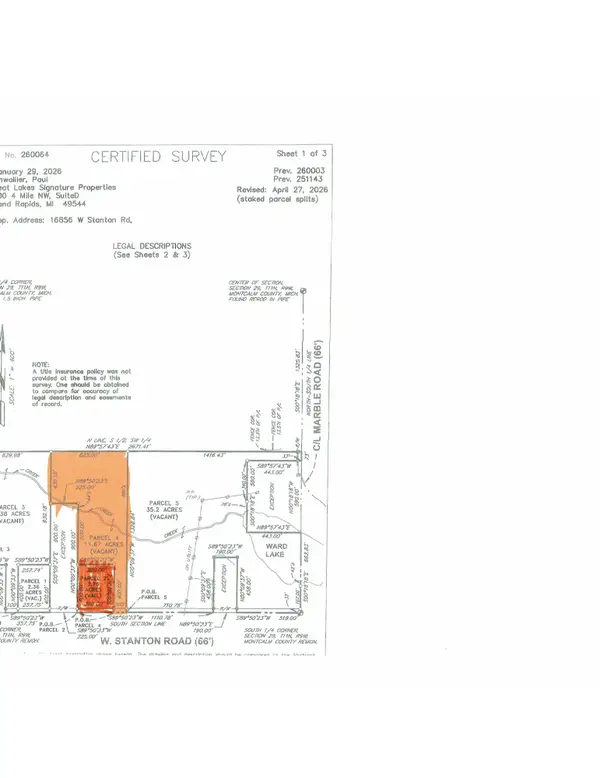 $150,000Active14.42 Acres
Parcel W Stanton Road #Parcel 2 & 4, Pierson, MI 49339
MLS# 26051345Listed by: GREAT LAKES SIGNATURE PROP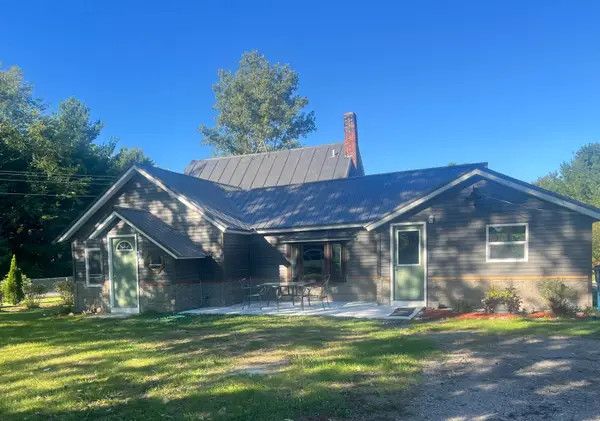 $255,000Active4 beds 2 baths1,600 sq. ft.
22010 W Kendaville Road, Pierson, MI 49339
MLS# 26051237Listed by: ERA REARDON REALTY GREAT LAKES (TRUFANT)


Protect your home and budget from life's surprises with an Assurant Home Warranty, backed by a partner that supports you through every step of homeownership. Explore Plans.
©2026 Century 21 Real Estate LLC. All rights reserved. CENTURY 21®, the CENTURY 21 Logo and C21® are service marks owned by Century 21 Real Estate LLC. Century 21 Real Estate LLC fully supports the principles of the Fair Housing Act and the Equal Opportunity Act. Each office is independently owned and operated. Listing information is deemed reliable but not guaranteed accurate.