
21784 Center Drive, Pierson, MI 49339
Local realty services provided by:CENTURY 21 Metro Brokers
21784 Center Drive,Pierson, MI 49339
$295,000
- 3 Beds
- 2 Baths
- 2,132 sq. ft.
- Single family
- Active
Listed by: allie wolfe
Office: ensley real estate
MLS#:72026049353
Source:MI_REALCOMP
Price summary
- Price:$295,000
- Price per sq. ft.:$132.17
About this home
Tucked away at the end of a dead-end street on a wooded lot, this one-of-a-kind, well-built home offers the privacy and peaceful setting you've been looking for, plus deeded access to Bass Lake! Inside you'll find a spacious open floorplan, with plenty of room to make it your own. Tons of natural light enters through the oversized slider door that leads to the deck; a great place for morning coffee or an evening cocktail. Off of the deck is a fenced area, giving four-legged family members a safe place to also enjoy the outdoors. Outside, the attached garage offers not only convenient parking but also additional space for a workshop, hobbies, or extra storage. Next to the garage is a concrete pad, making it easy to store your boat or jet skis, and take advantage of the nearby lake. Gardening enthusiasts will enjoy the solar-powered greenhouse, which provides an ideal space to grow when Michigan weather is being unpredictable. Also note the small stage, perfectfor entertaining! Don't hesitate, come see if this is the home for you!...
Contact an agent
Home facts
- Year built:2010
- Listing ID #:72026049353
- Added:3 day(s) ago
- Updated:September 20, 2026 at 10:36 AM
Rooms and interior
- Bedrooms:3
- Total bathrooms:2
- Full bathrooms:2
- Rooms Total:3
- Flooring:Carpet
- Kitchen Description:Pantry
- Basement Description:Walk-Out Access
- Living area:2,132 sq. ft.
Heating and cooling
- Cooling:Ceiling Fans, Central Air
- Heating:Forced Air, Natural Gas
Structure and exterior
- Roof:Shingle
- Year built:2010
- Building area:2,132 sq. ft.
- Lot area:0.75 Acres
- Lot Features:Hilly Ravine, Wooded
- Construction Materials:Vinyl Siding
- Exterior Features:Deck, Garden
- Levels:Bi-Level
Utilities
- Water:Well
- Sewer:Septic Tank
Finances and disclosures
- Price:$295,000
- Price per sq. ft.:$132.17
- Tax amount:$1,599
Features and amenities
- Appliances:Dishwasher, Dryer, Microwave, Range, Refrigerator, Washer
- Laundry features:In Basement
- Amenities:Pantry
Parking
- Parking description:Attached, Garage Door Opener, Gravel
- Garage spaces:2

New listings near 21784 Center Drive
- New
 $299,900Active4 beds 2 baths1,873 sq. ft.
17400 W Briggs Road, Pierson, MI 49339
MLS# 65026048138Listed by: ASCENT REAL ESTATE GROUP  $119,900Active2 beds 2 baths1,000 sq. ft.
22104 W Kendaville Road, Pierson, MI 49339
MLS# 72026046180Listed by: MBR REALTY COMPANY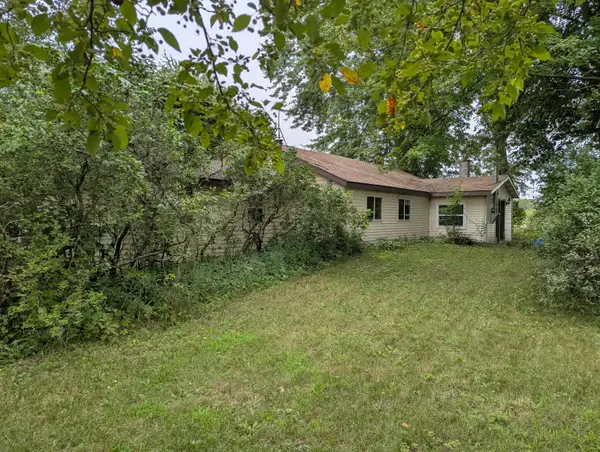 $150,000Active2 beds 1 baths1,568 sq. ft.
130 N 4th Street, Pierson, MI 49339
MLS# 65026042505Listed by: EGGERDING INC., ARTHUR K.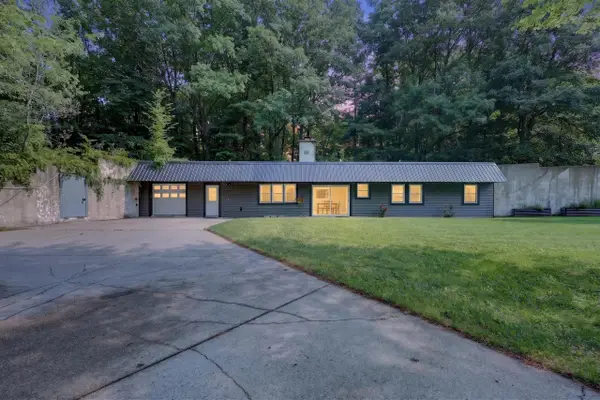 $343,900Active3 beds 2 baths1,458 sq. ft.
1166 N Long Road, Pierson, MI 49339
MLS# 72026042217Listed by: ENSLEY REAL ESTATE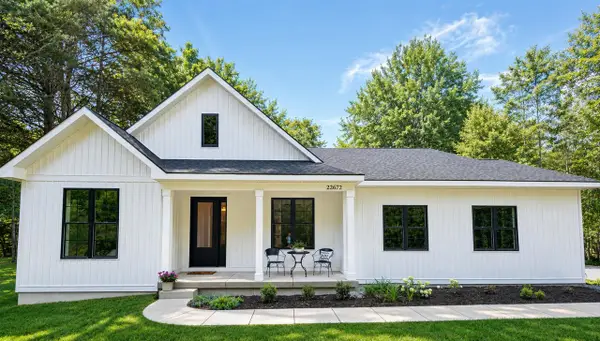 $473,900Pending3 beds 3 baths1,990 sq. ft.
22672 W Kendaville, Pierson, MI 49339
MLS# 70551170Listed by: BEST HOMES OF MICHIGAN LLC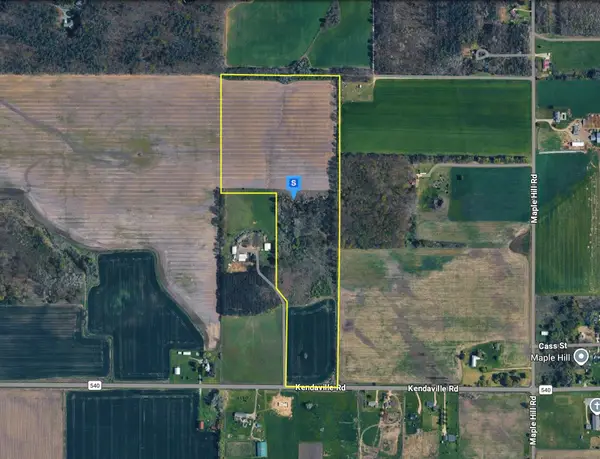 $274,999Active41.2 Acres
20400 Kendaville Road, Pierson, MI 49339
MLS# 26040249Listed by: PLATLABS, LLC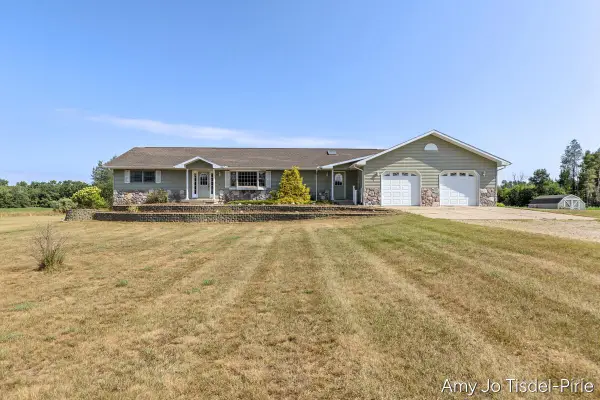 $435,000Active3 beds 3 baths2,529 sq. ft.
16972 W Stanton Road, Pierson, MI 49339
MLS# 65026039646Listed by: GREENRIDGE REALTY (GREENVL) $855,000Active2 beds 2 baths2,142 sq. ft.
2265 N Center, Pierson, MI 49339
MLS# 70548908Listed by: CITY2SHORE REAL ESTATE (GR)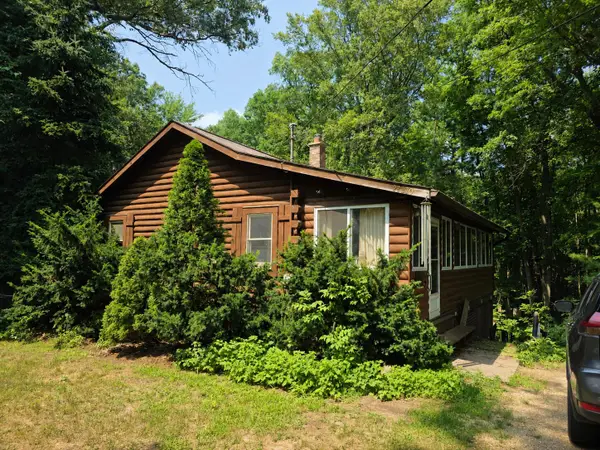 $259,700Active2 beds 2 baths1,020 sq. ft.
22270 W Kendaville Road, Pierson, MI 49339
MLS# 26038986Listed by: COLDWELL BANKER SCHMIDT FREMONT


Protect your home and budget from life's surprises with an Assurant Home Warranty, backed by a partner that supports you through every step of homeownership. Explore Plans.
©2026 Century 21 Real Estate LLC. All rights reserved. CENTURY 21®, the CENTURY 21 Logo and C21® are service marks owned by Century 21 Real Estate LLC. Century 21 Real Estate LLC fully supports the principles of the Fair Housing Act and the Equal Opportunity Act. Each office is independently owned and operated. Listing information is deemed reliable but not guaranteed accurate.