
7275 Kraft Street, Pigeon, MI 48755
Local realty services provided by:CENTURY 21 Curran & Oberski
7275 Kraft Street,Pigeon, MI 48755
$136,000
- 2 Beds
- 2 Baths
- 1,120 sq. ft.
- Single family
- Pending
Listed by: daniel beirne
Office: opendoor brokerage llc.
MLS#:20261051128
Source:MI_REALCOMP
Price summary
- Price:$136,000
- Price per sq. ft.:$121.43
About this home
Step into 7275 Kraft St, a residence designed for comfort and ease of living with a layout centered on daily functionality. The kitchen includes an accent backsplash, complementing its efficient design. The primary bedroom features double closets, providing ample storage capacity. An exterior deck extends the living space, creating an additional area for relaxation. Experience modern style, practical storage, and inviting outdoor enjoyment. Buyer/agent advised to verify homestead vs non homestead tax status with a tax professional. This home has been virtually staged to illustrate its potential.. Included 100-Day Home Warranty with buyer activation
Contact an agent
Home facts
- Year built:1964
- Listing ID #:20261051128
- Added:9 day(s) ago
- Updated:July 16, 2026 at 07:57 AM
Rooms and interior
- Bedrooms:2
- Total bathrooms:2
- Full bathrooms:1
- Half bathrooms:1
- Rooms Total:5
- Living area:1,120 sq. ft.
Heating and cooling
- Heating:Electric, Forced Air, Hot Water
Structure and exterior
- Year built:1964
- Building area:1,120 sq. ft.
- Lot area:0.26 Acres
- Construction Materials:Vinyl Siding
- Foundation Description:Slab
- Levels:One
Utilities
- Sewer:Public Sewer
Finances and disclosures
- Price:$136,000
- Price per sq. ft.:$121.43
- Tax amount:$2,125
Parking
- Parking description:Attached, One Car Garage
- Garage spaces:1

New listings near 7275 Kraft Street
- New
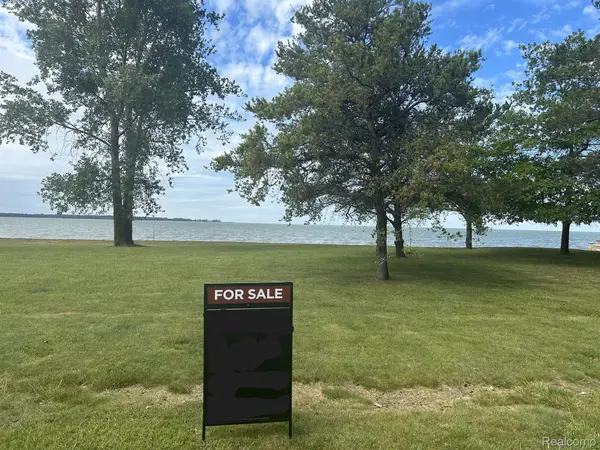 $249,900Active0.32 Acres
9859 Sunset Boulevard, Pigeon, MI 48755
MLS# 20261052234Listed by: KW DOMAIN 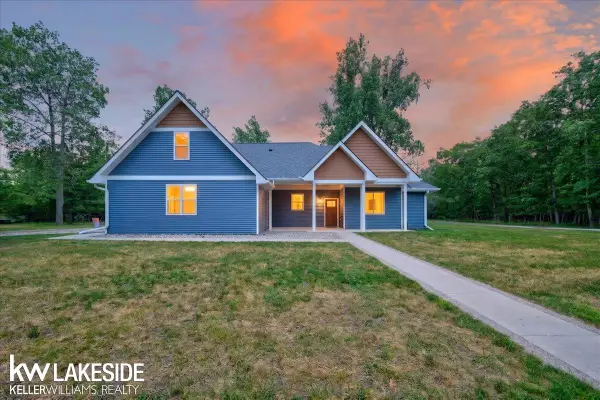 $659,000Active3 beds 3 baths2,500 sq. ft.
9790 N. Island VW, Pigeon, MI 48755
MLS# 58050213442Listed by: KELLER WILLIAMS REALTY LAKESIDE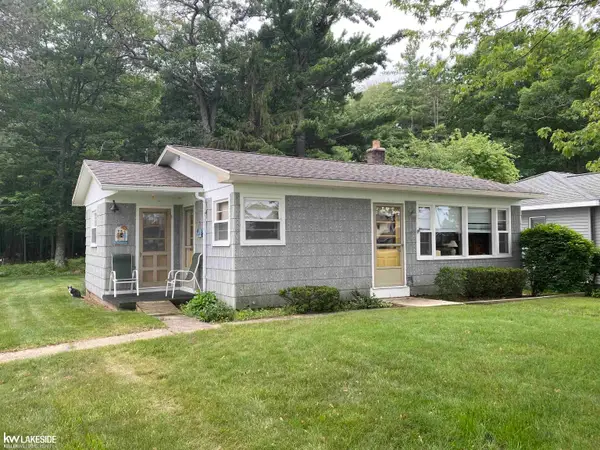 $169,900Pending2 beds 1 baths792 sq. ft.
7637 Port Austin RD, Pigeon, MI 48755
MLS# 58050212925Listed by: KELLER WILLIAMS REALTY LAKESIDE CASEVILLE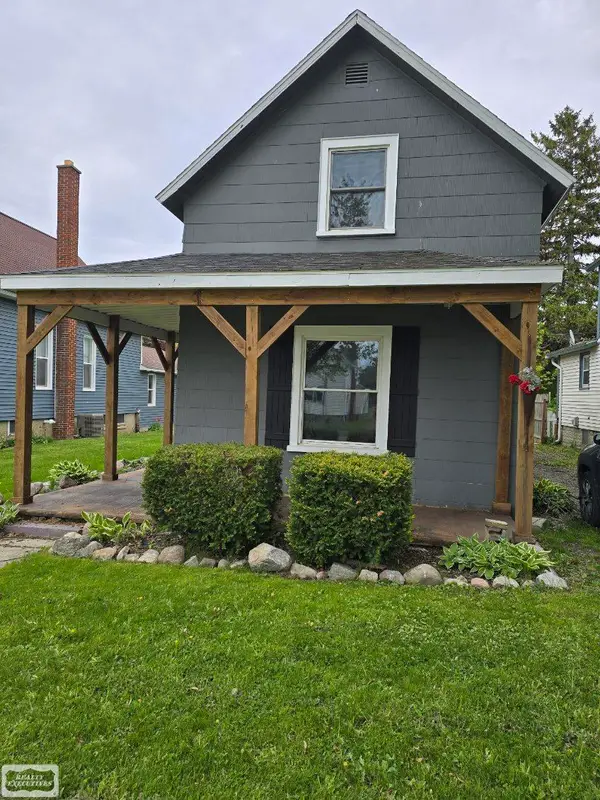 $49,900Active3 beds 1 baths1,240 sq. ft.
159 S Main ST, Pigeon, MI 48755
MLS# 58050211983Listed by: REALTY EXECUTIVES HOME TOWNE SHELBY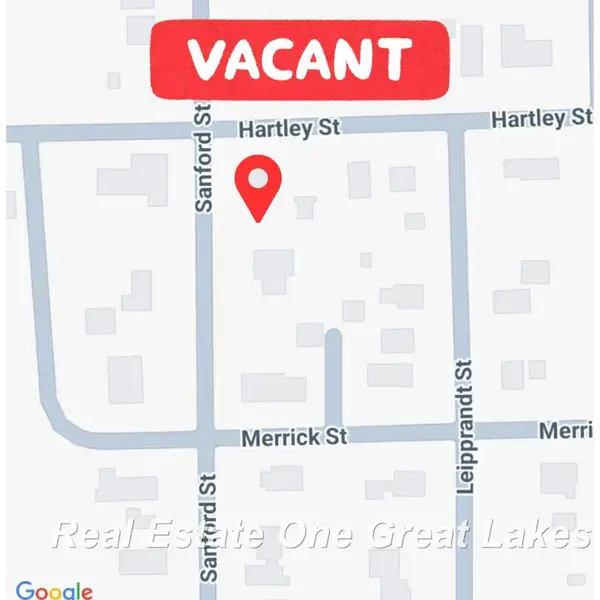 $15,000Active0.29 Acres
7197 Hartley, Pigeon, MI 48755
MLS# 50208077Listed by: REAL ESTATE ONE GREAT LAKES BAY $115,000Active3 beds 2 baths1,300 sq. ft.
7036 Clabuesch Street, Pigeon, MI 48755
MLS# 20261032447Listed by: REALTY EXECUTIVES MAIN ST LLC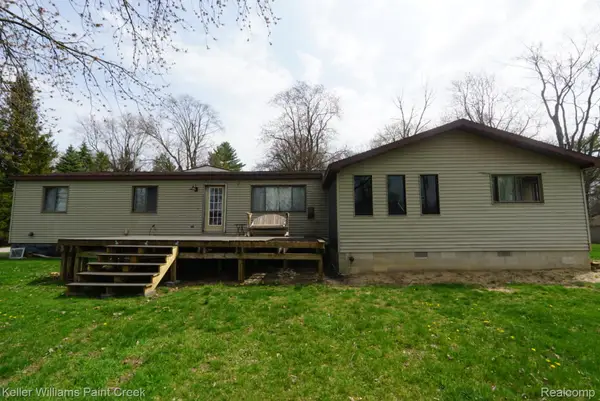 $170,000Active4 beds 2 baths2,404 sq. ft.
8565 Chapin Road, Pigeon, MI 48755
MLS# 20261025488Listed by: KELLER WILLIAMS PAINT CREEK $680,000Active5 beds 4 baths2,126 sq. ft.
4378 Iroquois, Pigeon, MI 48755
MLS# 50203510Listed by: KELLER WILLIAMS REALTY LAKESIDE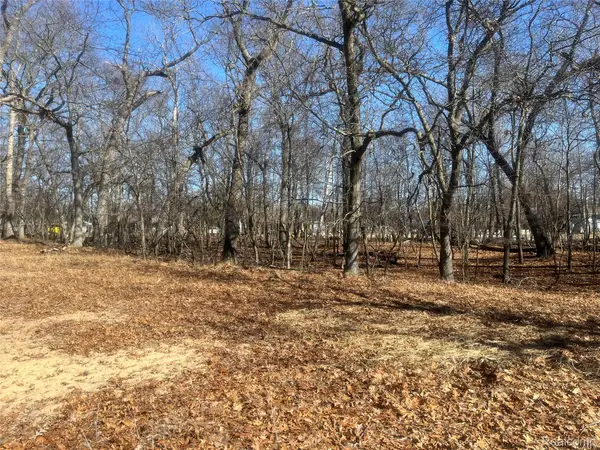 $39,900Active0.3 Acres
0 White Sands Drive, Pigeon, MI 48755
MLS# 20261019063Listed by: TRACI ENS & ASSOC REALTY


Protect your home and budget from life's surprises with an Assurant Home Warranty, backed by a partner that supports you through every step of homeownership. Explore Plans.
©2026 Century 21 Real Estate LLC. All rights reserved. CENTURY 21®, the CENTURY 21 Logo and C21® are service marks owned by Century 21 Real Estate LLC. Century 21 Real Estate LLC fully supports the principles of the Fair Housing Act and the Equal Opportunity Act. Each office is independently owned and operated. Listing information is deemed reliable but not guaranteed accurate.