
9790 N. Island, Pigeon, MI 48755
Local realty services provided by:CENTURY 21 Northland
Listed by: robert barnes
Office: keller williams realty lakeside
MLS#:50213442
Source:MI_REALSOURCE
Price summary
- Price:$639,999
- Price per sq. ft.:$256
- Monthly HOA dues:$75
About this home
A Rare Waterfront Gem on Michigan's Beautiful Thumb Coast! Discover the ultimate waterfront lifestyle at this exceptional custom-built ranch home, located at the tip of Sand Point near Caseville, Michigan. Built in 2022, this one-of-a-kind property offers a rare combination of modern construction, private sandy shoreline, boating access, and peaceful waterfront living. Whether you are searching for a year-round residence, a relaxing family getaway, or a place to entertain friends, this property offers an extraordinary opportunity to enjoy the beauty of Michigan’s Lake Huron shoreline.Situated on approximately 0.53 acres, this impressive home features approximately 2,500 square feet of living space, with four potential bedrooms, three bathrooms, and a spacious open-concept design. Your Own Private Waterfront Paradise The true highlight of this property is its exceptional waterfront setting. Enjoy approximately 230 feet of private sandy shoreline along the canal, with a private 50-foot dock providing space for your boating and waterfront activities.Imagine starting your mornings with peaceful water views, spending summer afternoons swimming and fishing, and ending your evenings around your custom fire pit while enjoying the beautiful Michigan sunsets.With convenient access to Lake Huron and Saginaw Bay, this property is ideal for boating enthusiasts, fishing lovers, and anyone who appreciates life on the water.Beautifully Designed Interior Built in 2022, this custom ranch home combines contemporary comfort with thoughtful design.Outdoor Living. Step outside to enjoy your covered patio, custom fire pit, and beautiful waterfront surroundings. The private shoreline creates a wonderful setting for summer gatherings, family barbecues, relaxing afternoons, and evenings spent enjoying the water.Community amenities include tennis and basketball courts, along with additional boat access. Additional boat docks may also be available for purchase with the property, subject to seller confirmation. This is more than a home—it's an opportunity to embrace the waterfront lifestyle you've been dreaming about. KEYS AT CLOSING!...
Contact an agent
Home facts
- Year built:2022
- Subdivision & Development:ISLAND VIEW SUBDIVISION
- Listing ID #:50213442
- Added:120 day(s) ago
- Updated:October 30, 2026 at 05:38 AM
Rooms and interior
- Bedrooms:4
- Total bathrooms:3
- Full bathrooms:2
- Half bathrooms:1
- Rooms Total:10
- Dining Description:On Entry Level
- Kitchen Description:Dishwasher, Disposal, Microwave, On Entry Level, Range/Oven, Refrigerator
- Bedroom Description:Bedroom 1 on Entry Level, Bedroom 2 on Entry Level, Bedroom 3 on Entry Level, Bedroom 4 on Second Level
- Living area:2,500 sq. ft.
Heating and cooling
- Cooling:Ceiling Fan(s), Central A/C
- Heating:Electric, Electric Heat, Forced Air, Zoned Heating
Structure and exterior
- Year built:2022
- Building area:2,500 sq. ft.
- Lot area:0.53 Acres
- Architectural Style:Ranch
- Construction Materials:Cedar, Vinyl Trim, Wood
- Exterior Features:BBQ/Grill Built-in, Patio, Porch
- Foundation Description:Slab
- Levels:1 Story
Utilities
- Water:Public Water
- Sewer:Septic
Finances and disclosures
- Price:$639,999
- Price per sq. ft.:$256
- Tax amount:$8,109
Features and amenities
- Appliances:Dishwasher, Disposal, Dryer, Humidifier, Microwave, Range/Oven, Refrigerator, Washer
- Laundry features:Dryer, Washer
- Amenities:9 ft + Ceilings, Beach Area, Cable/Internet Available, Playground, Tennis Courts
Parking
- Parking description:Attached Garage, Direct Access Garage, Electric in Garage, Garage Door Opener, Heated Garage
- Garage spaces:3
 Provided through IDX via MiRealSource. Courtesy of MiRealSource Shareholder. Copyright MiRealSource. The information published and disseminated by MiRealSource is communicated verbatim, without change by MiRealSource, as filed with MiRealSource by its members. The accuracy of all information, regardless of source, is not guaranteed or warranted. All information should be independently verified. Copyright 2026 MiRealSource. All rights reserved. The information provided hereby constitutes proprietary information of MiRealSource, Inc. and its shareholders, affiliates and licensees and may not be reproduced or transmitted in any form or by any means, electronic or mechanical, including photocopy, recording, scanning or any information storage and retrieval system, without written permission from MiRealSource, Inc. MI_REALSOURCE Member Broker: Brad Platt
New listings near 9790 N. Island
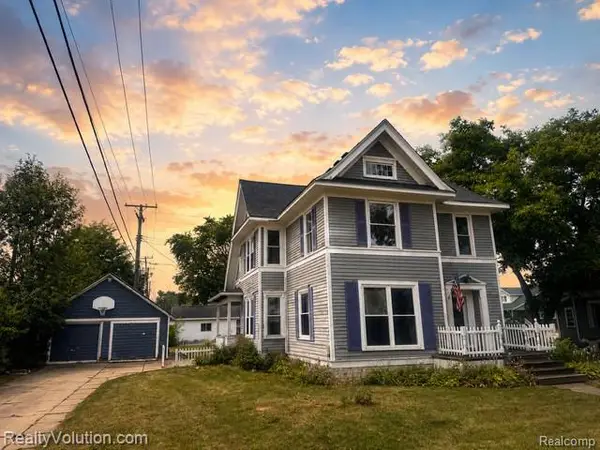 $139,900Active5 beds 2 baths2,547 sq. ft.
17 James, Pigeon, MI 48755
MLS# 61021248Listed by: REALTY VOLUTION.COM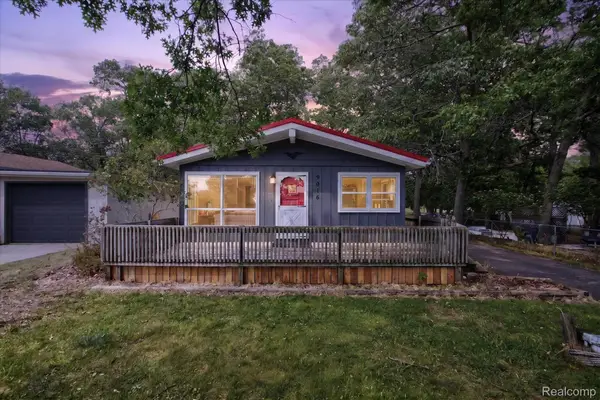 $250,000Pending2 beds 1 baths960 sq. ft.
9016 Point Charities Avenue, Pigeon, MI 48755
MLS# 20261057006Listed by: EXP REALTY ROMEO $80,000Active0.34 Acres
4313 Point Charities Avenue, Pigeon, MI 48755
MLS# 26036388Listed by: NATIONAL REALTY CENTERS $249,900Active0.32 Acres
9859 Sunset, Pigeon, MI 48755
MLS# 61010562Listed by: KW DOMAIN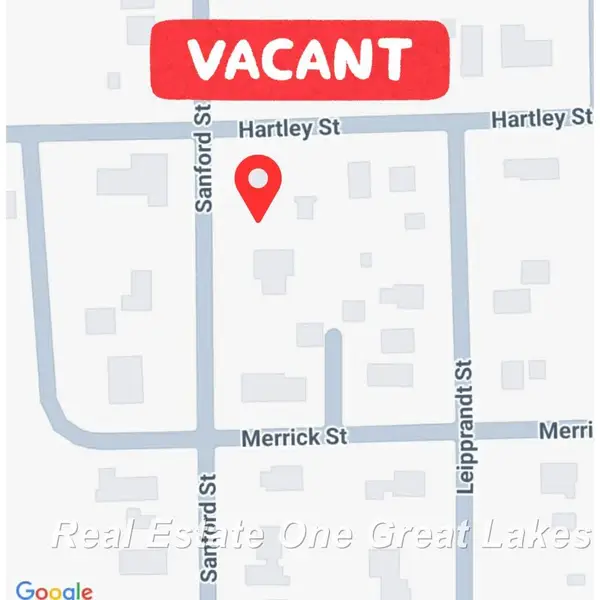 $15,000Active0.29 Acres
7197 Hartley, Pigeon, MI 48755
MLS# 50208077Listed by: REAL ESTATE ONE GREAT LAKES BAY $166,700Active4 beds 2 baths1,654 sq. ft.
8565 Chapin, Pigeon, MI 48755
MLS# 60987480Listed by: KELLER WILLIAMS PAINT CREEK $680,000Active5 beds 4 baths2,126 sq. ft.
4378 Iroquois, Pigeon, MI 48755
MLS# 50203510Listed by: KELLER WILLIAMS REALTY LAKESIDE $225,000Active0.38 Acres
9899 Sunset, Pigeon, MI 48755
MLS# 60393108Listed by: KW DOMAIN $225,000Active0.38 Acres
9899 Sunset BLVD, Pigeon, MI 48755
MLS# 20250033966Listed by: KW DOMAIN


Protect your home and budget from life's surprises with an Assurant Home Warranty, backed by a partner that supports you through every step of homeownership. Explore Plans.
©2026 Century 21 Real Estate LLC. All rights reserved. CENTURY 21®, the CENTURY 21 Logo and C21® are service marks owned by Century 21 Real Estate LLC. Century 21 Real Estate LLC fully supports the principles of the Fair Housing Act and the Equal Opportunity Act. Each office is independently owned and operated. Listing information is deemed reliable but not guaranteed accurate.