
10153 Ashton ST, Pinckney, MI 48169
Local realty services provided by:CENTURY 21 Curran & Oberski
10153 Ashton ST,Pinckney, MI 48169
$295,000
- 3 Beds
- 2 Baths
- 1,375 sq. ft.
- Single family
- Active
Upcoming open houses
- Sun, Oct 2508:00 am - 07:00 pm
- Mon, Oct 2608:00 am - 07:00 pm
- Tue, Oct 2708:00 am - 07:00 pm
- Wed, Oct 2808:00 am - 07:00 pm
Listed by: daniel beirne
Office: opendoor brokerage llc.
MLS#:20261083788
Source:MI_REALCOMP
Price summary
- Price:$295,000
- Price per sq. ft.:$214.55
About this home
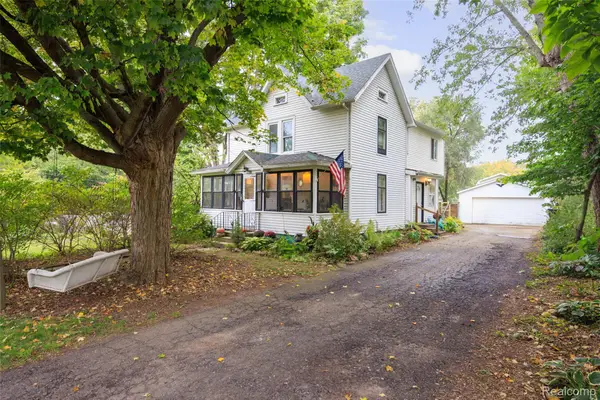
10153 Ashton St is a split-level Pinckney home with four bedrooms, one full bathroom and one half bathroom. Its 1,375 square feet of living area includes 1,002 above grade and 373 in the finished basement. The kitchen has brown cabinets, a sink beneath a window and an installed range, microwave, refrigerator and dishwasher. It opens toward the main living room beside the split staircase. The upstairs primary bedroom has a walk-in closet, while the full bathroom opens from the hall. Downstairs, a second living room and bedroom sit beside a separate utility area and half bath. A rear deck overlooks the tree-lined yard, and a two-car garage provides parking. Buyer/agent advised to verify homestead vs non homestead tax status with a tax professional. Included 100-Day Home Warranty with buyer activation
Contact an agent
Home facts
- Year built:1987
- Subdivision & Development:PORTAGE DELLS 2
- Listing ID #:20261083788
- Added:3 day(s) ago
- Updated:October 25, 2026 at 01:07 AM
Rooms and interior
- Bedrooms:3
- Total bathrooms:2
- Full bathrooms:1
- Half bathrooms:1
- Rooms Total:6
- Basement Description:Finished
- Living area:1,375 sq. ft.
Heating and cooling
- Heating:Forced Air, Natural Gas
Structure and exterior
- Year built:1987
- Building area:1,375 sq. ft.
- Lot area:0.26 Acres
- Architectural Style:Split Level
- Construction Materials:Brick Veneer, Vinyl Siding
- Exterior Features:Patio
- Foundation Description:Basement, Brick Mortar
- Levels:Tri-Level
Utilities
- Sewer:Septic Tank
Finances and disclosures
- Price:$295,000
- Price per sq. ft.:$214.55
- Tax amount:$2,303
Parking
- Parking description:Detached, Two Car Garage
- Garage spaces:2

New listings near 10153 Ashton ST
- New
 $419,900Active2 beds 2 baths1,320 sq. ft.
9278 Cottage LN, Pinckney, MI 48169
MLS# 20261085097Listed by: EXP REALTY PLYMOUTH - New
 $899,900Active4 beds 3 baths2,776 sq. ft.
11909 Algonquin DR, Pinckney, MI 48169
MLS# 20261086057Listed by: KW SHOWCASE REALTY - New
 $265,000Active2 beds 1 baths734 sq. ft.
233 E Unadilla Street, Pinckney, MI 48169
MLS# 81026056391Listed by: KELLER WILLIAMS ANN ARBOR MRKT - Open Sun, 1 to 3pmNew
 $355,000Active4 beds 2 baths2,484 sq. ft.
567 Cattail Lane, Pinckney, MI 48169
MLS# 81026056264Listed by: THE CHARLES REINHART COMPANY - Open Sun, 12 to 2pmNew
 $339,900Active3 beds 3 baths1,818 sq. ft.
814 Cricket Crossing, Pinckney, MI 48169
MLS# 81026056180Listed by: THE CHARLES REINHART COMPANY - Open Sun, 12 to 3pmNew
 $399,999Active3 beds 3 baths2,926 sq. ft.
2730 Signature Circle, Pinckney, MI 48169
MLS# 81026055903Listed by: THE CHARLES REINHART COMPANY - New
 $499,900Active4 beds 3 baths2,388 sq. ft.
8805 Pebble Creek DR, Pinckney, MI 48169
MLS# 20261083316Listed by: REAL ESTATE ONE - Open Sun, 11am to 1pmNew
 $825,000Active3 beds 2 baths1,905 sq. ft.
9377 Anne ST, Pinckney, MI 48169
MLS# 20261083824Listed by: REAL ESTATE ONE-BRIGHTON - New
 $379,000Active5 beds 3 baths3,626 sq. ft.
721 Putnam ST E, Pinckney, MI 48169
MLS# 20261083970Listed by: CROSSROADS REAL ESTATE OF BRIGHTON  $415,000Pending3 beds 3 baths2,917 sq. ft.
2727 Signature CIR, Pinckney, MI 48169
MLS# 20261083984Listed by: EXP REALTY MAIN


Protect your home and budget from life's surprises with an Assurant Home Warranty, backed by a partner that supports you through every step of homeownership. Explore Plans.
©2026 Century 21 Real Estate LLC. All rights reserved. CENTURY 21®, the CENTURY 21 Logo and C21® are service marks owned by Century 21 Real Estate LLC. Century 21 Real Estate LLC fully supports the principles of the Fair Housing Act and the Equal Opportunity Act. Each office is independently owned and operated. Listing information is deemed reliable but not guaranteed accurate.