
10268 Ashton Drive, Pinckney, MI 48169
Local realty services provided by:CENTURY 21 Curran & Oberski
10268 Ashton Drive,Pinckney, MI 48169
$369,900
- 3 Beds
- 2 Baths
- 1,402 sq. ft.
- Single family
- Active
Listed by: john mcardle
Office: remerica hometown one
MLS#:81026053697
Source:MI_REALCOMP
Price summary
- Price:$369,900
- Price per sq. ft.:$263.84
About this home
What an awesome opportunity in the heart of Pinckney! This beautiful tri-level is updated, move-in ready and packed with features buyers will love. The NEW kitchen shines with a custom snack bar, stainless steel appliances and a fresh, modern feel. Updated luxury flooring, paint, fixtures and decor carry throughout the home. Offering 3 bedrooms, 2 full baths and a HUGE family room, there's plenty of space to spread out and enjoy. Major updates include a newer furnace and central air, updated vinyl windows and a NEW ROOF in 2023! Step outside to a super-cool, private backyard featuring a deck, patio and shed--perfect for relaxing, entertaining or summer nights outdoors. And the location? Hard to beat! Minutes from the Chain of Lakes and downtown Pinckney, with Pinckney Schools, parks, walking trails, nature and recreation all nearby. Lakes, trails and that sought-after small-town feel--this is what living in Pinckney is all about. A rare find in a fantastic location!
Contact an agent
Home facts
- Year built:1986
- Listing ID #:81026053697
- Added:14 day(s) ago
- Updated:October 23, 2026 at 10:05 AM
Rooms and interior
- Bedrooms:3
- Total bathrooms:2
- Full bathrooms:2
- Rooms Total:7
- Living area:1,402 sq. ft.
Heating and cooling
- Cooling:Ceiling Fans, Central Air
- Heating:Forced Air, Natural Gas
Structure and exterior
- Year built:1986
- Building area:1,402 sq. ft.
- Lot area:0.3 Acres
- Construction Materials:Brick, Vinyl Siding
- Exterior Features:Deck, Patio
- Foundation Description:Slab
- Levels:Tri-Level
Utilities
- Water:Public
- Sewer:Public Sewer
Finances and disclosures
- Price:$369,900
- Price per sq. ft.:$263.84
- Tax amount:$4,336
Features and amenities
- Appliances:Dishwasher, Microwave, Oven, Refrigerator
- Laundry features:Lower Level
Parking
- Parking description:Attached, Paved
- Garage spaces:2

New listings near 10268 Ashton Drive
- Open Sat, 1 to 3pmNew
 $265,000Active2 beds 1 baths734 sq. ft.
233 E Unadilla Street, Pinckney, MI 48169
MLS# 26056391Listed by: KELLER WILLIAMS ANN ARBOR MRKT - Open Sun, 1 to 3pmNew
 $355,000Active4 beds 2 baths2,484 sq. ft.
567 Cattail Lane, Pinckney, MI 48169
MLS# 81026056264Listed by: THE CHARLES REINHART COMPANY - Open Sun, 12 to 2pmNew
 $339,900Active3 beds 3 baths1,818 sq. ft.
814 Cricket Crossing, Pinckney, MI 48169
MLS# 26056180Listed by: THE CHARLES REINHART COMPANY - Open Sun, 12 to 3pmNew
 $399,999Active3 beds 3 baths2,926 sq. ft.
2730 Signature Circle, Pinckney, MI 48169
MLS# 81026055903Listed by: THE CHARLES REINHART COMPANY - New
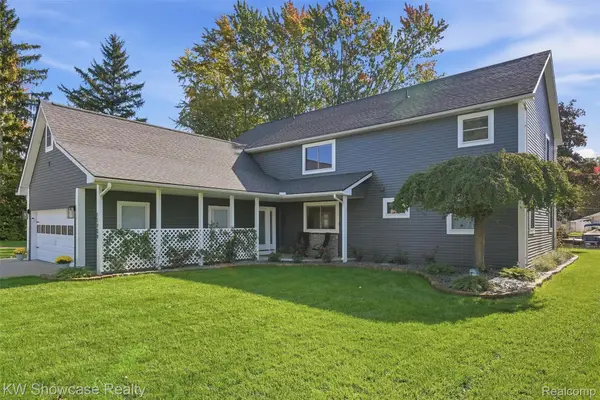 $975,000Active4 beds 3 baths2,776 sq. ft.
11909 Algonquin DR, Pinckney, MI 48169
MLS# 20261083063Listed by: KW SHOWCASE REALTY - New
 $499,900Active4 beds 3 baths2,388 sq. ft.
8805 Pebble Creek DR, Pinckney, MI 48169
MLS# 20261083316Listed by: REAL ESTATE ONE - Open Sun, 11am to 1pmNew
 $825,000Active3 beds 2 baths1,905 sq. ft.
9377 Anne ST, Pinckney, MI 48169
MLS# 20261083824Listed by: REAL ESTATE ONE-BRIGHTON - New
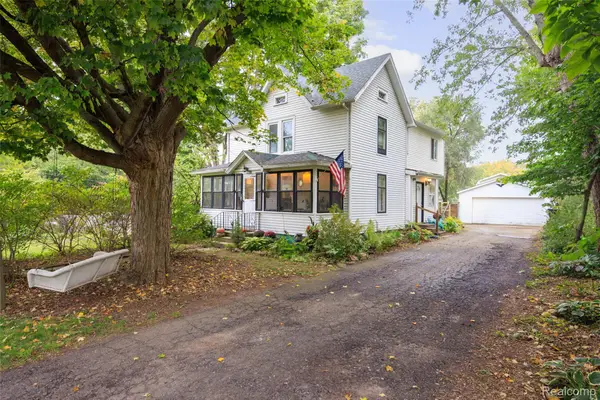 $379,000Active5 beds 3 baths3,626 sq. ft.
721 Putnam ST E, Pinckney, MI 48169
MLS# 20261083970Listed by: CROSSROADS REAL ESTATE OF BRIGHTON  $415,000Pending3 beds 3 baths2,917 sq. ft.
2727 Signature CIR, Pinckney, MI 48169
MLS# 20261083984Listed by: EXP REALTY MAIN- New
 $469,000Active3 beds 2 baths1,248 sq. ft.
12066 Weiman Drive, Pinckney, MI 48169
MLS# 81026054507Listed by: KELLER WILLIAMS ANN ARBOR MRKT


Protect your home and budget from life's surprises with an Assurant Home Warranty, backed by a partner that supports you through every step of homeownership. Explore Plans.
©2026 Century 21 Real Estate LLC. All rights reserved. CENTURY 21®, the CENTURY 21 Logo and C21® are service marks owned by Century 21 Real Estate LLC. Century 21 Real Estate LLC fully supports the principles of the Fair Housing Act and the Equal Opportunity Act. Each office is independently owned and operated. Listing information is deemed reliable but not guaranteed accurate.