
448 Fairwood Road, Pinckney, MI 48169
Local realty services provided by:CENTURY 21 Affiliated
448 Fairwood Road,Pinckney, MI 48169
$499,900
- 4 Beds
- 3 Baths
- 2,402 sq. ft.
- Single family
- Active
Listed by: timothy przysiecki
Office: lady of the lakes real estate, inc.
MLS#:20261051198
Source:MI_REALCOMP
Price summary
- Price:$499,900
- Price per sq. ft.:$208.12
About this home
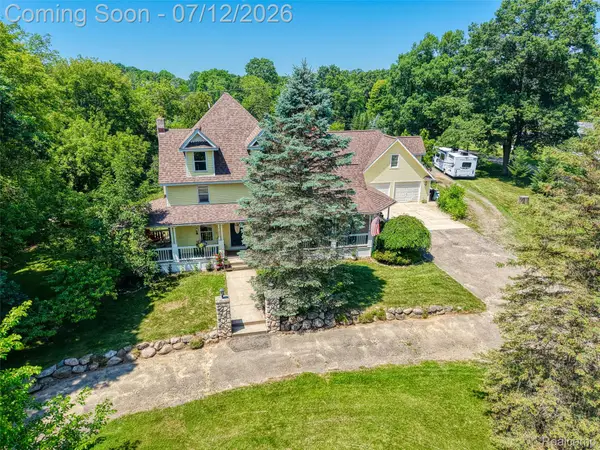
The Perfect Family Home in a Peaceful Setting! Nestled in a quiet subdivision lined with mature trees and paved roads, this beautiful 4 bedroom, 2½ bath home offers the ideal blend of comfort, privacy, and convenience—just minutes from downtown Pinckney. The brick and vinyl exterior provides timeless curb appeal and low maintenance living. Step inside to be greeted by soaring ceilings in the great room, where a gas fireplace and two sets of French doors create a bright, inviting space that flows seamlessly to the expansive deck. The kitchen features oak cabinetry, abundant counter space, and a snack bar, while hardwood floors extend through the kitchen and dining area. Another French door opens to the deck—perfect for entertaining or enjoying peaceful evenings outdoors. The main floor ensuite includes a walk in closet and a spa style bath with jetted tub and walk in shower. Upstairs, a loft area offers flexible space for a home office or reading nook, along with three additional bedrooms and a full bath. The walk out basement adds versatility with an egress window—ideal for a potential fifth bedroom—and is plumbed for a full bath. Outside, the 1.36 acre parcel is surrounded by trees for privacy and features a cozy firepit area. Additional highlights include: reverse osmosis system under the kitchen sink, Kenetico water softener, generator hookup, Sprinkler system, new refrigerator, roof and siding replaced approximately 5 years ago...
Contact an agent
Home facts
- Year built:1990
- Listing ID #:20261051198
- Added:3 day(s) ago
- Updated:July 13, 2026 at 10:08 AM
Rooms and interior
- Bedrooms:4
- Total bathrooms:3
- Full bathrooms:2
- Half bathrooms:1
- Rooms Total:10
- Basement Description:Unfinished, Walk-Out Access
- Living area:2,402 sq. ft.
Heating and cooling
- Cooling:Central Air
- Heating:Forced Air, Natural Gas
Structure and exterior
- Roof:Asphalt
- Year built:1990
- Building area:2,402 sq. ft.
- Lot area:1.36 Acres
- Lot Features:Level
- Architectural Style:Traditional
- Construction Materials:Brick, Vinyl Siding
- Exterior Features:Covered, Deck, Porch
- Foundation Description:Basement, Poured
Utilities
- Water:Well
- Sewer:Septic Tank
Finances and disclosures
- Price:$499,900
- Price per sq. ft.:$208.12
- Tax amount:$5,929
Features and amenities
- Appliances:Dishwasher, Dryer, Free Standing Gas Range, Free Standing Refrigerator, Washer
- Laundry features:Laundry Room
- Amenities:Entrance Foyer
Parking
- Parking description:Attached, Electricity In Garage, Garage Faces Front, Two Car Garage
- Garage spaces:2

New listings near 448 Fairwood Road
- New
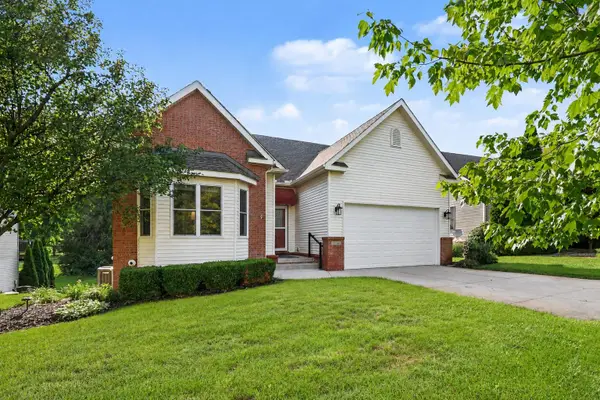 $443,000Active4 beds 3 baths3,129 sq. ft.
9748 Tioga Trail, Pinckney, MI 48169
MLS# 26034414Listed by: KELLER WILLIAMS ANN ARBOR MRKT - New
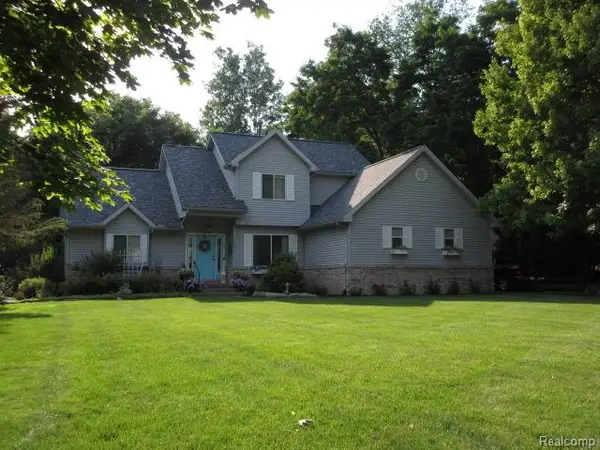 $449,900Active3 beds 4 baths2,767 sq. ft.
11356 Tall Shadows Court, Pinckney, MI 48169
MLS# 20261052798Listed by: LEGACY REALTY PROFESSIONALS - New
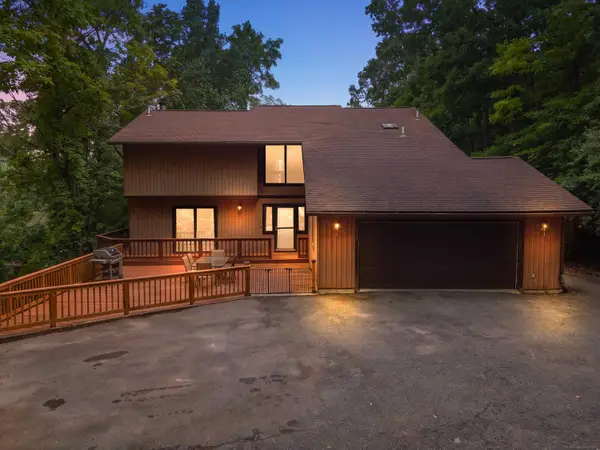 $579,000Active4 beds 3 baths3,014 sq. ft.
11535 Longden AVE, Pinckney, MI 48169
MLS# 58050214482Listed by: PILOT PROPERTY GROUP - RESIDENTIAL LLC - New
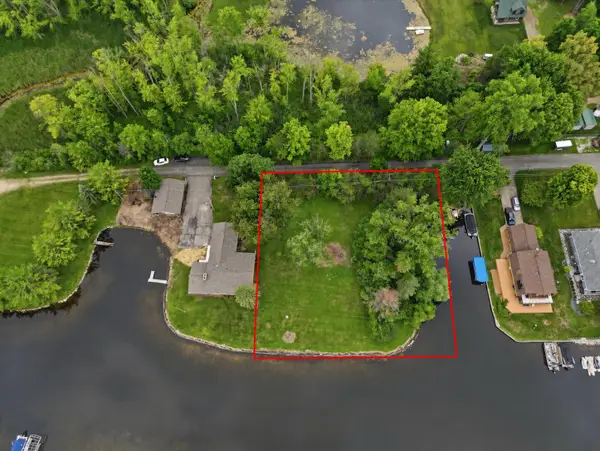 $323,500Active0.69 Acres
Wynns Vacant Lot, Pinckney, MI 48169
MLS# 26035329Listed by: KELLER WILLIAMS ANN ARBOR MRKT - New
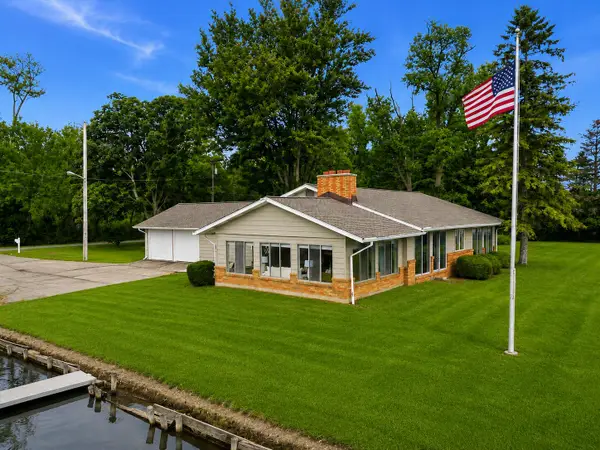 $875,000Active3 beds 2 baths2,088 sq. ft.
11243 Wynns Road, Pinckney, MI 48169
MLS# 26035333Listed by: KELLER WILLIAMS ANN ARBOR MRKT - New
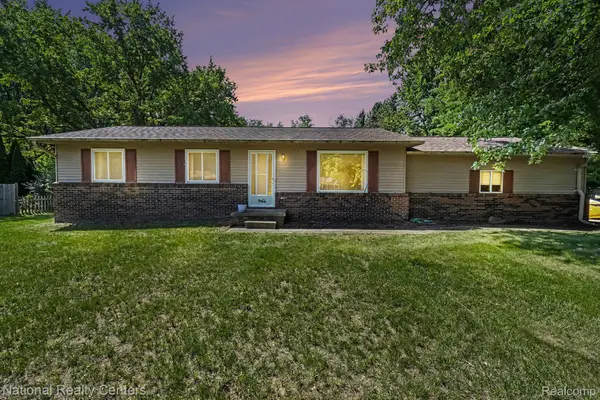 $250,000Active3 beds 1 baths1,792 sq. ft.
1800 Kingston Drive, Pinckney, MI 48169
MLS# 20261051952Listed by: NATIONAL REALTY CENTERS, INC - New
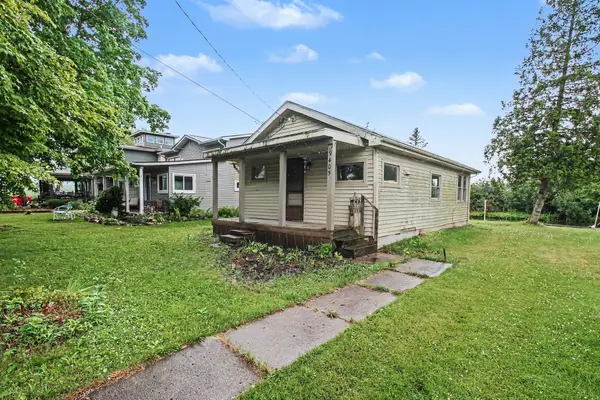 $285,000Active-- beds -- baths640 sq. ft.
9405 Linck Drive, Pinckney, MI 48169
MLS# 81026035170Listed by: REAL ESTATE ONE INC - New
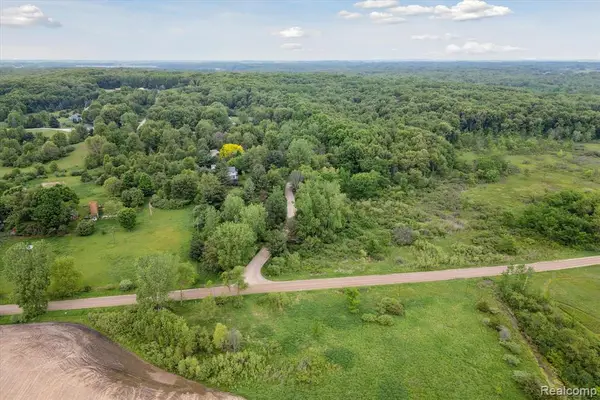 $40,000Active3.01 Acres
000 Rose Hill Rd, Pinckney, MI 48169
MLS# 20261052163Listed by: LADY OF THE LAKES REAL ESTATE, INC. - New
 $675,000Active5 beds 4 baths5,289 sq. ft.
7500 Farley Road, Pinckney, MI 48169
MLS# 20261050162Listed by: RE/MAX HOME SALE SERVICES


Protect your home and budget from life's surprises with an Assurant Home Warranty, backed by a partner that supports you through every step of homeownership. Explore Plans.
©2026 Century 21 Real Estate LLC. All rights reserved. CENTURY 21®, the CENTURY 21 Logo and C21® are service marks owned by Century 21 Real Estate LLC. Century 21 Real Estate LLC fully supports the principles of the Fair Housing Act and the Equal Opportunity Act. Each office is independently owned and operated. Listing information is deemed reliable but not guaranteed accurate.