
850 Cricket Crossing, Pinckney, MI 48169
Local realty services provided by:CENTURY 21 Dynamic Realty
850 Cricket Crossing,Pinckney, MI 48169
$349,900
- 3 Beds
- 3 Baths
- 2,668 sq. ft.
- Single family
- Active
Upcoming open houses
- Sat, Aug 0112:00 pm - 02:00 pm
Listed by: joseph p van esley, christy van esley
Office: van esley real estate inc
MLS#:20261058491
Source:MI_REALCOMP
Price summary
- Price:$349,900
- Price per sq. ft.:$131.15
- Monthly HOA dues:$10.42
About this home
Wonderful ranch home in the popular Village Edge subdivision! This home features an open floor plan with a sunny great room boasting an electric fireplace and cathedral ceilings. The spacious kitchen offers tile flooring and an eat-at snack bar, and opens to a dining area with a large picture window and door leading out to the back patio — complete with a private, fenced-in backyard perfect for furry friends and entertaining alike.
The primary bedroom offers a large walk-in closet and a private bathroom with dual sinks. Two additional bedrooms, a full bathroom, and first-floor laundry complete the main level. The large basement is finished for additional living and entertaining space, with a half bath and tons of extra storage area. Major updates include a new roof, gutters, and siding (Nov/Dec 2024) and new windows (2023). Enjoy easy access to downtown shopping, dining, and local festivities.All data approximate and should be verified.
Contact an agent
Home facts
- Year built:2000
- Listing ID #:20261058491
- Added:1 day(s) ago
- Updated:July 30, 2026 at 05:05 AM
Rooms and interior
- Bedrooms:3
- Total bathrooms:3
- Full bathrooms:2
- Half bathrooms:1
- Rooms Total:8
- Basement Description:Finished
- Living area:2,668 sq. ft.
Heating and cooling
- Cooling:Ceiling Fans, Central Air
- Heating:Forced Air, Natural Gas
Structure and exterior
- Roof:Asphalt
- Year built:2000
- Building area:2,668 sq. ft.
- Lot area:0.15 Acres
- Architectural Style:Ranch
- Construction Materials:Vinyl Siding
- Exterior Features:Covered, Patio, Porch
- Foundation Description:Basement, Poured
- Levels:One
Utilities
- Water:Public
- Sewer:Public Sewer
Finances and disclosures
- Price:$349,900
- Price per sq. ft.:$131.15
- Tax amount:$5,023
Features and amenities
- Appliances:Convection Oven, Dishwasher, Disposal, Dryer, ENERGY STAR Qualified Refrigerator, Free Standing Electric Oven, Free Standing Electric Range, Free Standing Freezer, Free Standing Refrigerator, Microwave, Self Cleaning Oven, Stainless Steel Appliances, Washer
- Laundry features:Gas Dryer Hookup, Laundry Room
- Amenities:Programmable Thermostat
Parking
- Parking description:Attached, Driveway, Electricity In Garage, Garage Door Opener, Garage Faces Front, Two Car Garage
- Garage spaces:2

New listings near 850 Cricket Crossing
- Open Thu, 4:30 to 6:30pmNew
 $494,900Active3 beds 4 baths3,300 sq. ft.
2654 Signature Circle, Pinckney, MI 48169
MLS# 81026038767Listed by: REAL ESTATE ONE INC RANDOLPH - New
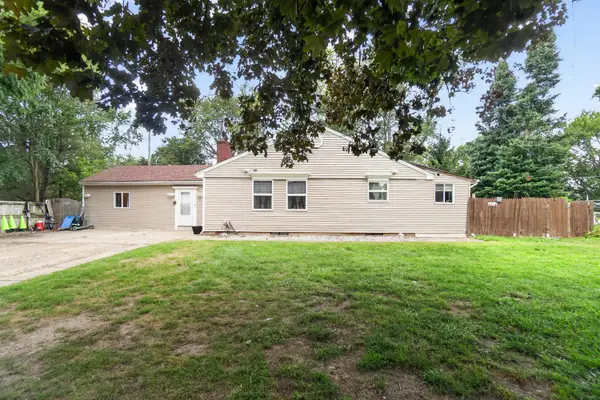 $349,900Active4 beds 2 baths1,090 sq. ft.
6140 Pinckney Road, Pinckney, MI 48169
MLS# 81026038678Listed by: EXP REALTY, LLC - Open Sat, 1 to 4pmNew
 $499,900Active3 beds 2 baths1,794 sq. ft.
3108 Crystal, Pinckney, MI 48169
MLS# 61014908Listed by: REMERICA UNITED REALTY-BRIGHTON - New
 $464,900Active4 beds 4 baths2,087 sq. ft.
9936 Tioga Drive, Pinckney, MI 48169
MLS# 81026038529Listed by: THOMPSON GROUP & ASSOC., LLC - New
 $449,900Active2 beds 1 baths1,250 sq. ft.
11505 Sunset, Pinckney, MI 48169
MLS# 61014649Listed by: NATIONAL REALTY CENTERS, INC - New
 $375,000Active3 beds 2 baths2,175 sq. ft.
15921 W M 36, Pinckney, MI 48169
MLS# 61014545Listed by: SABUDA & ASSOCIATES LLC - New
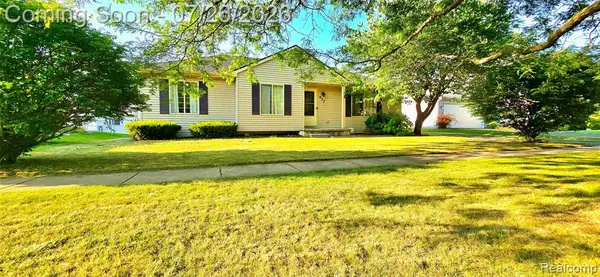 $322,000Active3 beds 2 baths1,148 sq. ft.
977 Town, Pinckney, MI 48169
MLS# 61014425Listed by: SABUDA & ASSOCIATES LLC - New
 $499,900Active4 beds 3 baths4,562 sq. ft.
8115 Kiowa Trail, Pinckney, MI 48169
MLS# 20261055956Listed by: KW REALTY LIVINGSTON - New
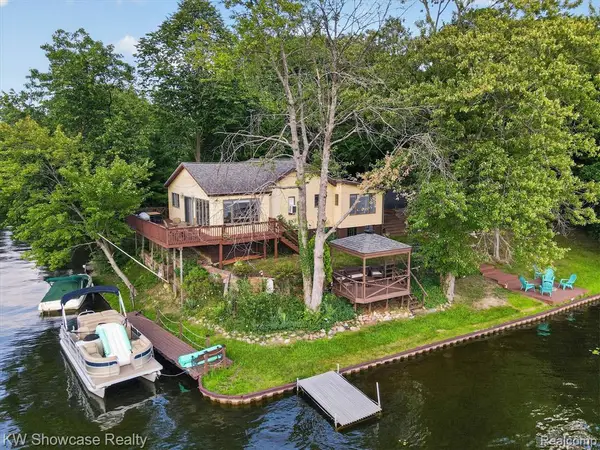 $735,000Active2 beds 2 baths1,160 sq. ft.
11438 Riverbank, Pinckney, MI 48169
MLS# 61014080Listed by: KW SHOWCASE REALTY


Protect your home and budget from life's surprises with an Assurant Home Warranty, backed by a partner that supports you through every step of homeownership. Explore Plans.
©2026 Century 21 Real Estate LLC. All rights reserved. CENTURY 21®, the CENTURY 21 Logo and C21® are service marks owned by Century 21 Real Estate LLC. Century 21 Real Estate LLC fully supports the principles of the Fair Housing Act and the Equal Opportunity Act. Each office is independently owned and operated. Listing information is deemed reliable but not guaranteed accurate.