
9175 Bernice Drive, Pinckney, MI 48169
Local realty services provided by:CENTURY 21 Signature Realty
Listed by: stacy daul
Office: berkshire hathaway homeservices michigan real est
MLS#:20261051838
Source:MI_REALCOMP
Price summary
- Price:$269,900
- Price per sq. ft.:$222.69
- Monthly HOA dues:$30.17
About this home
Welcome home to this solid, well-maintained 2-bedroom, 1-bathroom ranch featuring a fully fenced backyard on a half-acre corner lot surrounded by plenty of mature shade trees within the Rush Lake community. The main floor offers 912 square feet of living space, featuring a large living room with an oversized picture window, a generous amount of closets providing plenty of storage, and an eat-in kitchen equipped with abundant cabinet storage and a generous dedicated pantry.
The partially finished basement provides an additional 300 square feet of living space, including a third non-conforming bedroom suitable for guests, a home office, or a gym. The property also features a large, attached 2.5-car garage with ample room for vehicles, tools, and equipment, while mechanical upgrades include a generator transfer switch.
Outdoor amenities feature a screened-in porch, a backyard fire pit, a large storage shed, established grapevines, and productive fruit trees including plum, apple, and mulberry.
Property includes exclusive Rush Lake community privileges, granting access to beach areas and the neighborhood boat launch. Additionally, the property is located steps from the Mike Levine Lakelands Trail along M-36, providing immediate access to 34 miles of paved walking and biking trails. Opportunities like this don't come along often—schedule your private showing today before it's gone!...
Contact an agent
Home facts
- Year built:1962
- Subdivision & Development:ROBERT HERNDONS ADD VISTA ON LAKE
- Listing ID #:20261051838
- Added:36 day(s) ago
- Updated:July 28, 2026 at 10:00 AM
Rooms and interior
- Bedrooms:2
- Total bathrooms:1
- Full bathrooms:1
- Rooms Total:5
- Basement Description:Full, Partially Finished
- Living area:1,212 sq. ft.
Heating and cooling
- Cooling:Central Air
- Heating:Forced Air, Natural Gas
Structure and exterior
- Year built:1962
- Building area:1,212 sq. ft.
- Lot area:0.53 Acres
- Architectural Style:Ranch
- Construction Materials:Aluminum Siding
- Exterior Features:Enclosed, Patio
- Foundation Description:Basement, Block
- Levels:One
Utilities
- Water:Well
- Sewer:Public Sewer
Finances and disclosures
- Price:$269,900
- Price per sq. ft.:$222.69
- Tax amount:$1,962
Features and amenities
- Appliances:Dishwasher, Dryer, Free Standing Electric Range, Free Standing Refrigerator, Washer, Water Softener Owned
Parking
- Parking description:Attached, Two Car Garage
- Garage spaces:2

New listings near 9175 Bernice Drive
- Open Sun, 11am to 2pmNew
 $525,000Active2 beds 1 baths973 sq. ft.
11256 Algonquin Drive, Pinckney, MI 48169
MLS# 26042285Listed by: RE/MAX PLATINUM - New
 $480,000Active3 beds 3 baths2,439 sq. ft.
4952 Elmers Turn, Pinckney, MI 48169
MLS# 81026042149Listed by: HOWARD HANNA REAL ESTATE - New
 $82,500Active0.7 Acres
Lot 5 Lombardy, Pinckney, MI 48169
MLS# 61020347Listed by: REAL ESTATE ONE-DEXTER - Open Sat, 2 to 4pmNew
 $375,000Active3 beds 3 baths1,368 sq. ft.
603 Cattail Lane, Pinckney, MI 48169
MLS# 81026042078Listed by: KW REALTY LIVING - New
 $949,900Active4 beds 4 baths3,030 sq. ft.
4720 Downing, Pinckney, MI 48169
MLS# 70551655Listed by: REAL ESTATE ONE INC - New
 $629,900Active3 beds 2 baths2,016 sq. ft.
8714 Rushside Drive, Pinckney, MI 48169
MLS# 20261059364Listed by: REAL ESTATE ONE-BRIGHTON - New
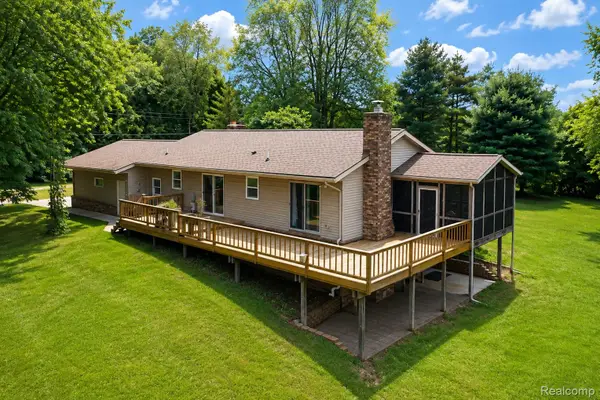 $699,000Active4 beds 2 baths2,650 sq. ft.
6776 Farley Road, Pinckney, MI 48169
MLS# 20261063307Listed by: EXP REALTY - FENTON 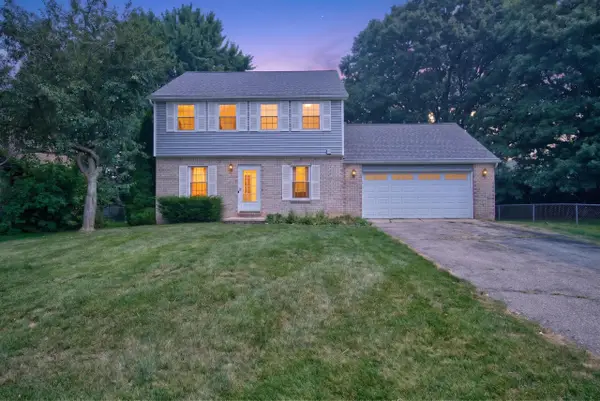 $315,000Pending3 beds 2 baths2,158 sq. ft.
529 Lee Street, Pinckney, MI 48169
MLS# 26041871Listed by: ERA REARDON REALTY, L.L.C.- New
 $269,900Active2 beds 1 baths912 sq. ft.
9175 Bernice, Pinckney, MI 48169
MLS# 61019775Listed by: CROSSROADS REAL ESTATE OF BRIGHTON - New
 $1,199,000Active5 beds 3 baths3,256 sq. ft.
3502 Windwheel Point, Pinckney, MI 48169
MLS# 70551267Listed by: HOWARD HANNA REAL ESTATE


Protect your home and budget from life's surprises with an Assurant Home Warranty, backed by a partner that supports you through every step of homeownership. Explore Plans.
©2026 Century 21 Real Estate LLC. All rights reserved. CENTURY 21®, the CENTURY 21 Logo and C21® are service marks owned by Century 21 Real Estate LLC. Century 21 Real Estate LLC fully supports the principles of the Fair Housing Act and the Equal Opportunity Act. Each office is independently owned and operated. Listing information is deemed reliable but not guaranteed accurate.