
2199 Maple Park Dr., Pittsfield, MI 48108
Local realty services provided by:CENTURY 21 Signature Realty
2199 Maple Park Dr.,Annarbor, MI 48108
- 3 Beds
- 3 Baths
- - sq. ft.
- Single family
- Sold
Listed by: cheryl clossick
Office: real estate one inc
MLS#:81026033123
Source:MI_REALCOMP
Sorry, we are unable to map this address
Price summary
- Price:
- Monthly HOA dues:$29.17
About this home
Gorgeous newly updated 3-BR, 2.5-BA home combining modern luxury with everyday comfort. The main level features seamless new flooring throughout, a formal living room, and an inviting family area with a beautiful fireplace. The gourmet-style kitchen is a chef's dream, boasting premium stainless-steel appliances, a huge central island, and a sunlit breakfast nook that leads directly to a relaxing outdoor patio( 2025). Upstairs features a spacious primary bedroom with a custom walk-in closet, alongside fully upgraded bathrooms. A beautifully redone laundry room includes a newer washer/dryer, laundry sink, cabinets, and additional insulation between the laundry room and garage. The finished basement offers a dedicated workout area and ample storage. Exterior and mechanical updates include a newer water heater(25), new bladder tank(25), newer water pump(23), sump pump(25),newer Kinetico reverse osmosis system(23). Located in a highly desirable,walkable neighborhood, just a short ride to vibrant downtown shops, dining, and parks. Turn-key and ready for its next owner!...
Contact an agent
Home facts
- Year built:1990
- Subdivision & Development:MAPLE CREEK
- Listing ID #:81026033123
- Added:70 day(s) ago
- Updated:September 10, 2026 at 07:05 AM
Rooms and interior
- Bedrooms:3
- Total bathrooms:3
- Full bathrooms:2
- Half bathrooms:1
- Rooms Total:10
- Flooring:Carpet, Ceramic Tile, Wood
- Kitchen Description:Pantry
- Basement Description:Full, Partially Finished
Heating and cooling
- Cooling:Ceiling Fans, Central Air
- Heating:Forced Air, Natural Gas
Structure and exterior
- Roof:Asphalt, Shingle
- Year built:1990
- Architectural Style:Colonial
- Construction Materials:Brick, Vinyl Siding
- Exterior Features:Patio, Porch
- Foundation Description:Basement
Utilities
- Water:Well
- Sewer:Septic Tank
Finances and disclosures
- Price:
- Tax amount:$7,987
Features and amenities
- Appliances:Dishwasher, Disposal, Dryer, Microwave, Oven, Range, Refrigerator, Washer, Water Softener Owned
- Laundry features:Main Level
- Amenities:Pantry
Parking
- Parking description:Asphalt, Attached, Garage Door Opener, Garage Faces Side
- Garage spaces:2

New listings near 2199 Maple Park Dr.
- Open Sun, 2 to 4pmNew
 $672,500Active4 beds 4 baths2,190 sq. ft.
2243 Old Falls Drive, AnnArbor, MI 48103
MLS# 81026047903Listed by: BERKSHIRE HATHAWAY SNYDER & CO - Open Sat, 1 to 3pmNew
 $445,000Active3 beds 3 baths2,534 sq. ft.
1220 Cody Circle, Saline, MI 48176
MLS# 26047824Listed by: HOWARD HANNA REAL ESTATE - Open Sun, 2 to 4pmNew
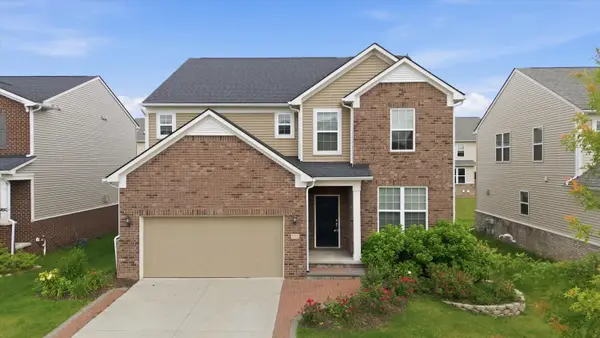 $569,000Active4 beds 3 baths3,054 sq. ft.
552 Wishing Tree Lane, Ann Arbor, MI 48108
MLS# 26047828Listed by: KELLER WILLIAMS ANN ARBOR MRKT - New
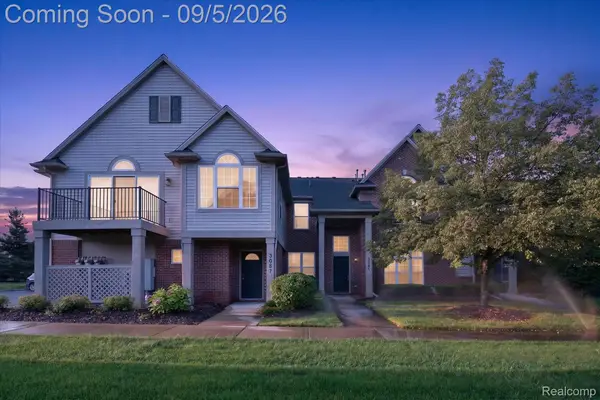 $270,000Active2 beds 2 baths1,608 sq. ft.
3085 Primrose Lane, Ypsilanti, MI 48197
MLS# 20261065264Listed by: NEXTHOME EVOLUTION - New
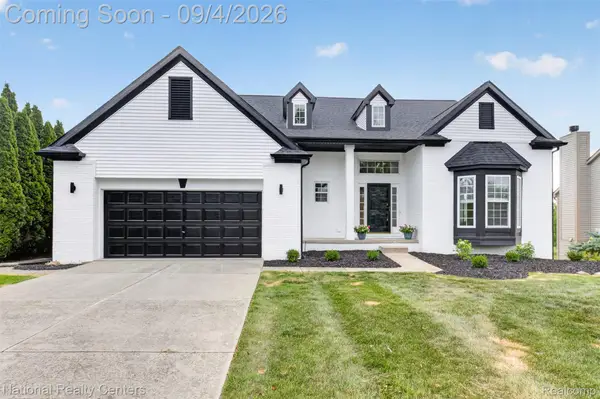 $700,000Active6 beds 5 baths4,663 sq. ft.
2707 Cook Creek Drive, AnnArbor, MI 48103
MLS# 20261070335Listed by: NATIONAL REALTY CENTERS, INC - New
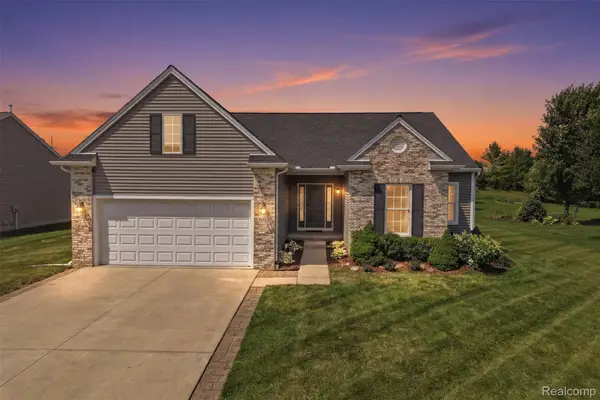 $474,900Active3 beds 2 baths3,520 sq. ft.
665 Marblewood Lane, Saline, MI 48176
MLS# 20261070099Listed by: ANTHONY DJON LUXURY REAL ESTATE 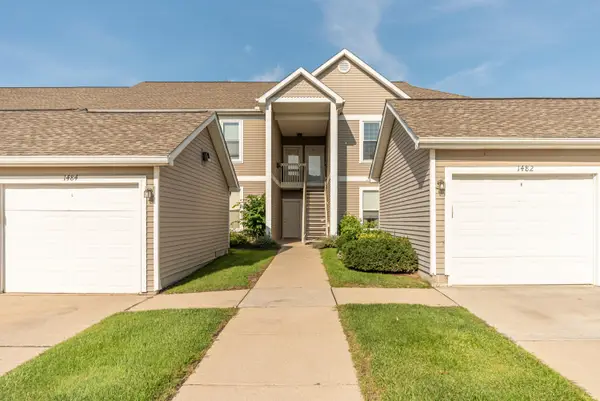 $297,500Active2 beds 2 baths1,409 sq. ft.
1486 Fox Pointe Circle, Ann Arbor, MI 48108
MLS# 26045760Listed by: COLDWELL BANKER PROFESSIONALS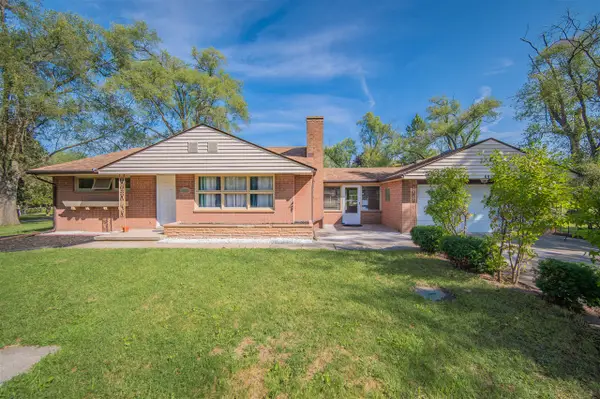 $349,900Active4 beds 2 baths1,008 sq. ft.
4445 Packard, Ann Arbor, MI 48108
MLS# 70555408Listed by: REAL ESTATE ONE INC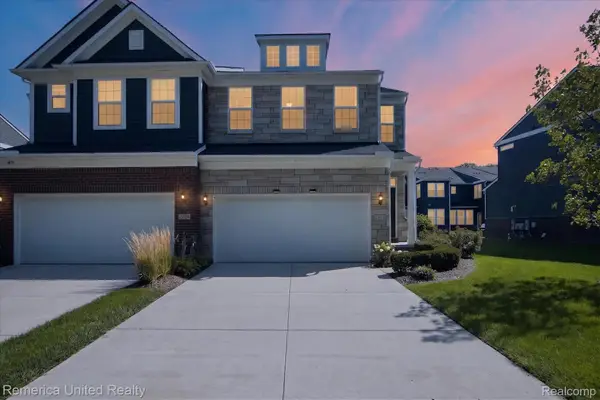 $475,000Active3 beds 3 baths1,952 sq. ft.
2818 Prairie View Road, AnnArbor, MI 48108
MLS# 20261061283Listed by: REMERICA UNITED REALTY-BRIGHTON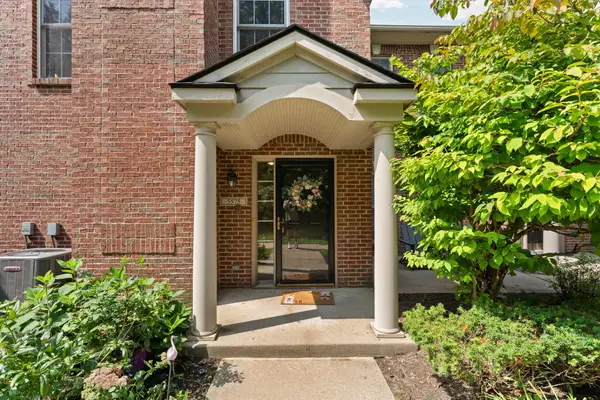 $257,000Active2 beds 2 baths1,341 sq. ft.
5575 Hampshire Lane, Ypsilanti, MI 48197
MLS# 26045630Listed by: CORNERSTONE REAL ESTATE


Protect your home and budget from life's surprises with an Assurant Home Warranty, backed by a partner that supports you through every step of homeownership. Explore Plans.
©2026 Century 21 Real Estate LLC. All rights reserved. CENTURY 21®, the CENTURY 21 Logo and C21® are service marks owned by Century 21 Real Estate LLC. Century 21 Real Estate LLC fully supports the principles of the Fair Housing Act and the Equal Opportunity Act. Each office is independently owned and operated. Listing information is deemed reliable but not guaranteed accurate.