
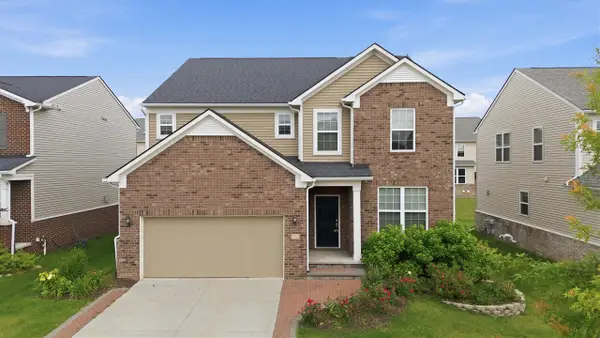
5782 Whispering Springs Drive, Pittsfield, MI 48108
Local realty services provided by:CENTURY 21 Metro Brokers
5782 Whispering Springs Drive,Annarbor, MI 48108
$495,000
- 4 Beds
- 3 Baths
- 3,029 sq. ft.
- Single family
- Active
Upcoming open houses
- Sat, Sep 1201:00 pm - 03:00 pm
Listed by: scott bethune
Office: the charles reinhart company
MLS#:81026045224
Source:MI_REALCOMP
Price summary
- Price:$495,000
- Price per sq. ft.:$144.31
- Monthly HOA dues:$297
About this home
Situated in a prime location with peaceful, tree-lined views, this exquisite townhome-style condo is ready to welcome its next owner. From the moment you enter, you'll appreciate the soaring 9-foot ceilings, beautiful hardwood floors throughout the main level, and an inviting open-concept layout filled with natural light from expansive windows. The well-appointed kitchen is a chef's dream, featuring a large granite island, stainless steel appliances, ceramic tile backsplash, soft-close cabinetry, and a spacious pantry. Enjoy cozy evenings watching TV in front of the gas fireplace in the living room. Just off the dining area, the sunroom offers the perfect spot for reading, relaxing, or enjoying your morning coffee, with direct access to the Trex deck, ideal for outdoor dining or simply taking in the private views. Upstairs, the spacious primary suite is a true retreat, complete with a comfortable sitting area, elegant tray ceiling, large walk-in closet, and luxurious en-suite bathfeaturing a dual granite vanity and spacious shower. Two additional bedrooms with generous closets, a second full bath, and conveniently located second-floor laundry complete the upper level. The finished lower level provides even more living space, perfect for a family room, play area, home office, or entertaining. A fourth bedroom adds valuable flexibility, while the lower level is already plumbed for a full bath, with the waterproofing surround in place and ready for your finishing touches. Enjoy the sought-after combination of lower Pittsfield Township taxes and Ann Arbor schools, all in a location that puts parks, walking and biking trails, major expressways, and downtown Ann Arbor within easy reach. With its thoughtful layout, beautiful finishes, abundant natural light, and tranquil setting, this exceptional home offers the perfect blend of comfort, luxury, and convenience!...
Contact an agent
Home facts
- Year built:2019
- Subdivision & Development:VILLAS AT PITTSFIELD GLEN
- Listing ID #:81026045224
- Added:15 day(s) ago
- Updated:September 11, 2026 at 10:21 AM
Rooms and interior
- Bedrooms:4
- Total bathrooms:3
- Full bathrooms:2
- Half bathrooms:1
- Rooms Total:10
- Flooring:Carpet, Tile
- Kitchen Description:Pantry
- Basement Description:Bath Stubbed, Finished, Full
- Living area:3,029 sq. ft.
Heating and cooling
- Cooling:Ceiling Fans, Central Air
- Heating:Forced Air, Natural Gas
Structure and exterior
- Roof:Shingle
- Year built:2019
- Building area:3,029 sq. ft.
- Architectural Style:Townhouse
- Construction Materials:Brick, Vinyl Siding
- Exterior Features:Deck, Private Entrance
- Foundation Description:Basement
Utilities
- Water:Public
- Sewer:Public Sewer, Storm Drain
Finances and disclosures
- Price:$495,000
- Price per sq. ft.:$144.31
- Tax amount:$8,935
Features and amenities
- Appliances:Dishwasher, Disposal, Dryer, Microwave, Oven, Range, Refrigerator, Washer
- Laundry features:Upper Level
- Amenities:Pantry, Window Treatments
Parking
- Parking description:Attached, Concrete, Garage Door Opener, Garage Faces Front, Paved
- Garage spaces:2

New listings near 5782 Whispering Springs Drive
- Open Sat, 1 to 3pmNew
 $479,900Active3 beds 2 baths1,708 sq. ft.
6970 Munger Road, Ypsilanti, MI 48197
MLS# 81026048316Listed by: REAL ESTATE ONE INC - New
 $212,500Active2 beds 2 baths1,193 sq. ft.
3208 Primrose, Ypsilanti, MI 48197
MLS# 70557863Listed by: REALTY EXPERTS LLC - New
 $569,000Active4 beds 3 baths3,054 sq. ft.
552 Wishing Tree, Ann Arbor, MI 48108
MLS# 70557482Listed by: KELLER WILLIAMS ANN ARBOR MRKT - New
 $672,500Active4 beds 4 baths2,190 sq. ft.
2243 Old Falls, Ann Arbor, MI 48103
MLS# 70557553Listed by: BERKSHIRE HATHAWAY SNYDER & CO - New
 $445,000Active3 beds 3 baths2,034 sq. ft.
1220 Cody, Saline, MI 48176
MLS# 70557478Listed by: HOWARD HANNA REAL ESTATE - New
 $270,000Active2 beds 2 baths1,608 sq. ft.
3085 Primrose, Ypsilanti, MI 48197
MLS# 61027255Listed by: NEXTHOME EVOLUTION - New
 $700,000Active6 beds 5 baths2,842 sq. ft.
2707 Cook Creek, Ann Arbor, MI 48103
MLS# 61026493Listed by: NATIONAL REALTY CENTERS, INC - New
 $474,900Active3 beds 2 baths1,760 sq. ft.
665 Marblewood, Saline, MI 48176
MLS# 61026324Listed by: ANTHONY DJON LUXURY REAL ESTATE - New
 $439,900Active3 beds 3 baths2,174 sq. ft.
5543 E Spaniel, Ann Arbor, MI 48108
MLS# 70555910Listed by: HOWARD HANNA REAL ESTATE - New
 $611,990Active5 beds 3 baths2,694 sq. ft.
6323 Marsh, Pittsfield, MI 48197
MLS# 61026030Listed by: PH RELOCATION SERVICES LLC


Protect your home and budget from life's surprises with an Assurant Home Warranty, backed by a partner that supports you through every step of homeownership. Explore Plans.
©2026 Century 21 Real Estate LLC. All rights reserved. CENTURY 21®, the CENTURY 21 Logo and C21® are service marks owned by Century 21 Real Estate LLC. Century 21 Real Estate LLC fully supports the principles of the Fair Housing Act and the Equal Opportunity Act. Each office is independently owned and operated. Listing information is deemed reliable but not guaranteed accurate.