7503 Reading Road, Pittsford, MI 49271
Local realty services provided by:CENTURY 21 Affiliated
7503 Reading Road,Pittsford, MI 49271
$565,000
- 4 Beds
- 2 Baths
- 2,550 sq. ft.
- Single family
- Active
Listed by: jeffrey a isett
Office: opul realty
MLS#:20261048888
Source:MI_REALCOMP
Price summary
- Price:$565,000
- Price per sq. ft.:$221.57
About this home
Private 24.35-acre parcel that was previously used as a state licensed grow facility. Home is a 4-bedroom 2 bath contemporary 3 level home built in 1999 with attached garage. Newer built 40x40 pole barn with full handicapped bath and office. New septic field for barn and a commercial 5 inch well. 200-amp service with additional 200-amp available, with 2 2-ton mini splits and 1 3-ton mini split. Newer Greenhouse is 30x96x12 with 3 42-inch exhaust fans and 4 motorized shutters. has an indoor and outdoor weather station. Has 3 solar electric fenced compounds capable of 5000 plants.
Contact an agent
Home facts
- Year built:1999
- Listing ID #:20261048888
- Added:118 day(s) ago
- Updated:October 25, 2026 at 10:01 AM
Rooms and interior
- Bedrooms:4
- Total bathrooms:2
- Full bathrooms:2
- Rooms Total:8
- Living area:2,550 sq. ft.
Heating and cooling
- Heating:Baseboard, Propane
Structure and exterior
- Roof:Asphalt
- Year built:1999
- Building area:2,550 sq. ft.
- Lot area:24.35 Acres
- Lot Features:Farm, Hilly Ravine
- Architectural Style:Contemporary, Split Level
- Construction Materials:Aluminum Siding
- Exterior Features:Lighting, Patio
- Foundation Description:Slab
- Levels:Tri-Level
Utilities
- Water:Well
- Sewer:Septic Tank
Finances and disclosures
- Price:$565,000
- Price per sq. ft.:$221.57
- Tax amount:$8,480
Features and amenities
- Appliances:Dishwasher, Free Standing Gas Range, Free Standing Refrigerator, Microwave, Range Hood
Parking
- Parking description:Attached, Three Car Garage
- Garage spaces:3

New listings near 7503 Reading Road
- New
 $120,000Active1 beds 1 baths972 sq. ft.
4338 Ann Street, Pittsford, MI 49271
MLS# 26056513Listed by: COLDWELL BANKER GROVES REAL ESTATE - New
 $209,000Active4 beds 2 baths1,876 sq. ft.
4213 S Pittsford Road S, Pittsford, MI 49271
MLS# 53026056461Listed by: FIVE STAR REAL ESTATE  $448,000Active56 Acres
E Bacon Road, Pittsford, MI 49271
MLS# 26054281Listed by: MOSSY OAK PROPERTIES MICHIGAN OUTDOORS $456,900Active28.36 Acres
7505 E Reading Road E, Pittsford, MI 49271
MLS# 26052497Listed by: FIVE STAR REAL ESTATE
 $449,999Active4 beds 3 baths3,458 sq. ft.
3663 S Pittsford Road, Pittsford, MI 49271
MLS# 26049196Listed by: CENTURY 21 AFFILIATED $659,900Active76 Acres
V/L S Pittsford RD, Pittsford, MI 49271
MLS# 56050217372Listed by: HOWARD HANNA REAL ESTATE SERVICES-ADRIAN $807,500Active95 Acres
VL Tamarack Road, Pittsford, MI 49271
MLS# 26033864Listed by: HAYDEN OUTDOORS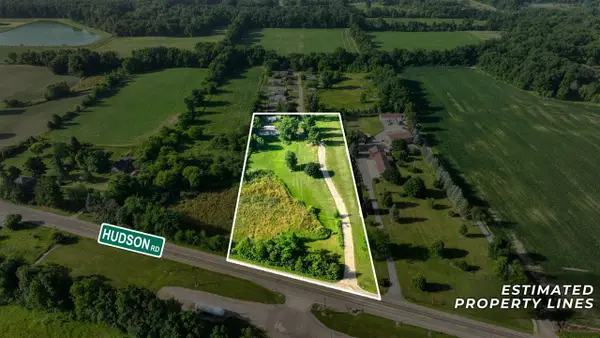 $126,000Active3.98 Acres
8325 Hudson, Pittsford, MI 49271
MLS# 70543511Listed by: NEXTHOME ROOTS RE GROUP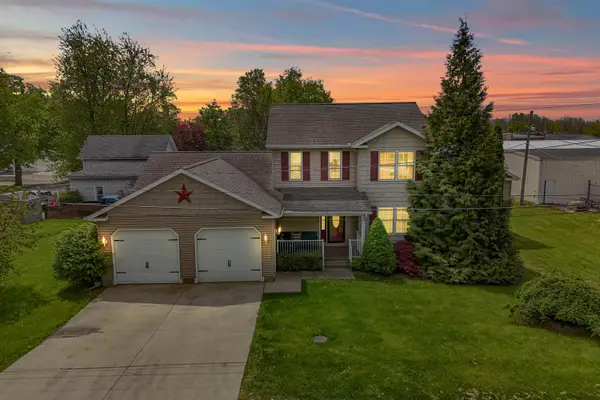 $269,999Active3 beds 3 baths2,104 sq. ft.
9049 Hamilton Street, Pittsford, MI 49271
MLS# 26021745Listed by: CENTURY 21 AFFILIATED


Protect your home and budget from life's surprises with an Assurant Home Warranty, backed by a partner that supports you through every step of homeownership. Explore Plans.
©2026 Century 21 Real Estate LLC. All rights reserved. CENTURY 21®, the CENTURY 21 Logo and C21® are service marks owned by Century 21 Real Estate LLC. Century 21 Real Estate LLC fully supports the principles of the Fair Housing Act and the Equal Opportunity Act. Each office is independently owned and operated. Listing information is deemed reliable but not guaranteed accurate.