
10031 Taplin, Plainwell, MI 49080
Local realty services provided by:CENTURY 21 Northland
10031 Taplin,Plainwell, MI 49080
$599,900
- 5 Beds
- 4 Baths
- 2,359 sq. ft.
- Single family
- Pending
Listed by: jessica steele
Office: berkshire hathaway homeservices mi
MLS#:70535379
Source:MI_REALSOURCE
Price summary
- Price:$599,900
- Price per sq. ft.:$166.22
- Monthly HOA dues:$41.67
About this home
Nestled up a wooded drive, lies this exceptional 5 bed, 4 bath home in Plainwell Schools on 5.35-acre in a coveted luxury community surrounded by wildlife: Deer, turkey and more. Originally a custom 2002 Parade of Homes feature, the property boasts 2x6 construction plus recent big-ticket updates including: roof, furnace, and composite deck all within the last 5 years. The main floor showcases a spacious, open-concept kitchen with eat-in area as well as a formal dining room; office with double door entry and a great room featuring a cozy gas fireplace (new in the last year) that opens to the deck, which includes a gas line for easy grilling. The main floor primary includes a walk-in closet and en suite plus vaulted ceilings and front porch access for a touch of whimsy. Completing the main floor is a mudroom, laundry and additional full bath. Upstairs, you will find 4 spacious bedrooms and full bath, while the finished walkout basement adds two oversized multi-purpose rooms, another
Contact an agent
Home facts
- Year built:2002
- Listing ID #:70535379
- Added:93 day(s) ago
- Updated:August 17, 2026 at 08:04 AM
Rooms and interior
- Bedrooms:5
- Total bathrooms:4
- Full bathrooms:4
- Rooms Total:12
- Dining Description:On Main Level
- Kitchen Description:Dishwasher, Microwave, On Main Level, Range/Oven, Refrigerator
- Bedroom Description:Bedroom 2 on Upper Level, Bedroom 3 on Upper Level, Bedroom 4 on Upper Level, Bedroom 5 on Upper Level
- Living area:2,359 sq. ft.
Heating and cooling
- Heating:Forced Air, Natural Gas
Structure and exterior
- Year built:2002
- Building area:2,359 sq. ft.
- Lot area:5.34 Acres
- Construction Materials:Vinyl Siding
- Foundation Description:Basement
- Levels:2 Story
Finances and disclosures
- Price:$599,900
- Price per sq. ft.:$166.22
- Tax amount:$5,323
Features and amenities
- Appliances:Dishwasher, Dryer, Microwave, Range/Oven, Refrigerator, Washer
- Laundry features:Dryer, On Main Level, Washer
Parking
- Parking description:Attached Garage, Garage Door Opener, Side Loading Garage
- Garage spaces:6
 Provided through IDX via MiRealSource. Courtesy of MiRealSource Shareholder. Copyright MiRealSource. The information published and disseminated by MiRealSource is communicated verbatim, without change by MiRealSource, as filed with MiRealSource by its members. The accuracy of all information, regardless of source, is not guaranteed or warranted. All information should be independently verified. Copyright 2026 MiRealSource. All rights reserved. The information provided hereby constitutes proprietary information of MiRealSource, Inc. and its shareholders, affiliates and licensees and may not be reproduced or transmitted in any form or by any means, electronic or mechanical, including photocopy, recording, scanning or any information storage and retrieval system, without written permission from MiRealSource, Inc. MI_REALSOURCE Member Broker: Brad Platt
New listings near 10031 Taplin
- New
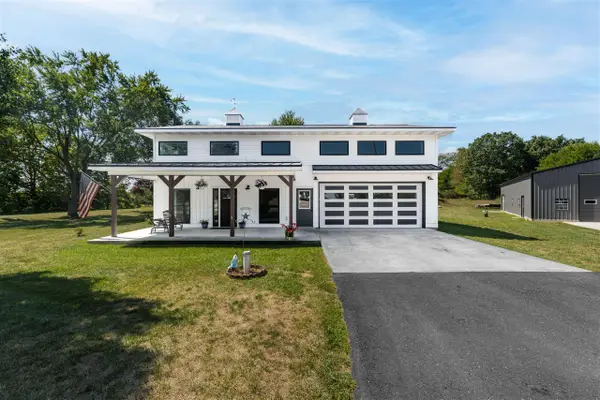 $739,900Active4 beds 3 baths2,952 sq. ft.
10268 Graham, Plainwell, MI 49080
MLS# 70555724Listed by: CHUCK JAQUA, REALTOR 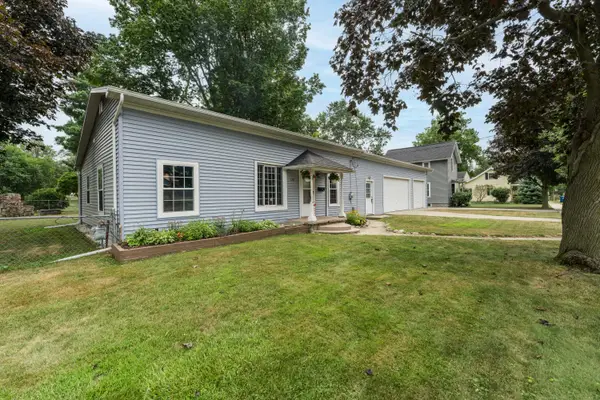 $258,000Pending3 beds 2 baths1,693 sq. ft.
128 Floral Avenue, Plainwell, MI 49080
MLS# 66026045993Listed by: JAQUA, REALTORS- New
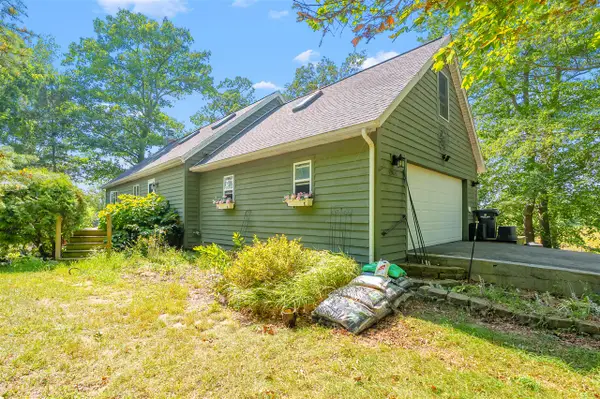 $625,000Active3 beds 3 baths1,764 sq. ft.
12405 Oak Ridge, Plainwell, MI 49080
MLS# 70555571Listed by: JAQUA, REALTORS - New
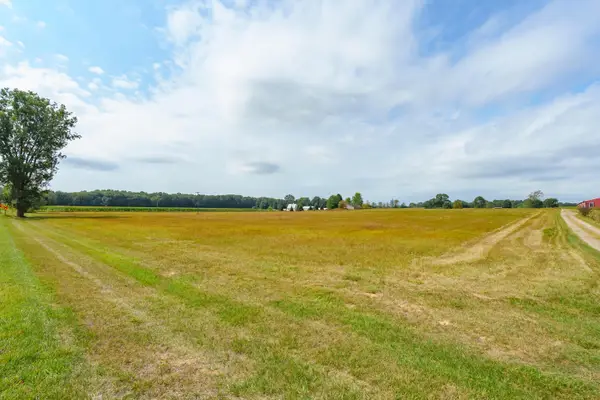 $299,900Active16.65 Acres
V/L 9th Street, Plainwell, MI 49080
MLS# 26045835Listed by: JAQUA, REALTORS - New
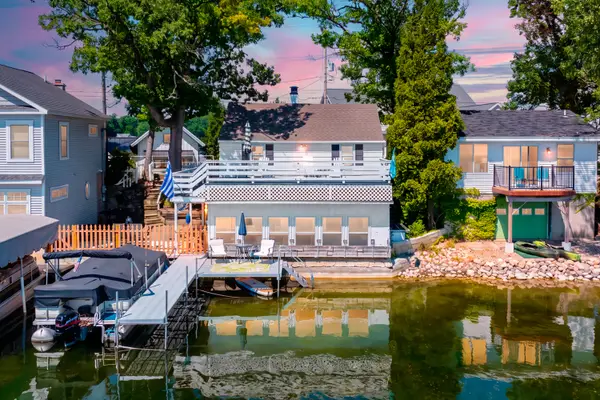 $385,000Active2 beds 1 baths1,152 sq. ft.
10861 Long Point Drive, Plainwell, MI 49080
MLS# 66026045778Listed by: JAQUA, REALTORS - New
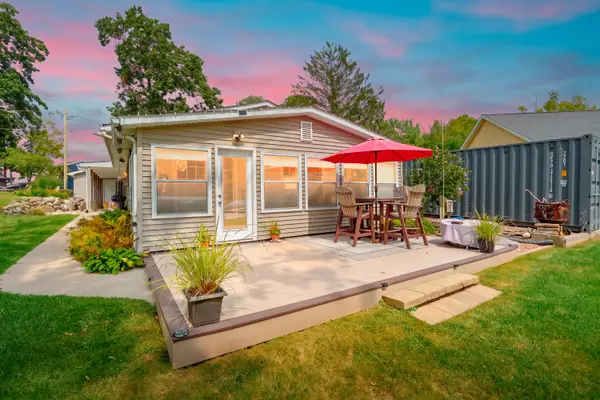 $599,000Active3 beds 1 baths1,248 sq. ft.
11603 Spring Point Drive, Plainwell, MI 49080
MLS# 66026045436Listed by: JAQUA, REALTORS - New
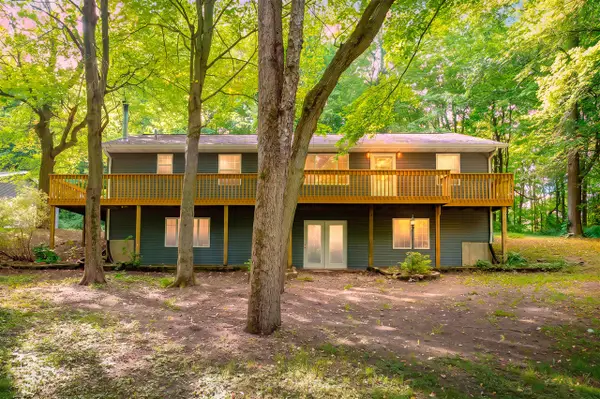 $449,900Active4 beds 3 baths1,456 sq. ft.
11175 S Enzian, Plainwell, MI 49080
MLS# 70554806Listed by: EVENBOER WALTON, REALTORS - New
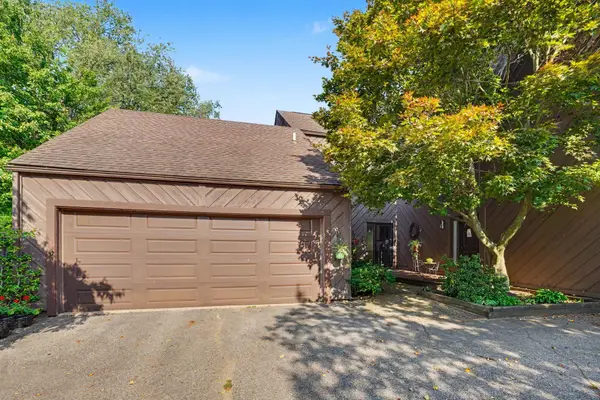 $285,000Active2 beds 4 baths1,975 sq. ft.
271 Fairway Court Unit: B, Plainwell, MI 49080
MLS# 66026044495Listed by: BERKSHIRE HATHAWAY HOMESERVICES MI 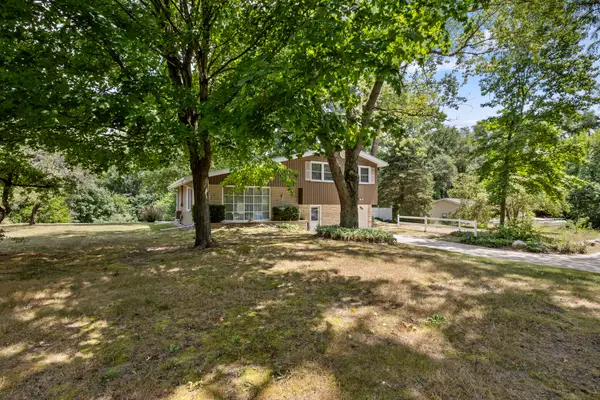 $265,000Pending3 beds 2 baths1,372 sq. ft.
10426 Douglas Avenue, Plainwell, MI 49080
MLS# 65026042958Listed by: WELCOME HOME REAL ESTATE LLC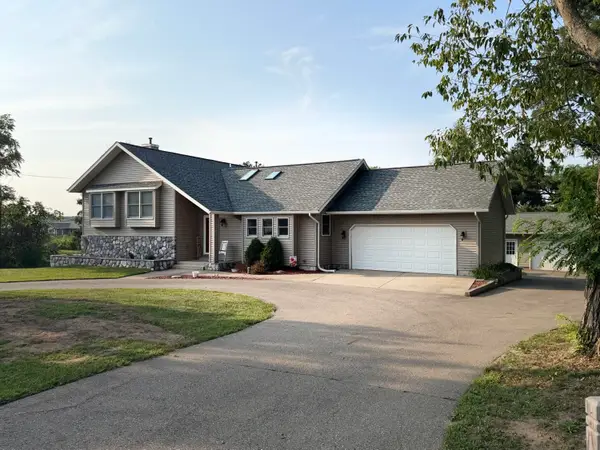 $349,990Active4 beds 4 baths2,416 sq. ft.
1055 Miller Street, Plainwell, MI 49080
MLS# 64026043825Listed by: PRIME EARTH REALTY ASSOCIATES


Protect your home and budget from life's surprises with an Assurant Home Warranty, backed by a partner that supports you through every step of homeownership. Explore Plans.
©2026 Century 21 Real Estate LLC. All rights reserved. CENTURY 21®, the CENTURY 21 Logo and C21® are service marks owned by Century 21 Real Estate LLC. Century 21 Real Estate LLC fully supports the principles of the Fair Housing Act and the Equal Opportunity Act. Each office is independently owned and operated. Listing information is deemed reliable but not guaranteed accurate.