
11915 Lakeway Street, Plainwell, MI 49080
Local realty services provided by:CENTURY 21 Metro Brokers
11915 Lakeway Street,Plainwell, MI 49080
$570,000
- 2 Beds
- 1 Baths
- 965 sq. ft.
- Single family
- Active
Listed by: denise m atwood, amanda m atwood
Office: five star real estate
MLS#:66026018117
Source:MI_REALCOMP
Price summary
- Price:$570,000
- Price per sq. ft.:$443.93
About this home
Pine Lake #4 -- Summer-ready lakefront retreat with panoramic water viewsJust in time for summer! This inviting lakefront home sits on a nicely landscaped lot with stunning views of Pine Lake #4 and multiple outdoor spaces for entertaining and relaxing: tiered deck, covered patio and fire-pit area. Inside, an open floor plan features vaulted ceilings, recessed lighting and abundant natural light. The kitchen offers a center island with snack bar and flows to the living and dining areas; sliders from both the living room and main-floor primary bedroom open to the deck. The walkout lower level includes a second bedroom, laundry and ample workshop or storage space. Enjoy tranquil lake living and easy summer weekends with family and friends.The 2 car garage has a loft , a lean to on the side for extra storage, and a covered patio lakeside so you can enjoy the amazing views.
Contact an agent
Home facts
- Year built:1950
- Listing ID #:66026018117
- Added:120 day(s) ago
- Updated:September 10, 2026 at 10:10 AM
Rooms and interior
- Bedrooms:2
- Total bathrooms:1
- Full bathrooms:1
- Rooms Total:3
- Flooring:Carpet, Laminate
- Basement Description:Partial, Partially Finished, Walk-Out Access
- Living area:965 sq. ft.
Heating and cooling
- Cooling:Ceiling Fans, Central Air
- Heating:Forced Air, Natural Gas
Structure and exterior
- Roof:Metal
- Year built:1950
- Building area:965 sq. ft.
- Lot area:0.25 Acres
- Lot Features:Hilly Ravine, Landscaped Ground Cover, Level
- Architectural Style:Ranch
- Construction Materials:Vinyl Siding
- Exterior Features:Covered, Deck, Patio, Porch
- Foundation Description:Crawl Space, Partial Basement
Utilities
- Water:Well
- Sewer:Public Sewer, Septic Tank
Finances and disclosures
- Price:$570,000
- Price per sq. ft.:$443.93
- Tax amount:$2,303
Features and amenities
- Appliances:Dryer, Microwave, Range, Refrigerator, Washer
- Laundry features:Lower Level
- Amenities:Vaulted Ceilings
Parking
- Parking description:Detached, Garage Door Opener, Garage Faces Side
- Garage spaces:2

New listings near 11915 Lakeway Street
 $210,000Pending3 beds 3 baths1,551 sq. ft.
680 Glenview Circle, Plainwell, MI 49080
MLS# 26047171Listed by: BELLABAY REALTY (MIDDLEVILLE)- New
 $349,900Active4 beds 2 baths1,273 sq. ft.
751 Riverview, Plainwell, MI 49080
MLS# 70556741Listed by: GREENRIDGE REALTY (CALEDONIA) 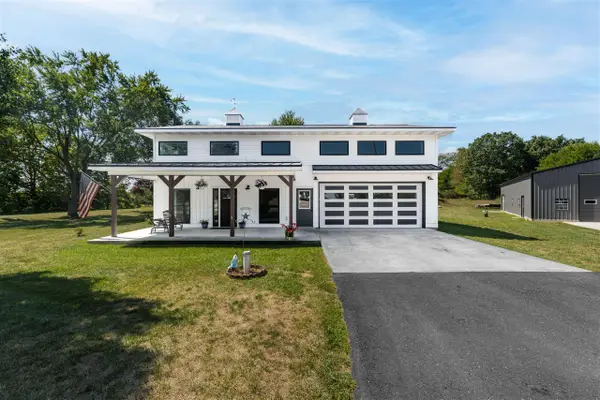 $739,900Active4 beds 3 baths2,952 sq. ft.
10268 Graham, Plainwell, MI 49080
MLS# 70555724Listed by: CHUCK JAQUA, REALTOR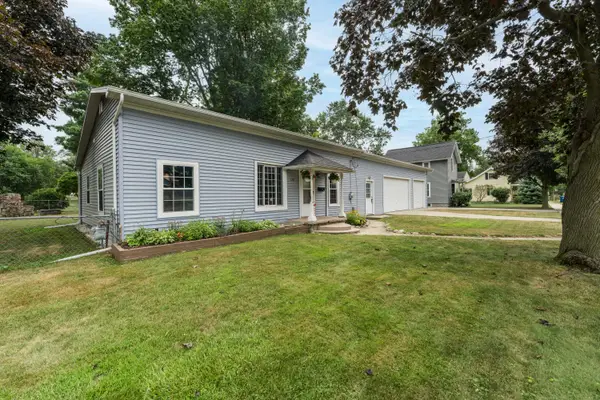 $258,000Pending3 beds 2 baths1,693 sq. ft.
128 Floral Avenue, Plainwell, MI 49080
MLS# 26045993Listed by: JAQUA, REALTORS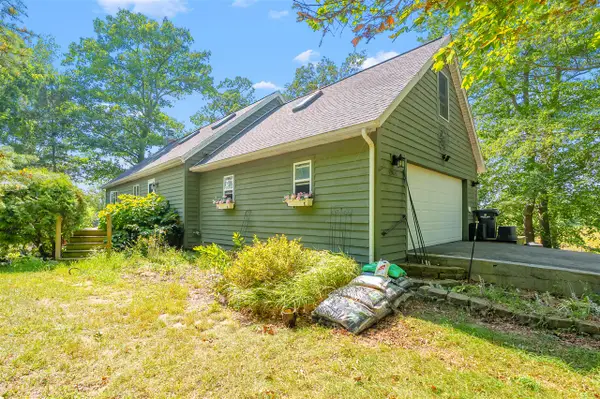 $625,000Active3 beds 3 baths1,764 sq. ft.
12405 Oak Ridge, Plainwell, MI 49080
MLS# 70555571Listed by: JAQUA, REALTORS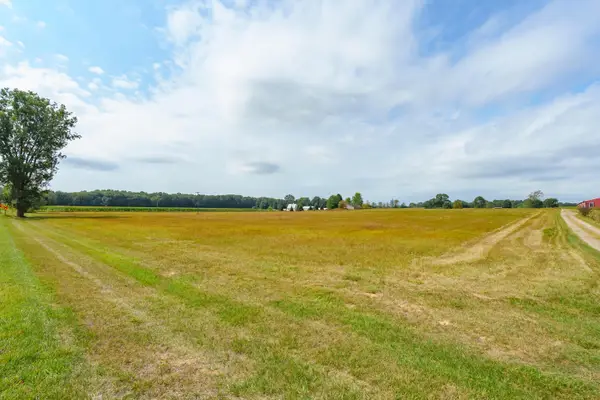 $299,900Active16.65 Acres
V/L 9th Street, Plainwell, MI 49080
MLS# 26045835Listed by: JAQUA, REALTORS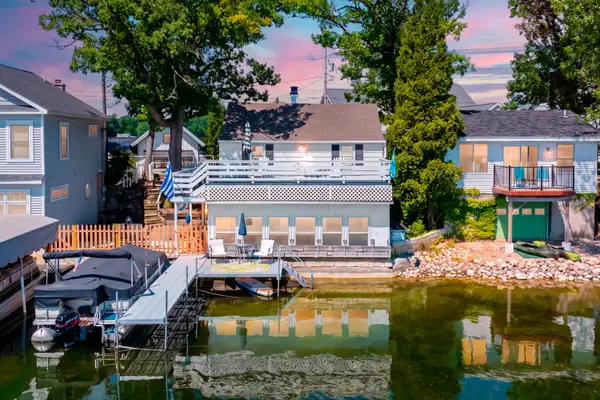 $385,000Active2 beds 1 baths1,152 sq. ft.
10861 Long Point Drive, Plainwell, MI 49080
MLS# 26045778Listed by: JAQUA, REALTORS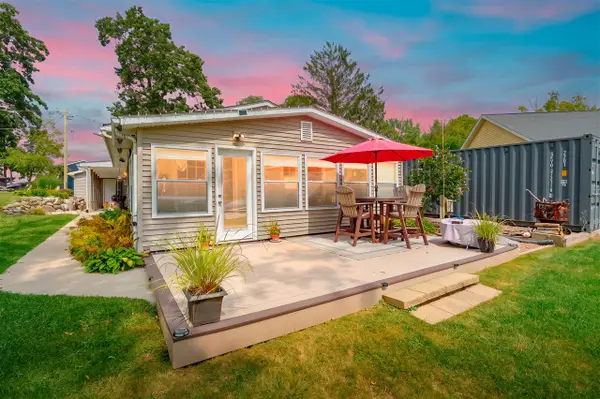 $599,000Active3 beds 1 baths1,248 sq. ft.
11603 Spring Point, Plainwell, MI 49080
MLS# 70555093Listed by: JAQUA, REALTORS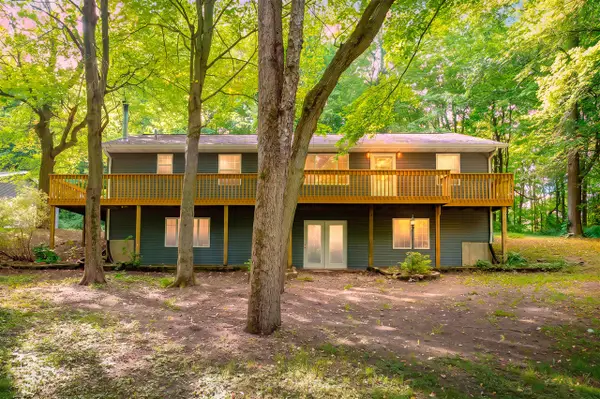 $449,900Active4 beds 3 baths1,456 sq. ft.
11175 S Enzian, Plainwell, MI 49080
MLS# 70554806Listed by: EVENBOER WALTON, REALTORS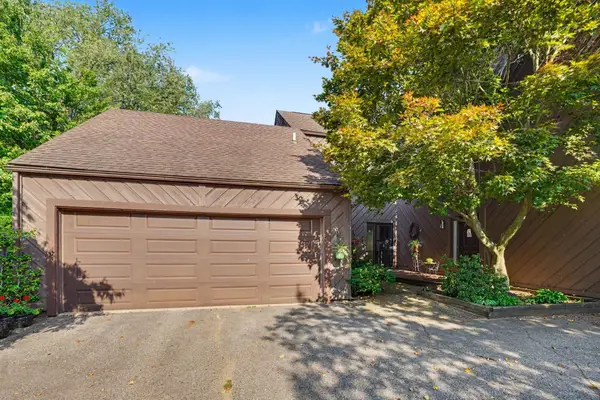 $275,000Active2 beds 4 baths1,975 sq. ft.
271 Fairway Court #B, Plainwell, MI 49080
MLS# 26044495Listed by: BERKSHIRE HATHAWAY HOMESERVICES MI


Protect your home and budget from life's surprises with an Assurant Home Warranty, backed by a partner that supports you through every step of homeownership. Explore Plans.
©2026 Century 21 Real Estate LLC. All rights reserved. CENTURY 21®, the CENTURY 21 Logo and C21® are service marks owned by Century 21 Real Estate LLC. Century 21 Real Estate LLC fully supports the principles of the Fair Housing Act and the Equal Opportunity Act. Each office is independently owned and operated. Listing information is deemed reliable but not guaranteed accurate.