
121 S Lake Doster Drive, Plainwell, MI 49080
Local realty services provided by:CENTURY 21 Northland
121 S Lake Doster Drive,Plainwell, MI 49080
$789,000
- 3 Beds
- 3 Baths
- 2,474 sq. ft.
- Single family
- Pending
Listed by: ed t giffels
Office: jaqua, realtors
MLS#:26037083
Source:MI_MICHRIC
Price summary
- Price:$789,000
- Price per sq. ft.:$474.16
- Monthly HOA dues:$44.58
About this home
Welcome to your dream lakefront retreat! Situated on 83 feet of coveted, flat frontage on the pristine waters of all-sports Lake Doster, this beautifully updated 1,680 sq ft California-inspired Mid Century Modern walk-out ranch offers the ultimate blend of modern luxury and relaxed waterfront living. Every inch of this home has been meticulously updated. Step inside to an open, light-filled floor plan boasting custom craftsmanship, a brand-new roof, HVAC system, and brilliant new skylights. The heart of the home is the stunning new chef's kitchen, complete with premium quartz countertops, custom cabinetry, and high-end finishes. Pamper yourself in the three brand- new, spa-like full baths, each fully equipped with designer fixtures, custom lighting, and cozy heated floors. The expansive walk-out lower level adds another 1,000 finished sq ft of versatile living space, featuring a third brand-new full bath—perfect for a guest suite, recreation room, or lakefront entertaining hub. Seamlessly blend indoor and outdoor living with the incredible new screened-in porch, fitted with premium outdoor heaters and ceiling fans for comfortable nearly year-round enjoyment. Walk straight out to your beautifully manicured, all-new landscaped yard leading directly to the flat, easy-access shoreline. Additional premium features include a whole-home Generac generator, a freshly epoxied garage floor, and access to the vibrant Lake Doster community with its championship golf course. Truly turn-key and ready for you to start making lifelong lake memories!...
Contact an agent
Home facts
- Year built:1967
- Listing ID #:26037083
- Added:51 day(s) ago
- Updated:September 13, 2026 at 08:06 AM
Rooms and interior
- Bedrooms:3
- Total bathrooms:3
- Full bathrooms:3
- Rooms Total:6
- Kitchen Description:Dishwasher, Disposal, Microwave, Oven, Range, Refrigerator
- Basement:Yes
- Basement Description:Crawl Space
- Living area:2,474 sq. ft.
Heating and cooling
- Heating:Forced Air
- Central air:Yes
Structure and exterior
- Year built:1967
- Building area:2,474 sq. ft.
- Lot area:0.26 Acres
- Lot Features:Golf Community
- Construction Materials:Stone, Wood Siding
Utilities
- Water:Public
Finances and disclosures
- Price:$789,000
- Price per sq. ft.:$474.16
- Tax amount:$7,712 (2026)
Features and amenities
- Laundry features:Washer
- Amenities:Beach Area, Boat Launch
Parking
- Garage:Yes
- Garage spaces:2
New listings near 121 S Lake Doster Drive
- New
 $299,900Active3 beds 2 baths1,498 sq. ft.
442 Riverview Drive, Plainwell, MI 49080
MLS# 26048620Listed by: FIVE STAR REAL ESTATE - New
 $254,000Active3 beds 2 baths1,684 sq. ft.
144 Floral Avenue, Plainwell, MI 49080
MLS# 26048431Listed by: JAQUA, REALTORS  $210,000Pending3 beds 3 baths1,551 sq. ft.
680 Glenview Circle, Plainwell, MI 49080
MLS# 65026047171Listed by: BELLABAY REALTY (MIDDLEVILLE)
- New
 $349,900Active4 beds 2 baths1,273 sq. ft.
751 Riverview, Plainwell, MI 49080
MLS# 70556741Listed by: GREENRIDGE REALTY (CALEDONIA) 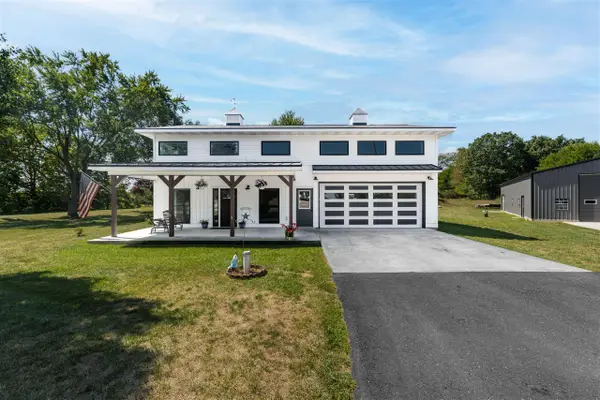 $739,900Active4 beds 3 baths2,952 sq. ft.
10268 Graham, Plainwell, MI 49080
MLS# 70555724Listed by: CHUCK JAQUA, REALTOR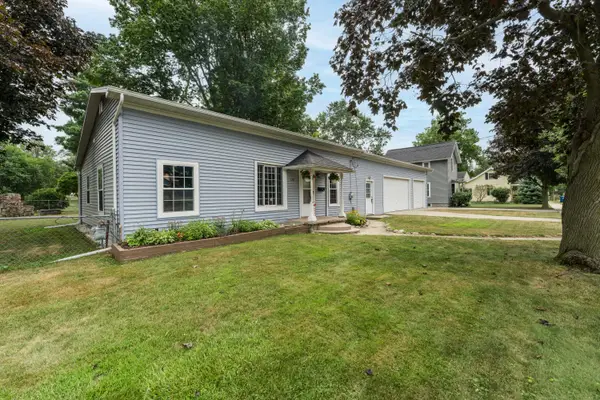 $258,000Pending3 beds 2 baths1,693 sq. ft.
128 Floral Avenue, Plainwell, MI 49080
MLS# 66026045993Listed by: JAQUA, REALTORS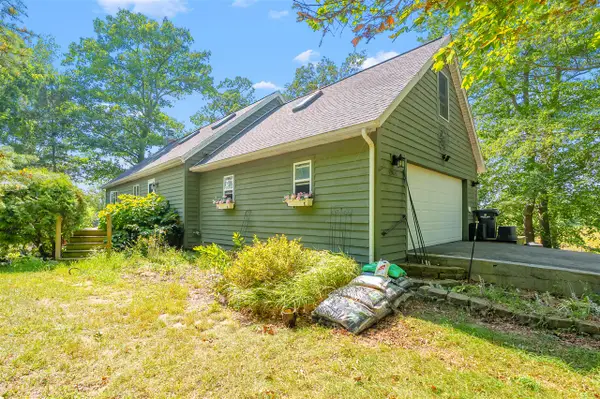 $625,000Active3 beds 3 baths1,764 sq. ft.
12405 Oak Ridge, Plainwell, MI 49080
MLS# 70555571Listed by: JAQUA, REALTORS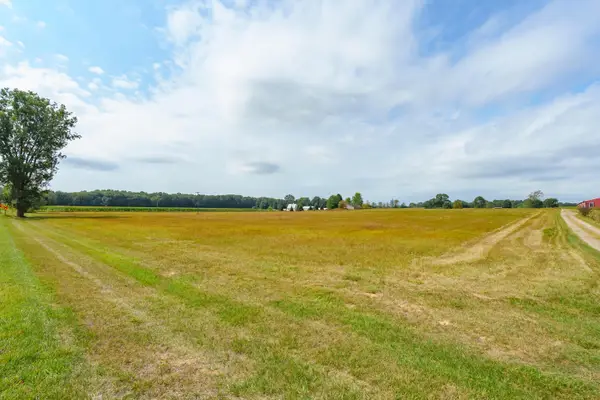 $299,900Active16.65 Acres
V/L 9th Street, Plainwell, MI 49080
MLS# 26045835Listed by: JAQUA, REALTORS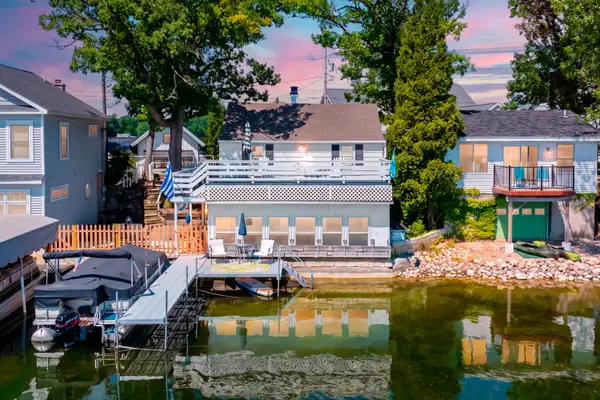 $385,000Active2 beds 1 baths1,152 sq. ft.
10861 Long Point Drive, Plainwell, MI 49080
MLS# 26045778Listed by: JAQUA, REALTORS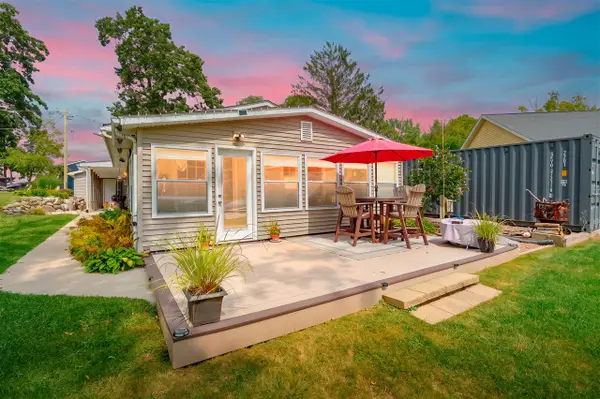 $599,000Active3 beds 1 baths1,248 sq. ft.
11603 Spring Point, Plainwell, MI 49080
MLS# 70555093Listed by: JAQUA, REALTORS


Protect your home and budget from life's surprises with an Assurant Home Warranty, backed by a partner that supports you through every step of homeownership. Explore Plans.
©2026 Century 21 Real Estate LLC. All rights reserved. CENTURY 21®, the CENTURY 21 Logo and C21® are service marks owned by Century 21 Real Estate LLC. Century 21 Real Estate LLC fully supports the principles of the Fair Housing Act and the Equal Opportunity Act. Each office is independently owned and operated. Listing information is deemed reliable but not guaranteed accurate.