
222 Jersey, Plainwell, MI 49080
Local realty services provided by:CENTURY 21 Signature Realty
Listed by: julie reisner
Office: nexthome one of kalamazoo
MLS#:70553314
Source:MI_REALSOURCE
Price summary
- Price:$145,000
- Price per sq. ft.:$160.04
About this home
This 2-bedroom, 1-bath home in Plainwell offers 906 square feet of living space and plenty of potential. Inside, you'll find hardwood floors under the carpet and a functional layout ready for your updates and personal touches. The property also includes a detached one-car garage and a nice-sized lot. The home does need some updating, making it a great opportunity for a buyer looking to build equity or an investor searching for their next project. Bring your ideas and make this one your own! This is an estate.
Contact an agent
Home facts
- Year built:1939
- Listing ID #:70553314
- Added:23 day(s) ago
- Updated:September 11, 2026 at 07:43 AM
Rooms and interior
- Bedrooms:2
- Total bathrooms:1
- Full bathrooms:1
- Rooms Total:7
- Dining Description:On Main Level
- Kitchen Description:On Main Level, Range/Oven, Refrigerator
- Bedroom Description:Bedroom 2 on Main Level
- Basement Description:Egress/Daylight Windows
- Living area:906 sq. ft.
Heating and cooling
- Heating:Baseboard, Forced Air, Natural Gas, Radiant
Structure and exterior
- Year built:1939
- Building area:906 sq. ft.
- Lot area:0.14 Acres
- Construction Materials:Vinyl Siding
- Foundation Description:Basement
- Levels:1 Story
Utilities
- Water:Public Water
Finances and disclosures
- Price:$145,000
- Price per sq. ft.:$160.04
- Tax amount:$2,311
Features and amenities
- Appliances:Dryer, Range/Oven, Refrigerator, Washer
- Laundry features:Dryer, Washer
Parking
- Parking description:Detached Garage, Side Loading Garage
- Garage spaces:1
 Provided through IDX via MiRealSource. Courtesy of MiRealSource Shareholder. Copyright MiRealSource. The information published and disseminated by MiRealSource is communicated verbatim, without change by MiRealSource, as filed with MiRealSource by its members. The accuracy of all information, regardless of source, is not guaranteed or warranted. All information should be independently verified. Copyright 2026 MiRealSource. All rights reserved. The information provided hereby constitutes proprietary information of MiRealSource, Inc. and its shareholders, affiliates and licensees and may not be reproduced or transmitted in any form or by any means, electronic or mechanical, including photocopy, recording, scanning or any information storage and retrieval system, without written permission from MiRealSource, Inc. MI_REALSOURCE Member Broker: Andrew Hauck
New listings near 222 Jersey
- New
 $254,000Active3 beds 2 baths1,684 sq. ft.
144 Floral, Plainwell, MI 49080
MLS# 70558088Listed by: JAQUA, REALTORS  $210,000Pending3 beds 3 baths1,551 sq. ft.
680 Glenview Circle, Plainwell, MI 49080
MLS# 26047171Listed by: BELLABAY REALTY (MIDDLEVILLE)- New
 $349,900Active4 beds 2 baths1,273 sq. ft.
751 Riverview, Plainwell, MI 49080
MLS# 70556741Listed by: GREENRIDGE REALTY (CALEDONIA) 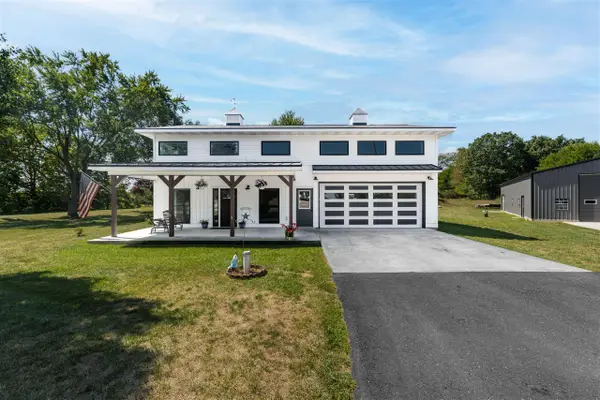 $739,900Active4 beds 3 baths2,952 sq. ft.
10268 Graham, Plainwell, MI 49080
MLS# 70555724Listed by: CHUCK JAQUA, REALTOR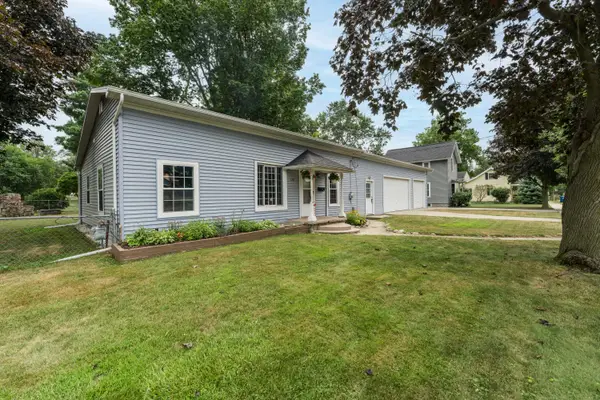 $258,000Pending3 beds 2 baths1,693 sq. ft.
128 Floral Avenue, Plainwell, MI 49080
MLS# 26045993Listed by: JAQUA, REALTORS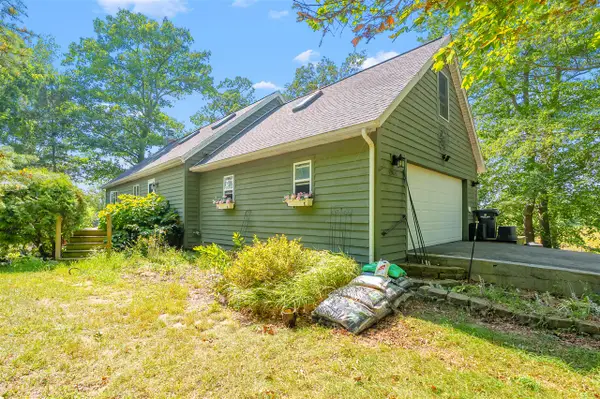 $625,000Active3 beds 3 baths1,764 sq. ft.
12405 Oak Ridge, Plainwell, MI 49080
MLS# 70555571Listed by: JAQUA, REALTORS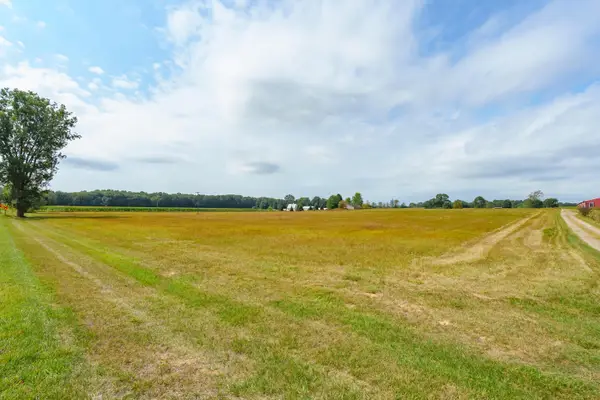 $299,900Active16.65 Acres
V/L 9th Street, Plainwell, MI 49080
MLS# 26045835Listed by: JAQUA, REALTORS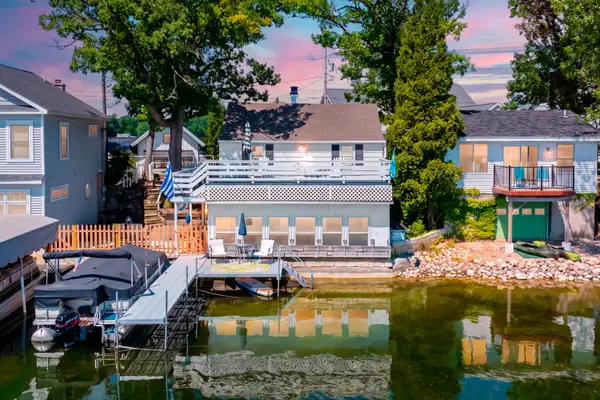 $385,000Active2 beds 1 baths1,152 sq. ft.
10861 Long Point Drive, Plainwell, MI 49080
MLS# 26045778Listed by: JAQUA, REALTORS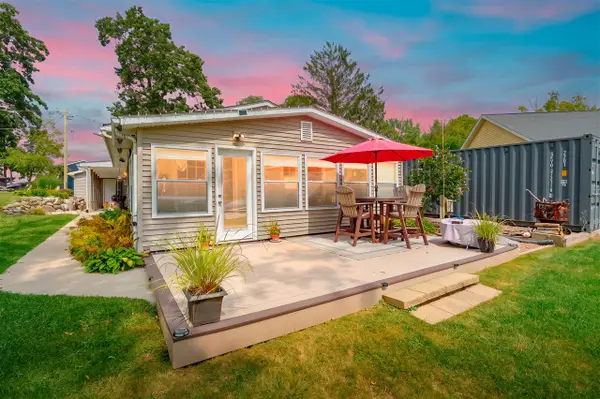 $599,000Active3 beds 1 baths1,248 sq. ft.
11603 Spring Point, Plainwell, MI 49080
MLS# 70555093Listed by: JAQUA, REALTORS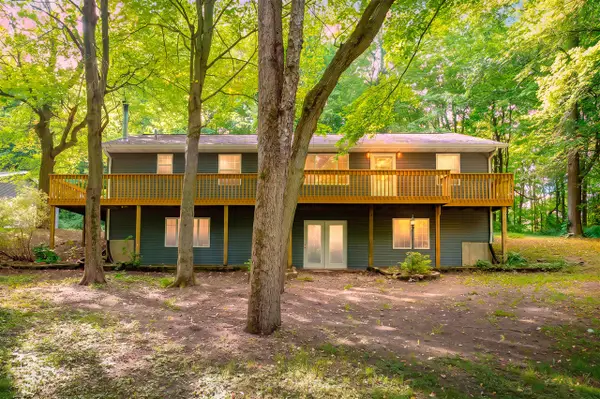 $449,900Active4 beds 3 baths1,456 sq. ft.
11175 S Enzian, Plainwell, MI 49080
MLS# 70554806Listed by: EVENBOER WALTON, REALTORS


Protect your home and budget from life's surprises with an Assurant Home Warranty, backed by a partner that supports you through every step of homeownership. Explore Plans.
©2026 Century 21 Real Estate LLC. All rights reserved. CENTURY 21®, the CENTURY 21 Logo and C21® are service marks owned by Century 21 Real Estate LLC. Century 21 Real Estate LLC fully supports the principles of the Fair Housing Act and the Equal Opportunity Act. Each office is independently owned and operated. Listing information is deemed reliable but not guaranteed accurate.