4450 Spinnaker Lane, Pleasant Lake, MI 49272
Local realty services provided by:CENTURY 21 Signature Realty
4450 Spinnaker Lane,Pleasantlake, MI 49272
$259,000
- 3 Beds
- 2 Baths
- 1,306 sq. ft.
- Single family
- Active
Upcoming open houses
- Sun, Nov 0801:00 pm - 03:00 pm
Listed by: mary a shean
Office: sproat realty professionals
MLS#:55026058091
Source:MI_REALCOMP
Price summary
- Price:$259,000
- Price per sq. ft.:$177.28
About this home
A new roof in 2026, updated finishes, and a basement movie theater setup make this 3-bedroom home stand out! The open living and dining areas offer abundant natural light, with new vinyl flooring throughout the living spaces and bedrooms. The kitchen features granite countertops, oak cabinetry, stainless steel appliances, a decorative backsplash, and a center island with additional storage. Sliding doors off the dining area lead to an elevated deck overlooking the backyard and mature trees. Two bathrooms offer tile finishes, including a tub surround with decorative accents and a recessed niche. The finished lower level includes a movie theater setup, additional recreation space, and a third bedroom with an egress window. An attached two-car garage, blacktop and concrete driveway, and storage shed add everyday convenience. Enjoy outdoor space for gardening, relaxing, and entertaining, all close to Hankerd Hills Golf Course and Restaurant, Pleasant Lake Pub, and the boat launch.
Contact an agent
Home facts
- Year built:2004
- Subdivision & Development:PLEASANT BAY ESTATES WEST
- Listing ID #:55026058091
- Added:1 day(s) ago
- Updated:November 03, 2026 at 09:12 PM
Rooms and interior
- Bedrooms:3
- Total bathrooms:2
- Full bathrooms:2
- Rooms Total:7
- Flooring:Laminate
- Basement Description:Daylight, Finished, Full, Sump Pump
- Living area:1,306 sq. ft.
Heating and cooling
- Cooling:Ceiling Fans, Central Air
- Heating:Forced Air, Natural Gas
Structure and exterior
- Roof:Shingle
- Year built:2004
- Building area:1,306 sq. ft.
- Lot area:0.39 Acres
- Lot Features:Level
- Construction Materials:Vinyl Siding
- Exterior Features:Deck
- Levels:Bi-Level
Utilities
- Water:Well
- Sewer:Septic Tank
Finances and disclosures
- Price:$259,000
- Price per sq. ft.:$177.28
- Tax amount:$1,943
Features and amenities
- Appliances:Dishwasher, Dryer, Iron Water Filter, Microwave, Range, Refrigerator, Washer, Water Softener Owned
- Laundry features:In Basement
- Amenities:Window Treatments
Parking
- Parking description:Asphalt, Attached, Concrete, Garage Door Opener, Garage Faces Front
- Garage spaces:2

New listings near 4450 Spinnaker Lane
- New
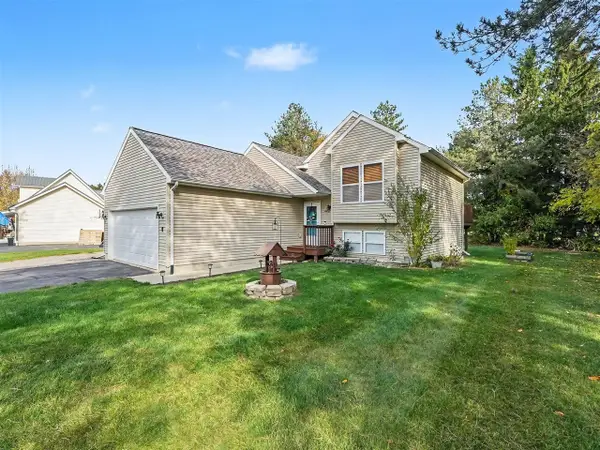 $259,000Active3 beds 2 baths845 sq. ft.
4450 Spinnaker, Pleasant Lake, MI 49272
MLS# 70567729Listed by: SPROAT REALTY PROFESSIONALS - New
 $168,000Active2 beds 1 baths964 sq. ft.
2359 Bartlett Road, PleasantLake, MI 49272
MLS# 55026056905Listed by: SPROAT REALTY PROFESSIONALS-J - New
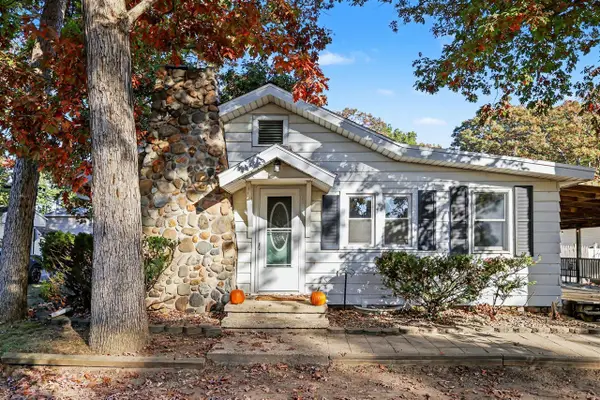 $168,000Active2 beds 1 baths964 sq. ft.
2359 Bartlett, Pleasant Lake, MI 49272
MLS# 70566553Listed by: SPROAT REALTY PROFESSIONALS-J  $30,000Active0.81 Acres
VL Erika Drive, Pleasant Lake, MI 49272
MLS# 26055383Listed by: THINKING REAL ESTATE
 $399,000Active3 beds 3 baths1,960 sq. ft.
4079 Erin Court, Pleasant Lake, MI 49272
MLS# 26051579Listed by: CENTURY 21 AFFILIATED - JACKSON $399,000Active3 beds 3 baths1,960 sq. ft.
4079 Erin Court, PleasantLake, MI 49272
MLS# 55026051579Listed by: CENTURY 21 AFFILIATED - JACKSON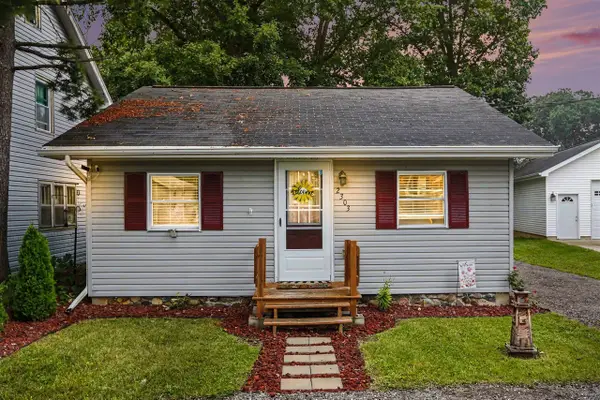 $175,000Active2 beds 1 baths830 sq. ft.
2303 Bartlett, Pleasant Lake, MI 49272
MLS# 70559176Listed by: SPROAT REALTY PROFESSIONALS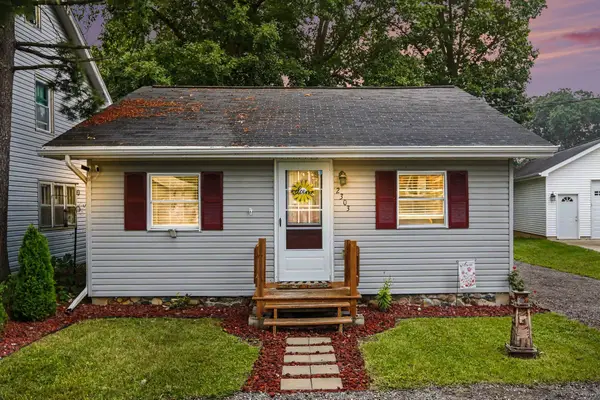 $175,000Active2 beds 1 baths830 sq. ft.
2303 Bartlett Road, PleasantLake, MI 49272
MLS# 55026049528Listed by: SPROAT REALTY PROFESSIONALS $30,000Active0.64 Acres
Erika, Pleasant Lake, MI 49272
MLS# 70557431Listed by: SPROAT REALTY PROFESSIONALS-J


Protect your home and budget from life's surprises with an Assurant Home Warranty, backed by a partner that supports you through every step of homeownership. Explore Plans.
©2026 Century 21 Real Estate LLC. All rights reserved. CENTURY 21®, the CENTURY 21 Logo and C21® are service marks owned by Century 21 Real Estate LLC. Century 21 Real Estate LLC fully supports the principles of the Fair Housing Act and the Equal Opportunity Act. Each office is independently owned and operated. Listing information is deemed reliable but not guaranteed accurate.