
11860 Riverside Drive, Plymouth, MI 48170
Local realty services provided by:CENTURY 21 Signature Realty
11860 Riverside Drive,Plymouth, MI 48170
$375,000
- 3 Beds
- 2 Baths
- 1,511 sq. ft.
- Single family
- Active
Listed by: brett phillips, christine c phillips
Office: re/max home sale services
MLS#:20261049235
Source:MI_REALCOMP
Price summary
- Price:$375,000
- Price per sq. ft.:$248.18
About this home
This charming 3-bedroom, 2-bathroom home in Plymouth, Michigan, offers an inviting, beautifully maintained layout just a mile away from Kellogg Park in Downtown Plymouth and a block away from all the outdoor activity on Hines Drive. Inside, the entry level boasts vaulted ceilings, open-concept living and bright living spaces that flood with natural light. The refreshed kitchen features grey cabinetry, a subway tile backsplash, stainless steel appliances, and a breakfast bar island. Pristine hardwood floors run through all the upstairs bedrooms, complemented by tastefully updated bathrooms, including one with a sleek, glass-enclosed walk-in shower. And the family room has brand new carpet. The exterior highlights a fenced backyard and a spacious 2.5-car garage with an extended patio. And of course, this move-in ready home is located in Plymouth-Canton Community Schools. Schedule a showing today!
Contact an agent
Home facts
- Year built:1962
- Listing ID #:20261049235
- Added:19 day(s) ago
- Updated:July 20, 2026 at 09:59 AM
Rooms and interior
- Bedrooms:3
- Total bathrooms:2
- Full bathrooms:2
- Rooms Total:8
- Living area:1,511 sq. ft.
Heating and cooling
- Cooling:Central Air
- Heating:Forced Air, Natural Gas
Structure and exterior
- Roof:Asphalt
- Year built:1962
- Building area:1,511 sq. ft.
- Lot area:0.19 Acres
- Lot Features:Corner Lot
- Architectural Style:Split Level
- Construction Materials:Vinyl Siding
- Exterior Features:Patio
- Foundation Description:Block, Slab
- Levels:Tri-Level
Utilities
- Water:Public
- Sewer:Public Sewer
Finances and disclosures
- Price:$375,000
- Price per sq. ft.:$248.18
- Tax amount:$3,370
Features and amenities
- Appliances:Dishwasher, Dryer, Free Standing Electric Range, Free Standing Refrigerator, Microwave, Washer
Parking
- Parking description:Detached, Electricity In Garage, Two and Half Car Garage
- Garage spaces:2.5

New listings near 11860 Riverside Drive
- New
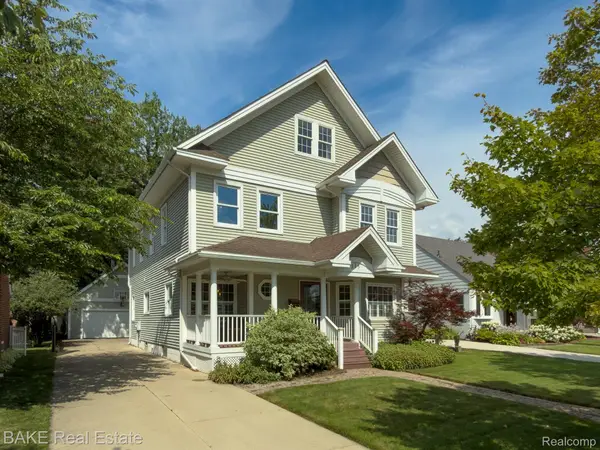 $1,100,000Active4 beds 4 baths3,469 sq. ft.
315 N Evergreen Street, Plymouth, MI 48170
MLS# 20261037369Listed by: BAKE REAL ESTATE - New
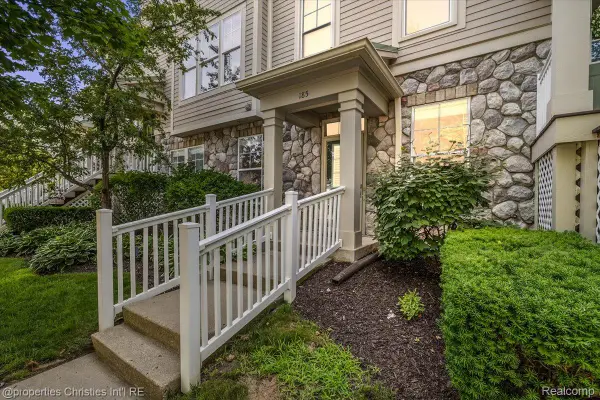 $350,000Active2 beds 2 baths1,221 sq. ft.
185 Hamilton Street, Plymouth, MI 48170
MLS# 20261053992Listed by: @PROPERTIES CHRISTIE'S INT'L RE NORTHVILLE - New
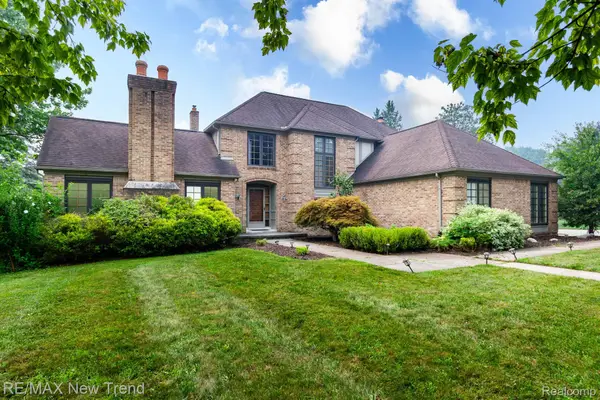 $625,000Active3 beds 3 baths2,378 sq. ft.
48775 Harvest Drive, Plymouth, MI 48170
MLS# 20261054953Listed by: RE/MAX NEW TREND - New
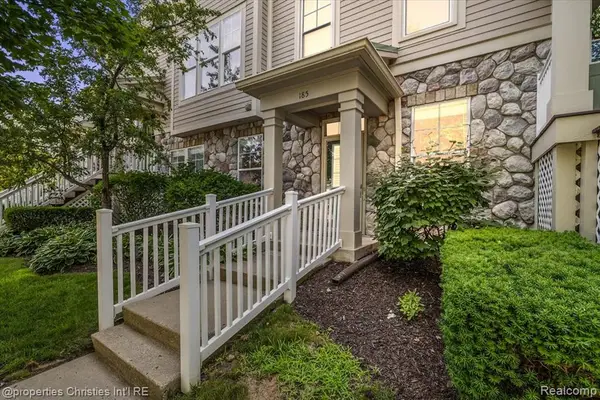 $350,000Active2 beds 2 baths1,221 sq. ft.
185 Hamilton, Plymouth, MI
MLS# 61012346Listed by: @PROPERTIES CHRISTIE'S INT'L RE NORTHVILLE - New
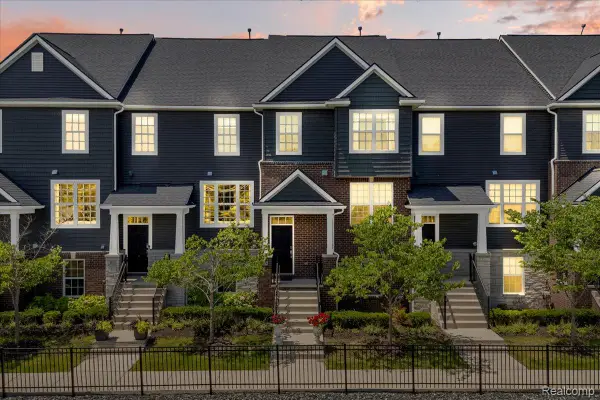 $540,000Active4 beds 4 baths2,400 sq. ft.
174 S Mill Street, Plymouth, MI 48170
MLS# 20261054112Listed by: RE/MAX DREAM PROPERTIES - New
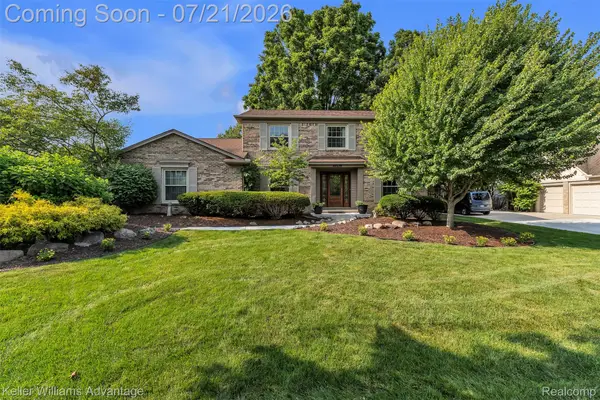 $650,000Active4 beds 3 baths3,314 sq. ft.
49276 Harvest Drive, Plymouth, MI 48170
MLS# 20261053201Listed by: KELLER WILLIAMS ADVANTAGE - New
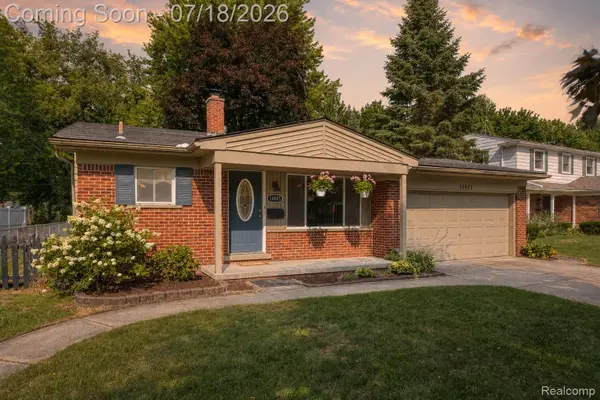 $375,000Active4 beds 2 baths1,642 sq. ft.
14801 Greenbriar Court, Plymouth, MI 48170
MLS# 20261053796Listed by: EXP REALTY THE PERNA TEAM - New
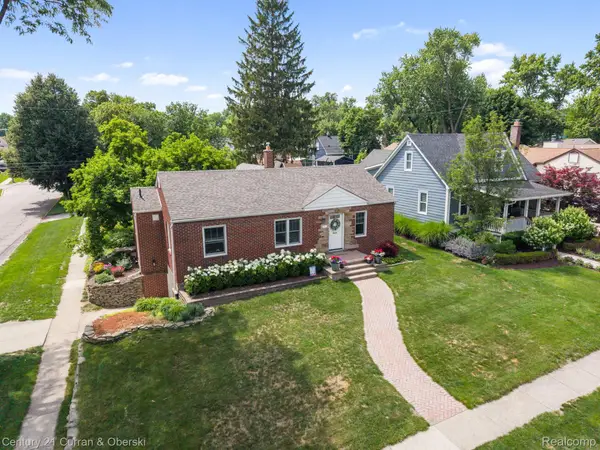 $575,000Active3 beds 2 baths1,842 sq. ft.
551 N Evergreen Street, Plymouth, MI 48170
MLS# 20261054350Listed by: CENTURY 21 CURRAN & OBERSKI - New
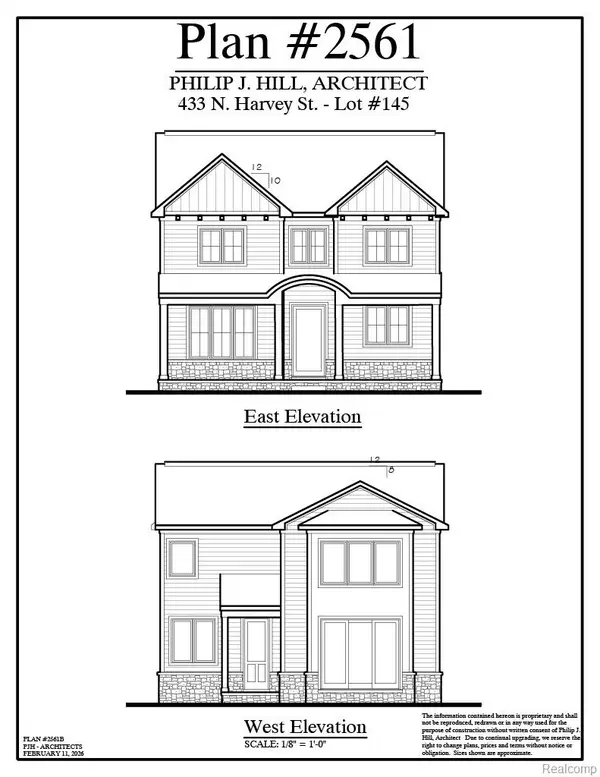 $1,499,900Active4 beds 5 baths4,033 sq. ft.
443 N Harvey Street, Plymouth, MI 48170
MLS# 20261054390Listed by: PRIME + PROPERTY - New
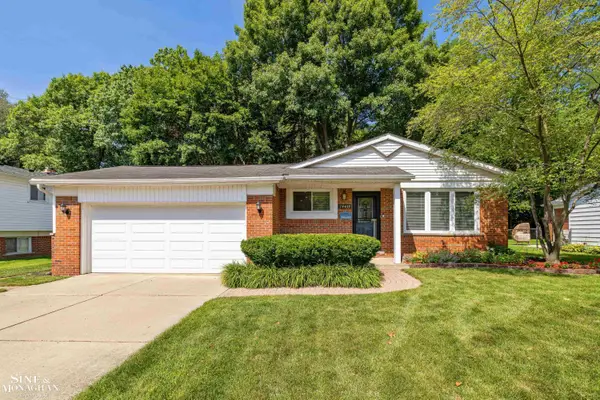 $375,000Active3 beds 2 baths1,139 sq. ft.
14433 Oxford, Plymouth, MI 48170
MLS# 50214890Listed by: SINE & MONAGHAN LLC


Protect your home and budget from life's surprises with an Assurant Home Warranty, backed by a partner that supports you through every step of homeownership. Explore Plans.
©2026 Century 21 Real Estate LLC. All rights reserved. CENTURY 21®, the CENTURY 21 Logo and C21® are service marks owned by Century 21 Real Estate LLC. Century 21 Real Estate LLC fully supports the principles of the Fair Housing Act and the Equal Opportunity Act. Each office is independently owned and operated. Listing information is deemed reliable but not guaranteed accurate.