14849 Caramargo Way, Plymouth, MI 48170
Local realty services provided by:CENTURY 21 Dynamic Realty
14849 Caramargo Way,Plymouth, MI 48170
$512,990
- 4 Beds
- 4 Baths
- 2,179 sq. ft.
- Single family
- Pending
Listed by: heather s shaffer
Office: ph relocation services llc.
MLS#:20261060980
Source:MI_REALCOMP
Price summary
- Price:$512,990
- Price per sq. ft.:$235.42
- Monthly HOA dues:$255
About this home
Spring 2027 move-in! This 3-story Highwood townhome is where modern design meets everyday functionality. With 4 bedrooms, 3.5 baths, and over 2,100 sq ft of thoughtfully designed space, it’s perfect for those who want flexibility without compromising on style. The first-floor bedroom with full bath offers the ideal setup for guests, a private home office, or multigenerational living. Upstairs, the open-concept main level is a true showstopper—oversized windows flood the space with natural light, while wide-plank flooring and designer finishes elevate the vibe. The chef-inspired kitchen features sleek quartz countertops, premium stainless appliances, large island seating, and tons of storage. The living and dining areas flow seamlessly, creating the perfect setting for entertaining or relaxing. Upstairs, the spacious owner’s suite is your private retreat with a walk-in closet and spa-like bath featuring dual vanities and a luxe tiled shower. Secondary bedrooms offer comfort and space for everyone. Additional highlights include an attached 2-car garage, smart home features, and energy-efficient systems throughout. Located along The Cardinal Golf Course and steps from local cafes, restaurants, and boutique shops—this is urban living at its best. Don’t miss your chance to own a low-maintenance, high-style home in a prime location. This Life Tested home includes 1yr, 2yr, 5yr, and 10yr limited warranties....
Contact an agent
Home facts
- Year built:2026
- Listing ID #:20261060980
- Added:35 day(s) ago
- Updated:September 08, 2026 at 05:03 PM
Rooms and interior
- Bedrooms:4
- Total bathrooms:4
- Full bathrooms:3
- Half bathrooms:1
- Rooms Total:8
- Living area:2,179 sq. ft.
Heating and cooling
- Cooling:Central Air, ENERGY STAR Qualified A/C Equipment
- Heating:ENERGY STAR Qualified Furnace Equipment, Forced Air, Natural Gas
Structure and exterior
- Roof:Asphalt
- Year built:2026
- Building area:2,179 sq. ft.
- Lot Features:Sprinklers
- Architectural Style:Townhouse
- Construction Materials:Brick, Stone
- Exterior Features:Balcony, Covered, Deck, Grounds Maintenance
- Foundation Description:Slab
- Levels:Three
Utilities
- Water:Public
- Sewer:Public Sewer
Finances and disclosures
- Price:$512,990
- Price per sq. ft.:$235.42
Features and amenities
- Appliances:Built-In Electric Oven, Disposal, ENERGY STAR Qualified Dishwasher, Gas Cooktop, Humidifier, Microwave, Range Hood, Stainless Steel Appliances, Vented Exhaust Fan
- Laundry features:Electric Dryer Hookup, Gas Dryer Hookup, Laundry Room, Washer Hookup
- Amenities:ENERGY STAR Qualified Exhaust Fan(s), ENERGY STAR Qualified Light Fixture(s), Entrance Foyer, Programmable Thermostat
- Smart home:Yes
Parking
- Parking description:Attached, Driveway, Electricity In Garage, Garage Door Opener, Two Car Garage
- Garage spaces:2

New listings near 14849 Caramargo Way
- New
 $425,000Active3 beds 3 baths2,000 sq. ft.
42756 Gateway #15, Plymouth, MI 48170
MLS# 61027435Listed by: COLDWELL BANKER PROFESSIONALS-NORTHVILLE - Open Wed, 5 to 7pmNew
 $329,000Active2 beds 2 baths910 sq. ft.
101 S Union Street #116, Plymouth, MI 48170
MLS# 20261071590Listed by: KW PROFESSIONALS - New

 $392,500Active2 beds 2 baths1,352 sq. ft.
1708 Cassady Place Drive #25, Plymouth, MI 48170
MLS# 20261071730Listed by: CENTURY 21 CURRAN & OBERSKI - New
 $215,000Active2 beds 1 baths919 sq. ft.
244 Pinewood Drive, Plymouth, MI 48170
MLS# 20261071692Listed by: CENTURY 21 CURRAN & OBERSKI - New
 $720,000Active5 beds 3 baths4,469 sq. ft.
12495 Howland Park Drive, Plymouth, MI 48170
MLS# 20261071646Listed by: BROOKSTONE, REALTORS LLC - New
 $425,000Active3 beds 3 baths2,000 sq. ft.
42756 Gateway Drive #15, Plymouth, MI 48170
MLS# 20261070612Listed by: COLDWELL BANKER PROFESSIONALS-NORTHVILLE - New
 $259,000Active2 beds 3 baths1,950 sq. ft.
42131 Old Pond Circle, Plymouth, MI 48170
MLS# 20261065632Listed by: KERMATH REALTY LLC - New
 $949,900Active3 beds 3 baths3,246 sq. ft.
499 N Evergreen Street, Plymouth, MI 48170
MLS# 20261065666Listed by: BAKE REAL ESTATE - New
 $649,900Active4 beds 3 baths2,889 sq. ft.
46100 Amesbury ST, Plymouth, MI 48170
MLS# 58050220610Listed by: KELLER WILLIAMS REALTY LAKESIDE - New
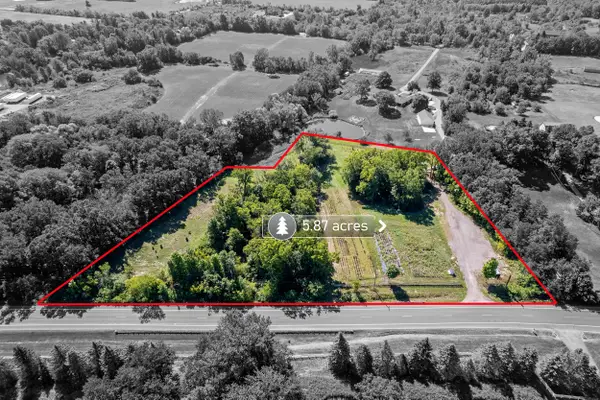 $524,900Active5.87 Acres
Plymouth Road, Plymouth, MI 48170
MLS# 26046654Listed by: PREFERRED, REALTORS LTD


Protect your home and budget from life's surprises with an Assurant Home Warranty, backed by a partner that supports you through every step of homeownership. Explore Plans.
©2026 Century 21 Real Estate LLC. All rights reserved. CENTURY 21®, the CENTURY 21 Logo and C21® are service marks owned by Century 21 Real Estate LLC. Century 21 Real Estate LLC fully supports the principles of the Fair Housing Act and the Equal Opportunity Act. Each office is independently owned and operated. Listing information is deemed reliable but not guaranteed accurate.