
1628 Lexington Street, Plymouth, MI 48170
Local realty services provided by:CENTURY 21 Metro Brokers
1628 Lexington Street,Plymouth, MI 48170
$625,000
- 4 Beds
- 2 Baths
- 2,446 sq. ft.
- Single family
- Active
Listed by: mary a gladchun, michael a gladchun
Office: re/max classic
MLS#:20261051569
Source:MI_REALCOMP
Price summary
- Price:$625,000
- Price per sq. ft.:$255.52
About this home
Mid-Century Modern Gem in the City of Plymouth! Beautifully and meticulously maintained, this brick and aluminum home combines timeless character with today's most desirable improvements. Major updates include a new roof (2023), replacement vinyl windows, and a high-efficiency Lennox furnace & central air system (2019), providing years of peace of mind. Step inside to a welcoming foyer overlooking the spacious living room and adjoining dining room, all enhanced by an open, light filled floor plan that's perfect for every day living & entertaining. The updated kitchen features rich wood cabinetry with glass display accents, granite counter tops, a granite snack bar peninsula, glass tile backsplash, Whirlpool stainless steel appliances including gas range + a KitchenAid 4 door refrigerator with water & ice dispensers ~ Upstairs you'll find 3 generous bedrooms with beautiful wood floors and an updated dual entry full bath ~ Down a few stairs from the entry level is the 22x13 family room showcasing a raised hearth fieldstone fireplace along with a 4th bedroom/office & an adjacent full bathroom with walk-in ceramic shower ~ The Finished Basement adds exceptional versatility with a spacious 25x11 workout/flex room with luxury vinyl wood flooring plus a large 24x12 utility & laundry room with included Samsung Washer & Dryer ~ Outside, enjoy your own private backyard retreat featuring a resort-style fenced yard, lush perennial gardens, stamped concrete patio, stone fire pit and a Hot springs spa (available separately) ~ Outstanding location with convenient access to M14 & I275 while being just a short walk to the the shops, restaurants, parks, festivals and vibrant lifestyle of Downtown Plymouth!...
Contact an agent
Home facts
- Year built:1966
- Listing ID #:20261051569
- Added:6 day(s) ago
- Updated:July 20, 2026 at 09:59 AM
Rooms and interior
- Bedrooms:4
- Total bathrooms:2
- Full bathrooms:2
- Rooms Total:10
- Basement Description:Finished
- Living area:2,446 sq. ft.
Heating and cooling
- Cooling:Ceiling Fans, Central Air
- Heating:Forced Air, Natural Gas
Structure and exterior
- Roof:Asphalt
- Year built:1966
- Building area:2,446 sq. ft.
- Lot area:0.16 Acres
- Architectural Style:Split Level
- Construction Materials:Aluminum Siding, Brick
- Exterior Features:Covered, Patio, Porch
- Foundation Description:Basement, Poured, Sump Pump
- Levels:Quad-Level
Utilities
- Water:Public
- Sewer:Public Sewer
Finances and disclosures
- Price:$625,000
- Price per sq. ft.:$255.52
- Tax amount:$8,156
Features and amenities
- Appliances:Dishwasher, Disposal, Dryer, Free Standing Gas Range, Free Standing Refrigerator, Humidifier, Microwave, Stainless Steel Appliances, Washer
- Laundry features:Electric Dryer Hookup, Laundry Room, Washer Hookup
- Amenities:Entrance Foyer, High Speed Internet, Programmable Thermostat
Parking
- Parking description:Attached, Direct Access, Electricity In Garage, Garage Faces Front, Two Car Garage
- Garage spaces:2

New listings near 1628 Lexington Street
- New
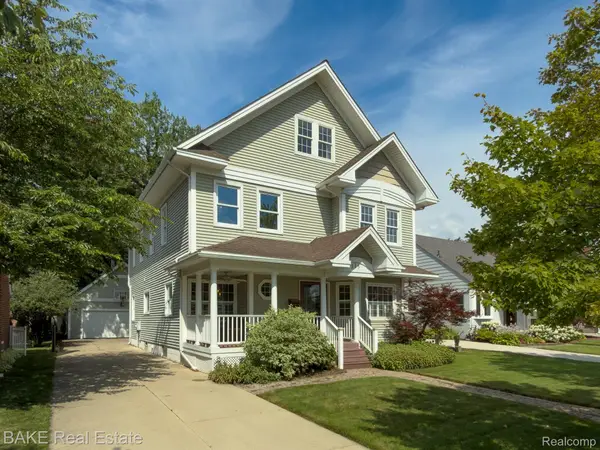 $1,100,000Active4 beds 4 baths3,469 sq. ft.
315 N Evergreen Street, Plymouth, MI 48170
MLS# 20261037369Listed by: BAKE REAL ESTATE - New
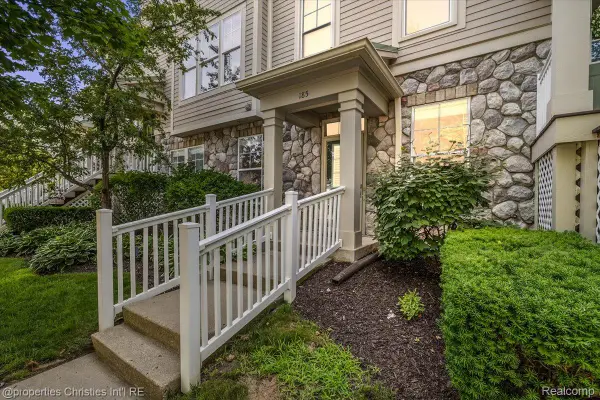 $350,000Active2 beds 2 baths1,221 sq. ft.
185 Hamilton Street, Plymouth, MI 48170
MLS# 20261053992Listed by: @PROPERTIES CHRISTIE'S INT'L RE NORTHVILLE - New
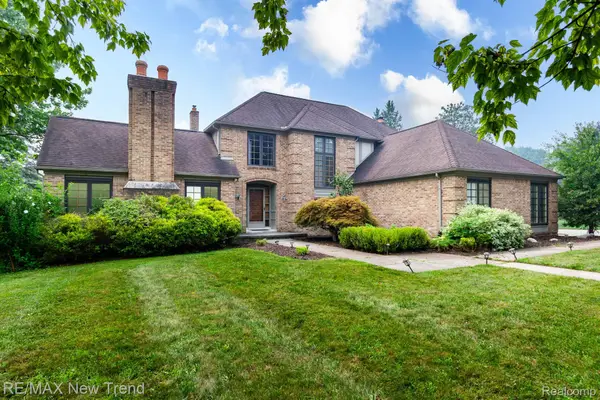 $625,000Active3 beds 3 baths2,378 sq. ft.
48775 Harvest Drive, Plymouth, MI 48170
MLS# 20261054953Listed by: RE/MAX NEW TREND - New
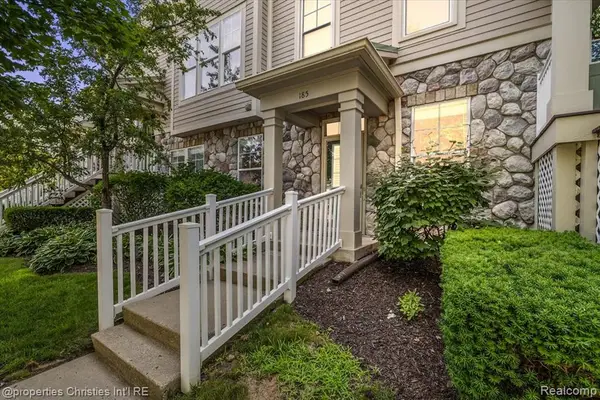 $350,000Active2 beds 2 baths1,221 sq. ft.
185 Hamilton, Plymouth, MI
MLS# 61012346Listed by: @PROPERTIES CHRISTIE'S INT'L RE NORTHVILLE - New
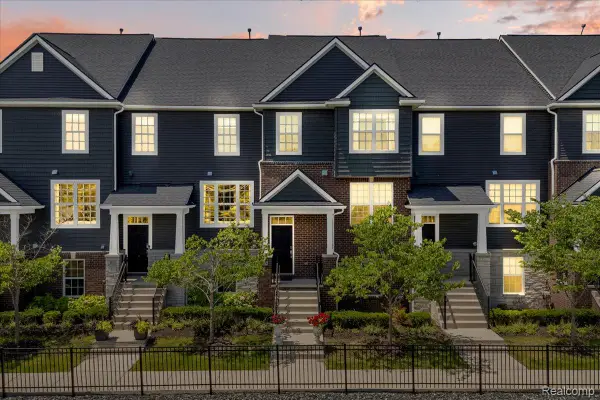 $540,000Active4 beds 4 baths2,400 sq. ft.
174 S Mill Street, Plymouth, MI 48170
MLS# 20261054112Listed by: RE/MAX DREAM PROPERTIES - New
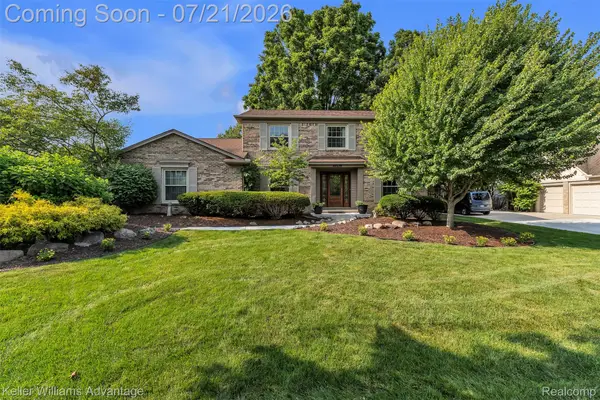 $650,000Active4 beds 3 baths3,314 sq. ft.
49276 Harvest Drive, Plymouth, MI 48170
MLS# 20261053201Listed by: KELLER WILLIAMS ADVANTAGE - New
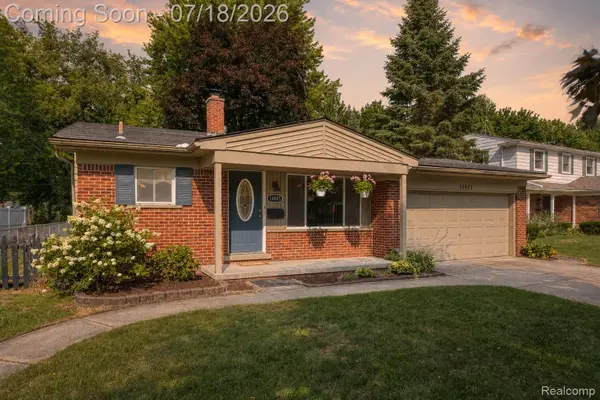 $375,000Active4 beds 2 baths1,642 sq. ft.
14801 Greenbriar Court, Plymouth, MI 48170
MLS# 20261053796Listed by: EXP REALTY THE PERNA TEAM - New
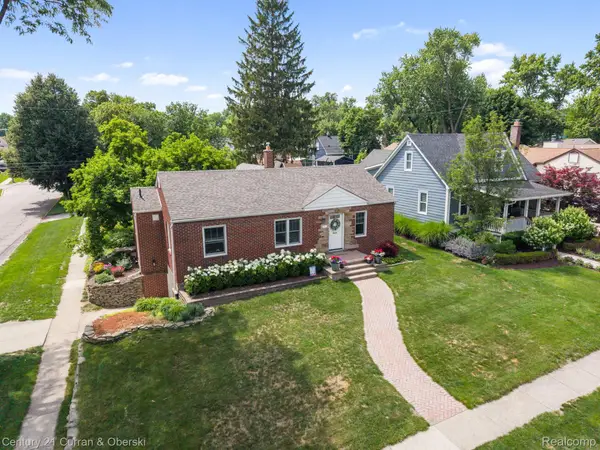 $575,000Active3 beds 2 baths1,842 sq. ft.
551 N Evergreen Street, Plymouth, MI 48170
MLS# 20261054350Listed by: CENTURY 21 CURRAN & OBERSKI - New
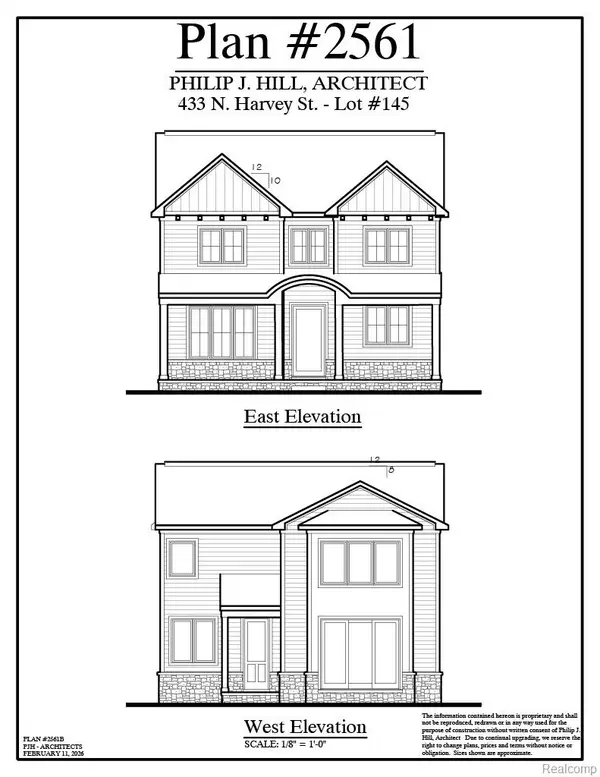 $1,499,900Active4 beds 5 baths4,033 sq. ft.
443 N Harvey Street, Plymouth, MI 48170
MLS# 20261054390Listed by: PRIME + PROPERTY - New
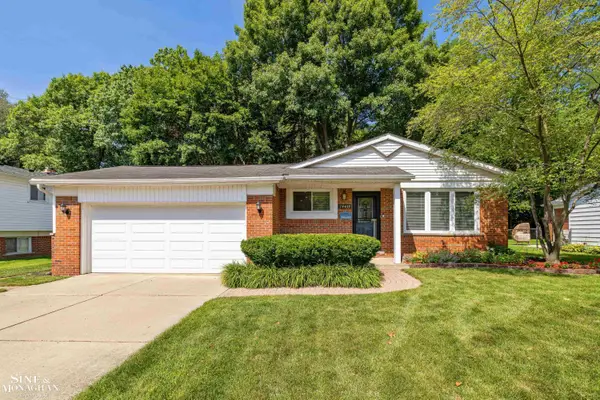 $375,000Active3 beds 2 baths1,139 sq. ft.
14433 Oxford, Plymouth, MI 48170
MLS# 50214890Listed by: SINE & MONAGHAN LLC


Protect your home and budget from life's surprises with an Assurant Home Warranty, backed by a partner that supports you through every step of homeownership. Explore Plans.
©2026 Century 21 Real Estate LLC. All rights reserved. CENTURY 21®, the CENTURY 21 Logo and C21® are service marks owned by Century 21 Real Estate LLC. Century 21 Real Estate LLC fully supports the principles of the Fair Housing Act and the Equal Opportunity Act. Each office is independently owned and operated. Listing information is deemed reliable but not guaranteed accurate.