
574 Auburn Street, Plymouth, MI 48170
Local realty services provided by:CENTURY 21 Signature Realty
574 Auburn Street,Plymouth, MI 48170
$389,600
- 2 Beds
- 1 Baths
- 1,170 sq. ft.
- Single family
- Active
Listed by: linda harris
Office: coldwell banker professionals-northville
MLS#:20261050150
Source:MI_REALCOMP
Price summary
- Price:$389,600
- Price per sq. ft.:$332.99
About this home
Walk to Downtown Plymouth and Old Village from this charming brick ranch located in one of Plymouth's most desirable and rapidly growing neighborhoods! Situated in the highly acclaimed Plymouth-Canton School District, this well-maintained 2-bedroom home offers timeless character and endless potential. Original hardwood floors are exposed in the living room and continue beneath the bedroom carpeting. A spacious family room addition features newer carpeting, while the kitchen offers newer cabinetry and appliances. Relax year-round in the enclosed patio with a gas fireplace and ceiling fan. The full basement includes a pool table and offers endless possibilities for recreation or additional living space. A detached two-car garage and spacious backyard complete the property. Surrounded by newer homes and just minutes from vibrant restaurants, shopping, parks, and festivals, this is a wonderful opportunity to enjoy the Plymouth lifestyle while adding your own personal touches. Don't miss this ideal combination of location, charm, and potential!...
Contact an agent
Home facts
- Year built:1951
- Listing ID #:20261050150
- Added:13 day(s) ago
- Updated:July 20, 2026 at 09:59 AM
Rooms and interior
- Bedrooms:2
- Total bathrooms:1
- Full bathrooms:1
- Rooms Total:7
- Basement Description:Unfinished
- Living area:1,170 sq. ft.
Heating and cooling
- Cooling:Ceiling Fans, Central Air
- Heating:Forced Air, Natural Gas
Structure and exterior
- Roof:Asphalt
- Year built:1951
- Building area:1,170 sq. ft.
- Lot area:0.16 Acres
- Architectural Style:Ranch
- Construction Materials:Brick
- Exterior Features:Enclosed, Patio
- Foundation Description:Basement, Block
- Levels:One
Utilities
- Water:Public
- Sewer:Public Sewer
Finances and disclosures
- Price:$389,600
- Price per sq. ft.:$332.99
- Tax amount:$5,541
Features and amenities
- Appliances:Disposal, Dryer, Free Standing Gas Range, Free Standing Refrigerator, Microwave, Washer
Parking
- Parking description:Detached, Two Car Garage
- Garage spaces:2

New listings near 574 Auburn Street
- New
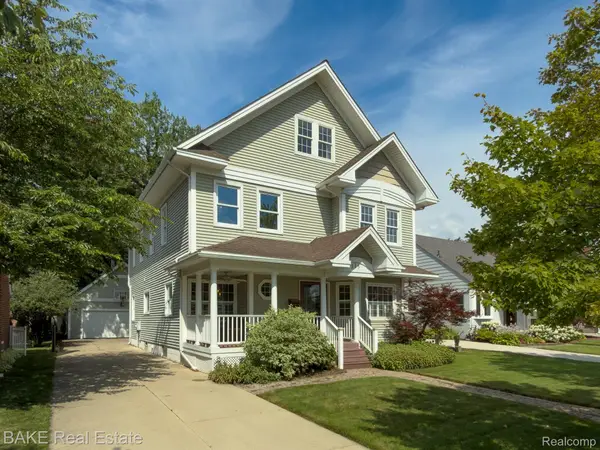 $1,100,000Active4 beds 4 baths3,469 sq. ft.
315 N Evergreen Street, Plymouth, MI 48170
MLS# 20261037369Listed by: BAKE REAL ESTATE - New
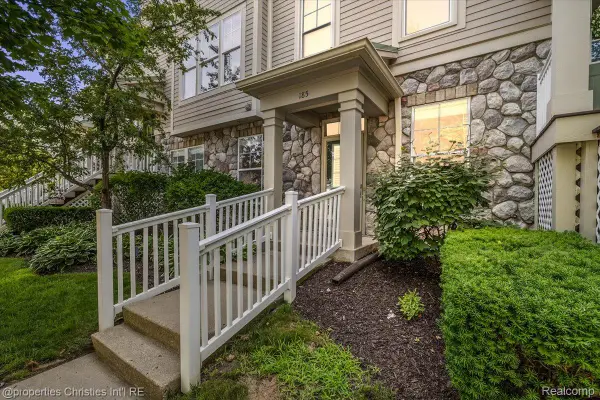 $350,000Active2 beds 2 baths1,221 sq. ft.
185 Hamilton Street, Plymouth, MI 48170
MLS# 20261053992Listed by: @PROPERTIES CHRISTIE'S INT'L RE NORTHVILLE - New
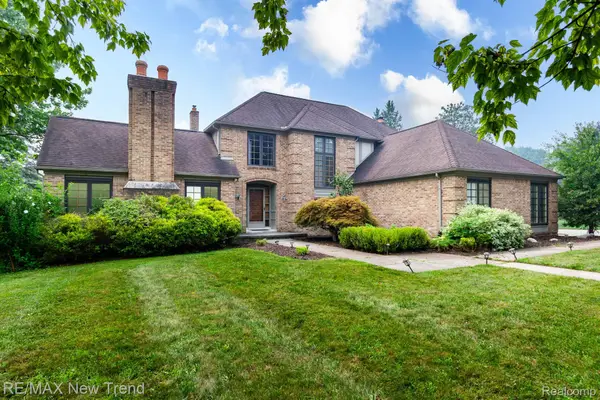 $625,000Active3 beds 3 baths2,378 sq. ft.
48775 Harvest Drive, Plymouth, MI 48170
MLS# 20261054953Listed by: RE/MAX NEW TREND - New
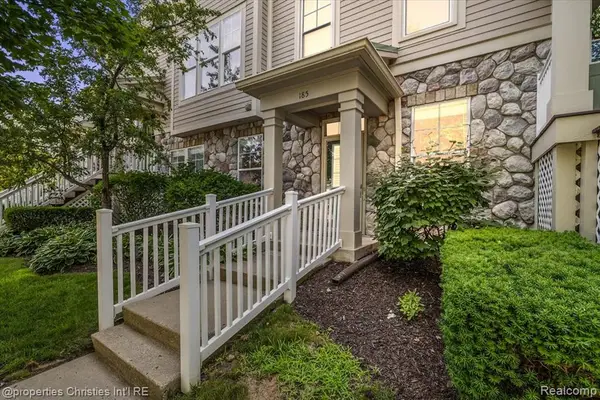 $350,000Active2 beds 2 baths1,221 sq. ft.
185 Hamilton, Plymouth, MI
MLS# 61012346Listed by: @PROPERTIES CHRISTIE'S INT'L RE NORTHVILLE - New
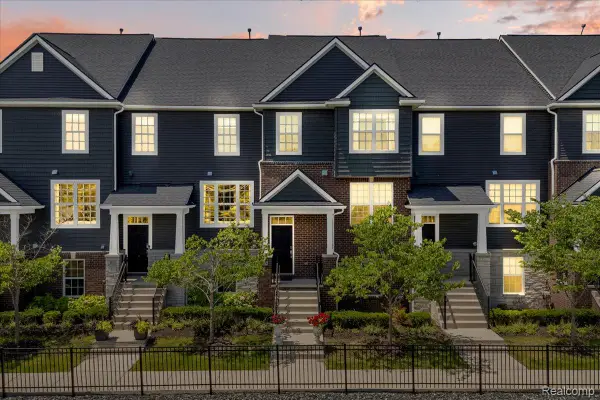 $540,000Active4 beds 4 baths2,400 sq. ft.
174 S Mill Street, Plymouth, MI 48170
MLS# 20261054112Listed by: RE/MAX DREAM PROPERTIES - New
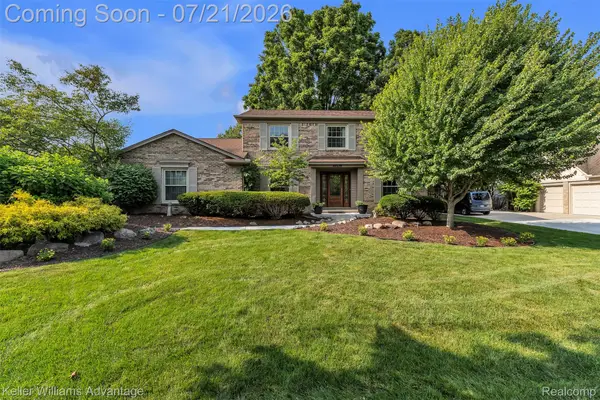 $650,000Active4 beds 3 baths3,314 sq. ft.
49276 Harvest Drive, Plymouth, MI 48170
MLS# 20261053201Listed by: KELLER WILLIAMS ADVANTAGE - New
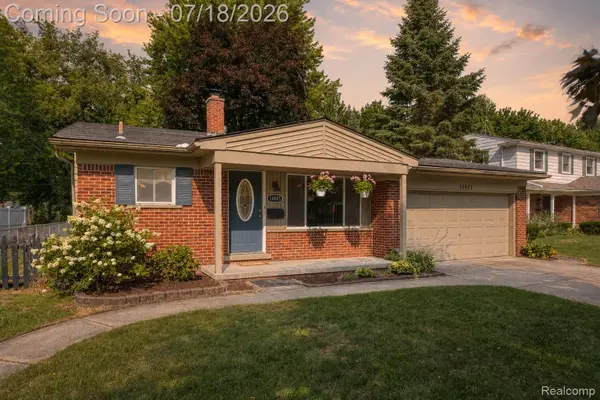 $375,000Active4 beds 2 baths1,642 sq. ft.
14801 Greenbriar Court, Plymouth, MI 48170
MLS# 20261053796Listed by: EXP REALTY THE PERNA TEAM - New
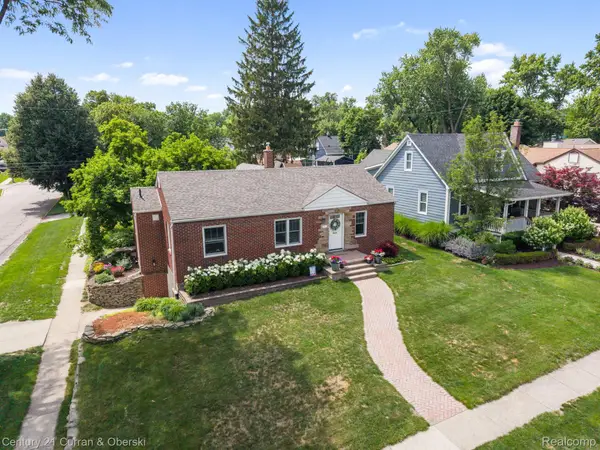 $575,000Active3 beds 2 baths1,842 sq. ft.
551 N Evergreen Street, Plymouth, MI 48170
MLS# 20261054350Listed by: CENTURY 21 CURRAN & OBERSKI - New
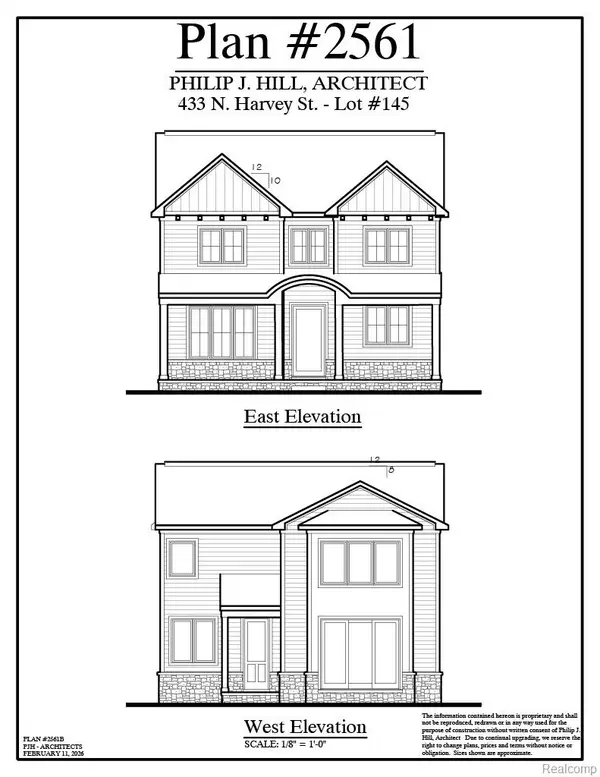 $1,499,900Active4 beds 5 baths4,033 sq. ft.
443 N Harvey Street, Plymouth, MI 48170
MLS# 20261054390Listed by: PRIME + PROPERTY - New
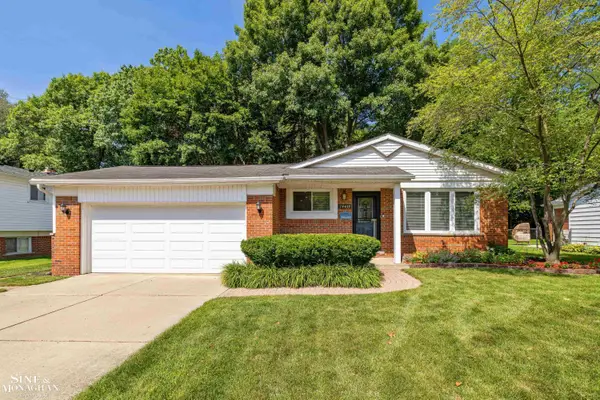 $375,000Active3 beds 2 baths1,139 sq. ft.
14433 Oxford, Plymouth, MI 48170
MLS# 50214890Listed by: SINE & MONAGHAN LLC


Protect your home and budget from life's surprises with an Assurant Home Warranty, backed by a partner that supports you through every step of homeownership. Explore Plans.
©2026 Century 21 Real Estate LLC. All rights reserved. CENTURY 21®, the CENTURY 21 Logo and C21® are service marks owned by Century 21 Real Estate LLC. Century 21 Real Estate LLC fully supports the principles of the Fair Housing Act and the Equal Opportunity Act. Each office is independently owned and operated. Listing information is deemed reliable but not guaranteed accurate.