
595 Byron, Plymouth, MI 48170
Local realty services provided by:CENTURY 21 Realty North
595 Byron,Plymouth, MI 48170
$615,000
- 4 Beds
- 3 Baths
- 1,136 sq. ft.
- Single family
- Active
Listed by: kirsten soulliere
Office: kw realty livingston
MLS#:61008917
Source:MI_REALSOURCE
Price summary
- Price:$615,000
- Price per sq. ft.:$287.92
About this home
Completely remodeled and just a short walk to downtown Plymouth, this move in ready home offers the perfect combination of modern updates and an unbeatable location. Featuring 4 bedrooms and 2.5 bathrooms, every inch of this home has been thoughtfully updated. The stunning new kitchen opens to comfortable living spaces with all new flooring throughout. Major improvements include a new roof, gutters, windows, furnace, air conditioning, two water heaters, and beautifully remodeled bathrooms, giving you peace of mind for years to come. The finished walkout basement is a rare find this close to downtown and provides exceptional additional living space, complete with a fourth bedroom and full bathroom, perfect for guests, a home office, or multigenerational living. Homes with this level of renovation and a finished walkout basement are hard to find this close to downtown Plymouth. Enjoy the convenience of being just a short walk from restaurants, shops, parks, and everything downtown has to offer while coming home to a property that's truly move-in ready....
Contact an agent
Home facts
- Year built:1962
- Listing ID #:61008917
- Added:12 day(s) ago
- Updated:July 20, 2026 at 03:35 PM
Rooms and interior
- Bedrooms:4
- Total bathrooms:3
- Full bathrooms:2
- Half bathrooms:1
- Rooms Total:11
- Dining Description:On Entry Level
- Kitchen Description:Dishwasher, Disposal, Microwave, On Entry Level, Range/Oven, Refrigerator
- Bedroom Description:Bedroom 1 on Entry Level, Bedroom 2 on Entry Level, Bedroom 3 on Entry Level, Bedroom 4 in Basement
- Basement Description:Finished
- Living area:1,136 sq. ft.
Heating and cooling
- Cooling:Ceiling Fan(s), Central A/C
- Heating:Forced Air, Natural Gas
Structure and exterior
- Year built:1962
- Building area:1,136 sq. ft.
- Lot area:0.27 Acres
- Architectural Style:Ranch
- Construction Materials:Aluminum, Brick
- Exterior Features:Lawn Sprinkler, Porch
- Foundation Description:Basement
- Levels:1 Story
Utilities
- Water:Public Water
Finances and disclosures
- Price:$615,000
- Price per sq. ft.:$287.92
- Tax amount:$7,786
Features and amenities
- Appliances:Dishwasher, Disposal, Dryer, Microwave, Range/Oven, Refrigerator, Washer
- Laundry features:Dryer, Washer
Parking
- Parking description:Attached Garage
- Garage spaces:2
 Provided through IDX via MiRealSource. Courtesy of MiRealSource Shareholder. Copyright MiRealSource. The information published and disseminated by MiRealSource is communicated verbatim, without change by MiRealSource, as filed with MiRealSource by its members. The accuracy of all information, regardless of source, is not guaranteed or warranted. All information should be independently verified. Copyright 2026 MiRealSource. All rights reserved. The information provided hereby constitutes proprietary information of MiRealSource, Inc. and its shareholders, affiliates and licensees and may not be reproduced or transmitted in any form or by any means, electronic or mechanical, including photocopy, recording, scanning or any information storage and retrieval system, without written permission from MiRealSource, Inc.
New listings near 595 Byron
- New
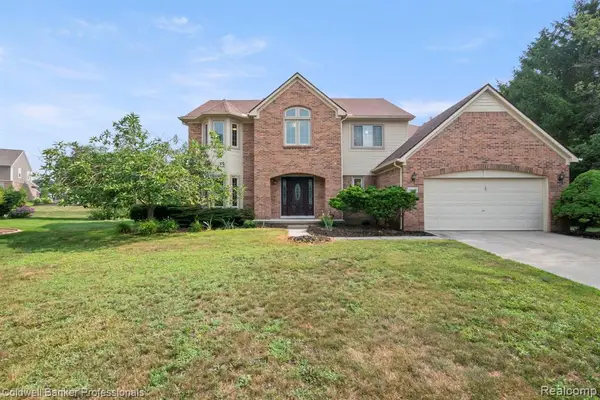 $525,000Active4 beds 3 baths2,393 sq. ft.
45846 Rockledge, Plymouth, MI 48170
MLS# 61012903Listed by: COLDWELL BANKER PROFESSIONALS-NORTHVILLE - Coming SoonOpen Sat, 12 to 2pm
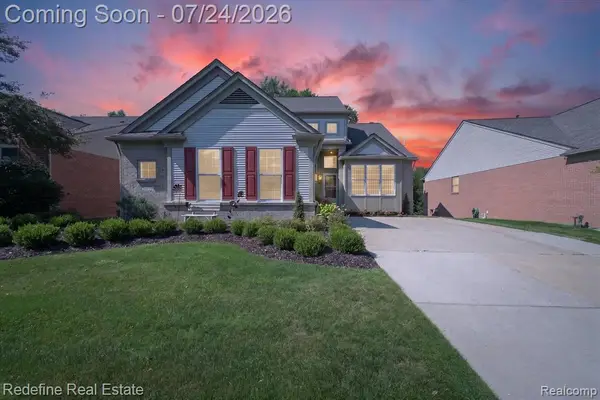 $589,000Coming Soon3 beds 4 baths
51370 Plymouth Heights, Plymouth, MI 48170
MLS# 61012858Listed by: REDEFINE REAL ESTATE - New
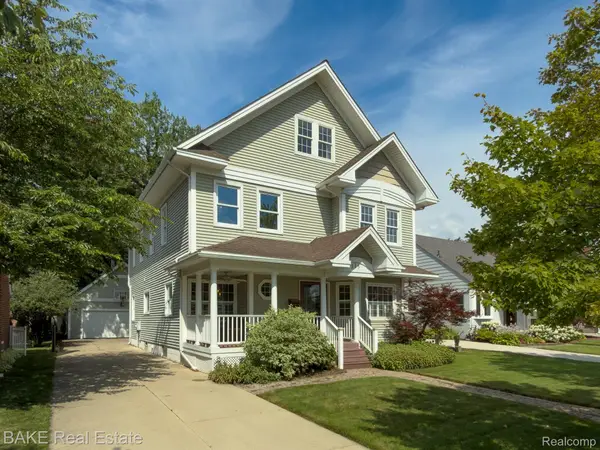 $1,100,000Active4 beds 4 baths3,469 sq. ft.
315 N Evergreen Street, Plymouth, MI 48170
MLS# 20261037369Listed by: BAKE REAL ESTATE 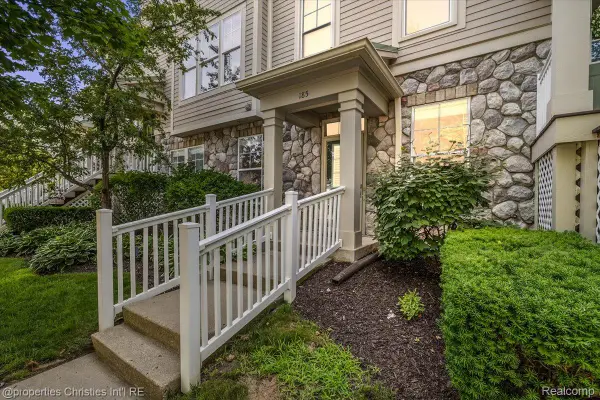 $350,000Pending2 beds 2 baths1,221 sq. ft.
185 Hamilton Street, Plymouth, MI 48170
MLS# 20261053992Listed by: @PROPERTIES CHRISTIE'S INT'L RE NORTHVILLE- New
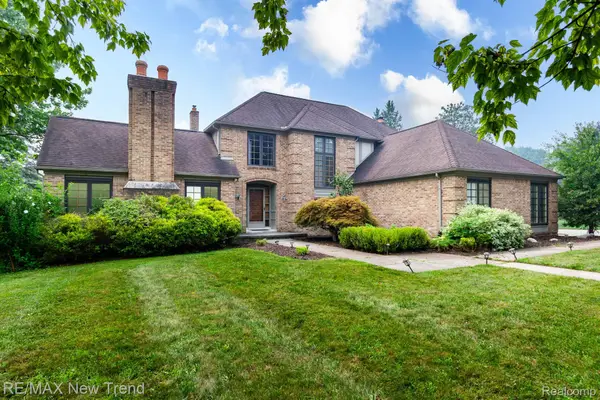 $625,000Active3 beds 3 baths2,378 sq. ft.
48775 Harvest Drive, Plymouth, MI 48170
MLS# 20261054953Listed by: RE/MAX NEW TREND 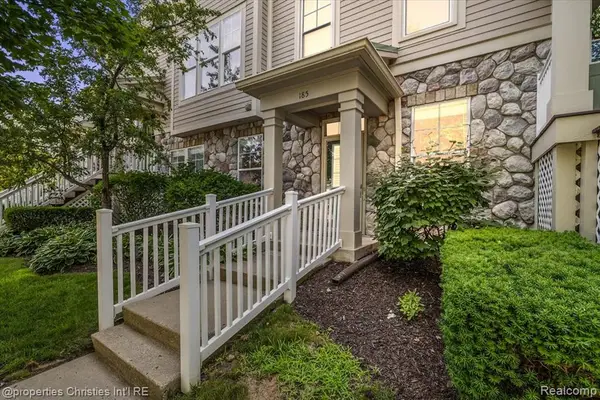 $350,000Pending2 beds 2 baths1,221 sq. ft.
185 Hamilton, Plymouth, MI
MLS# 61012346Listed by: @PROPERTIES CHRISTIE'S INT'L RE NORTHVILLE- New
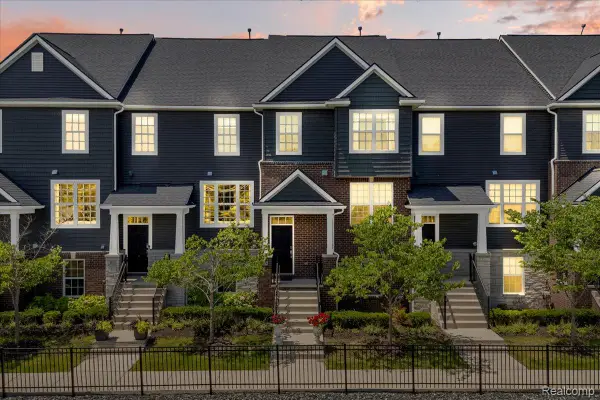 $540,000Active4 beds 4 baths2,400 sq. ft.
174 S Mill Street, Plymouth, MI 48170
MLS# 20261054112Listed by: RE/MAX DREAM PROPERTIES - New
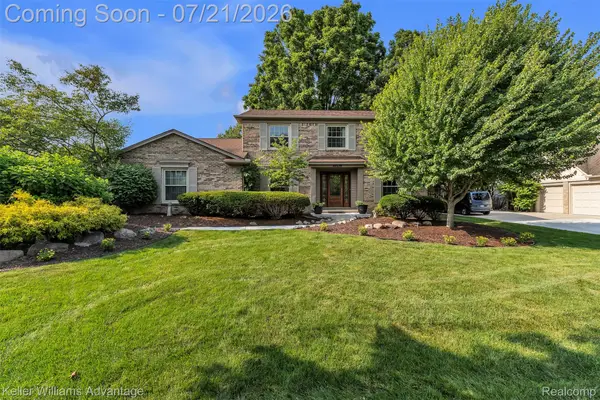 $650,000Active4 beds 3 baths3,314 sq. ft.
49276 Harvest Drive, Plymouth, MI 48170
MLS# 20261053201Listed by: KELLER WILLIAMS ADVANTAGE - New
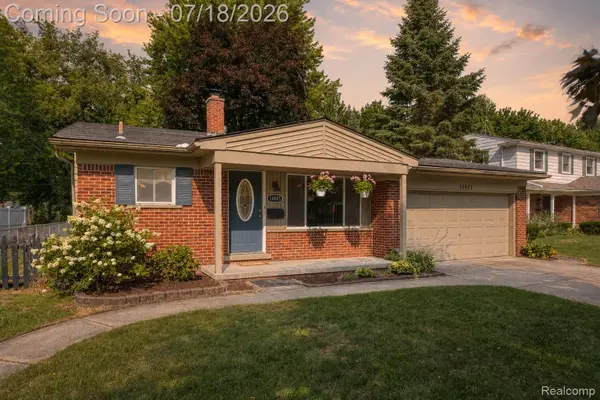 $375,000Active4 beds 2 baths1,642 sq. ft.
14801 Greenbriar Court, Plymouth, MI 48170
MLS# 20261053796Listed by: EXP REALTY THE PERNA TEAM - Open Thu, 5 to 6pmNew
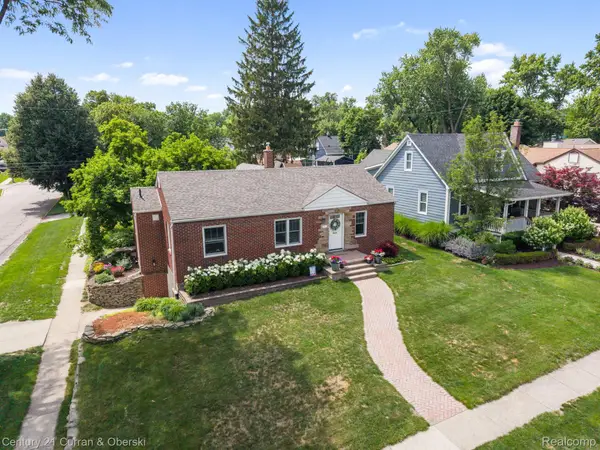 $575,000Active3 beds 2 baths1,842 sq. ft.
551 N Evergreen Street, Plymouth, MI 48170
MLS# 20261054350Listed by: CENTURY 21 CURRAN & OBERSKI


Protect your home and budget from life's surprises with an Assurant Home Warranty, backed by a partner that supports you through every step of homeownership. Explore Plans.
©2026 Century 21 Real Estate LLC. All rights reserved. CENTURY 21®, the CENTURY 21 Logo and C21® are service marks owned by Century 21 Real Estate LLC. Century 21 Real Estate LLC fully supports the principles of the Fair Housing Act and the Equal Opportunity Act. Each office is independently owned and operated. Listing information is deemed reliable but not guaranteed accurate.