
730 Penniman Avenue #307, Plymouth, MI 48170
Local realty services provided by:CENTURY 21 Dynamic Realty
730 Penniman Avenue #307,Plymouth, MI 48170
$499,900
- 2 Beds
- 2 Baths
- 1,091 sq. ft.
- Single family
- Pending
Listed by: mick i khzouz, nicole diatto
Office: clients first, realtors
MLS#:20261058892
Source:MI_REALCOMP
Price summary
- Price:$499,900
- Price per sq. ft.:$458.2
- Monthly HOA dues:$670
About this home
Experience luxury living in one of downtown Plymouth's most exclusive condominium residences, Parkside of Plymouth. Perfectly positioned just steps from Kellogg Park, this exceptional home combines privacy, sophistication, and the convenience of a truly walkable downtown lifestyle.
Designed with timeless style and upscale finishes, this split-level residence showcases a spacious open floor plan centered around a dramatic two-story great room with soaring ceilings, architectural windows, and a glass door leading to your private balcony, filling the home with natural light. The well-appointed kitchen with custom cabinetry and timeless finishes flows seamlessly into the main living area, ideal for everyday living and entertaining. Rich wide-plank hardwood floors, custom woodwork, and a grand staircase complement the soaring great room. Luxurious natural stone bathrooms, walk-in closets, and a convenient in-unit stackable laundry closet complete the home's refined design. The private upper-level bedroom with its own ensuite bath, offers a peaceful retreat. New furnace and carpet in 2024. Energy-efficient geothermal heating and cooling provide year-round comfort. Enjoy secure entry and elevator access from both the main lobby and the underground climate-controlled garage to your floor, plus a reserved parking space, private storage locker, bike rack, and trash disposal.
Step outside to your year-round playground. Spring to fall, enjoy Saturday mornings at the award-winning Plymouth Farmers Market. Year-round, explore Westborn Market, unique boutiques, neighborhood cafés, the Penn Theatre, the Library, and an exceptional selection of restaurants. Experience 80+ annual community events, including Art in the Park, the Music in the Air concert series, and the nationally recognized Plymouth Ice Festival, all just steps away.
Luxury finishes, exceptional privacy, and an unmatched location make this one of downtown Plymouth's most desirable residences....
Contact an agent
Home facts
- Year built:2012
- Subdivision & Development:WAYNE COUNTY CONDO SUB
- Listing ID #:20261058892
- Added:45 day(s) ago
- Updated:September 13, 2026 at 08:07 AM
Rooms and interior
- Bedrooms:2
- Total bathrooms:2
- Full bathrooms:2
- Rooms Total:5
- Living area:1,091 sq. ft.
Heating and cooling
- Heating:Forced Air, Geothermal
Structure and exterior
- Roof:Asphalt
- Year built:2012
- Building area:1,091 sq. ft.
- Architectural Style:High Rise, Split Level
- Construction Materials:Brick
- Exterior Features:Balcony, Grounds Maintenance, Private Entrance
- Foundation Description:Slab
- Levels:Bi-Level
Utilities
- Water:Public
- Sewer:Public Sewer
Finances and disclosures
- Price:$499,900
- Price per sq. ft.:$458.2
- Tax amount:$7,668
Features and amenities
- Laundry features:In Unit
- Amenities:Elevator, High Speed Internet
Parking
- Parking description:Alley Access, Assigned 1 Space, Attached, Basement, Covered, Garage Faces Rear, One Car Garage, Parking Structure
- Garage spaces:1

New listings near 730 Penniman Avenue #307
- New
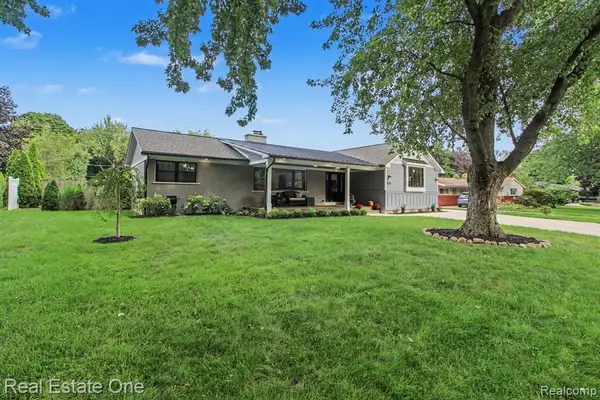 $750,000Active4 beds 4 baths2,619 sq. ft.
9030 Morrison, Plymouth, MI 48170
MLS# 61029751Listed by: REAL ESTATE ONE - New
 $212,900Active2 beds 1 baths919 sq. ft.
212 Pinewood Drive #22, Plymouth, MI 48170
MLS# 20261072178Listed by: NATIONAL REALTY CENTERS, INC - New
 $395,000Active3 beds 2 baths1,420 sq. ft.
260 Burroughs Street, Plymouth, MI 48170
MLS# 20261072791Listed by: REMERICA HOMETOWN - New
 $599,900Active4 beds 3 baths3,549 sq. ft.
45870 Turtlehead Drive, Plymouth, MI 48170
MLS# 20261072777Listed by: REMERICA HOMETOWN - New
 $750,000Active4 beds 4 baths2,300 sq. ft.
11136 Bellwood, Plymouth, MI 48170
MLS# 61029001Listed by: COMMUNITY CHOICE REALTY ASSOCIATES, LLC - New
 $349,900Active4 beds 2 baths1,400 sq. ft.
9416 Northern, Plymouth, MI 48170
MLS# 61029057Listed by: DOBI REAL ESTATE - New
 $475,000Active3 beds 2 baths1,820 sq. ft.
910 Virginia Street, Plymouth, MI 48170
MLS# 20261072187Listed by: GEM REALTY & DEVELOPMENT - New
 $310,000Active2 beds 3 baths1,751 sq. ft.
49800 Pointe Crossing, Plymouth, MI 48170
MLS# 26048080Listed by: REAL ESTATE ONE INC - New
 $450,000Active3 beds 3 baths1,360 sq. ft.
261 N Mill Street, Plymouth, MI 48170
MLS# 20261072898Listed by: CENTURY 21 CURRAN & OBERSKI - New
 $518,900Active3 beds 3 baths1,913 sq. ft.
9880 Firwood Drive, Plymouth, MI 48170
MLS# 20261070650Listed by: HOMECRAFT REAL ESTATE


Protect your home and budget from life's surprises with an Assurant Home Warranty, backed by a partner that supports you through every step of homeownership. Explore Plans.
©2026 Century 21 Real Estate LLC. All rights reserved. CENTURY 21®, the CENTURY 21 Logo and C21® are service marks owned by Century 21 Real Estate LLC. Century 21 Real Estate LLC fully supports the principles of the Fair Housing Act and the Equal Opportunity Act. Each office is independently owned and operated. Listing information is deemed reliable but not guaranteed accurate.