
1005 Voorheis Street, Pontiac, MI 48341
Local realty services provided by:CENTURY 21 Metro Brokers
1005 Voorheis Street,Pontiac, MI 48341
- 2 Beds
- 2 Baths
- - sq. ft.
- Single family
- Sold
Listed by: renee duval
Office: exclusive house of real estate
MLS#:20261045796
Source:MI_REALCOMP
Sorry, we are unable to map this address
Price summary
- Price:
About this home
Great investment opportunity to live in the desired Pioneer Highlands neighborhood. This home has private access to the shores of Sylvan lake, with an affordable yearly membership. Home has two bedrooms, one full and one half bathroom. Perfect starter home for a new family wanting to update the property to their liking. Completely fenced in yard with a beautiful detached garage. This opportunity will not last long. Home is being sold as is, schedule your showing today!
Contact an agent
Home facts
- Year built:1945
- Subdivision & Development:PIONEER HIGHLANDS - PONTIAC
- Listing ID #:20261045796
- Added:119 day(s) ago
- Updated:October 23, 2026 at 07:11 AM
Rooms and interior
- Bedrooms:2
- Total bathrooms:2
- Full bathrooms:1
- Half bathrooms:1
- Rooms Total:4
- Basement Description:Partially Finished
Heating and cooling
- Cooling:Central Air
- Heating:Electric, Forced Air, Natural Gas
Structure and exterior
- Year built:1945
- Architectural Style:Ranch
- Construction Materials:Brick
- Foundation Description:Basement, Block
- Levels:One
Utilities
- Water:Public
- Sewer:Sewer at Street
Finances and disclosures
- Price:
- Tax amount:$1,425
Features and amenities
- Appliances:Convection Oven, Disposal, Dryer, Electric Cooktop, Free Standing Electric Oven, Free Standing Refrigerator, Washer
- Amenities:High Speed Internet
Parking
- Parking description:Detached, One Car Garage, Side Entrance
- Garage spaces:1

New listings near 1005 Voorheis Street
- New
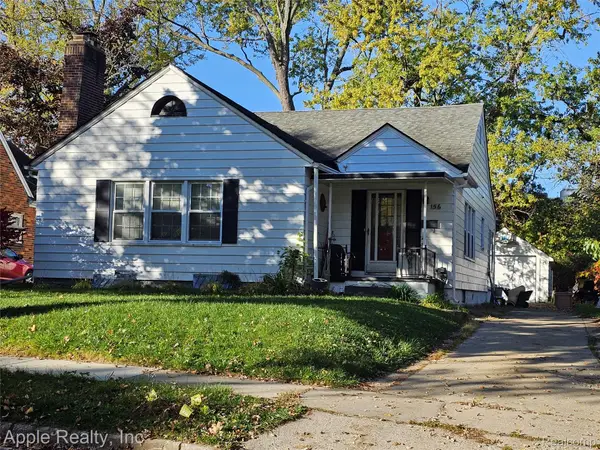 $190,000Active2 beds 2 baths1,730 sq. ft.
156 Erie RD, Pontiac, MI 48341
MLS# 20261085972Listed by: APPLE REALTY, INC - New
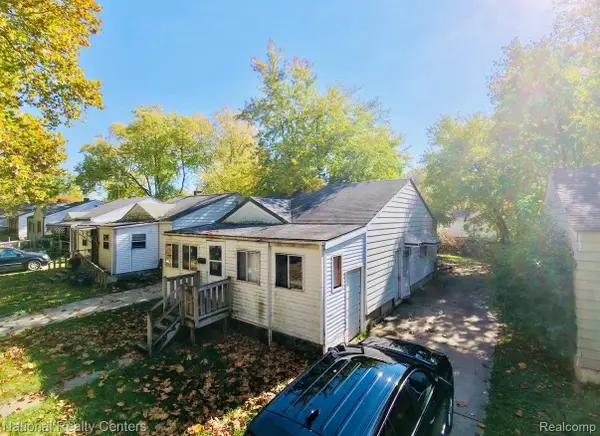 $60,000Active2 beds 1 baths799 sq. ft.
203 W Longfellow AVE, Pontiac, MI 48340
MLS# 20261085597Listed by: NATIONAL REALTY CENTERS, INC - New
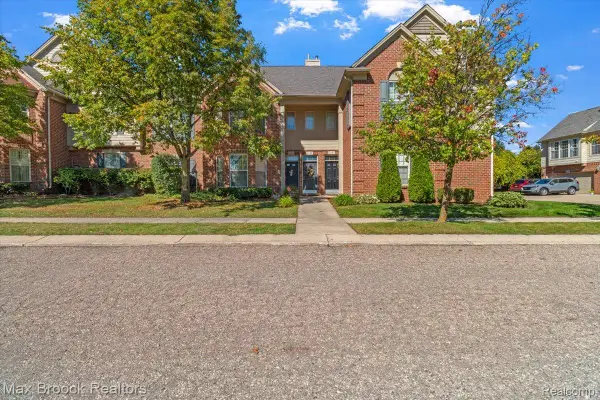 $139,900Active2 beds 2 baths1,359 sq. ft.
1151 Chestnut ST, Pontiac, MI 48342
MLS# 20261085912Listed by: MAX BROOCK, REALTORS-BIRMINGHAM - New
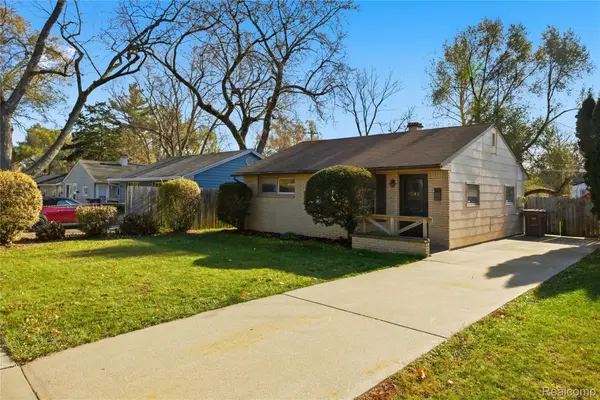 $149,900Active2 beds 1 baths915 sq. ft.
241 W Ann Arbor AVE, Pontiac, MI 48340
MLS# 20261085748Listed by: ANTHONY DJON LUXURY REAL ESTATE - Open Sat, 10am to 1pmNew
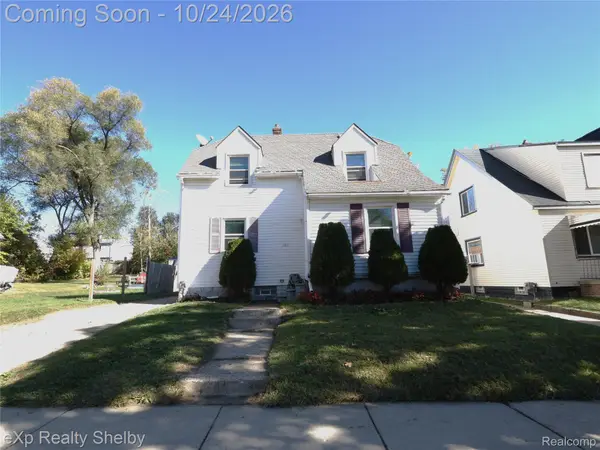 $150,000Active2 beds 1 baths1,066 sq. ft.
385 S Marshall ST, Pontiac, MI 48342
MLS# 20261085461Listed by: EXP REALTY SHELBY TWP - New
 $190,000Active2 beds 1 baths799 sq. ft.
435 E Walton, Pontiac, MI 48340
MLS# 61040931Listed by: 4HOUSES REALTY, LLC - New
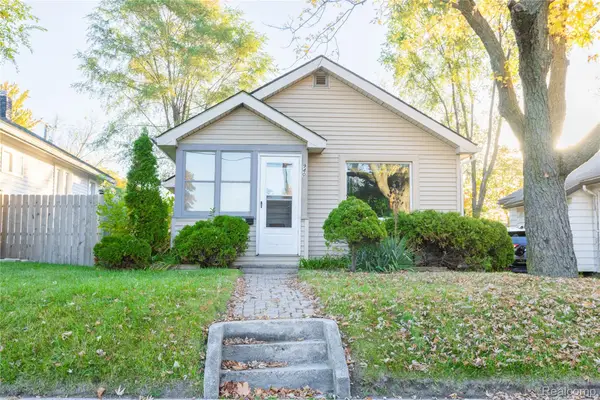 $87,000Active2 beds 1 baths678 sq. ft.
940 Melrose ST, Pontiac, MI 48340
MLS# 20261085670Listed by: KW DOMAIN - New
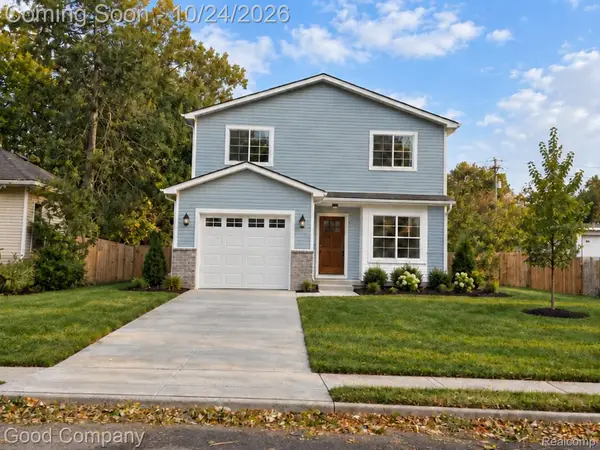 $255,000Active3 beds 3 baths1,650 sq. ft.
472 Howland AVE, Pontiac, MI 48341
MLS# 20261085598Listed by: GOOD COMPANY - New
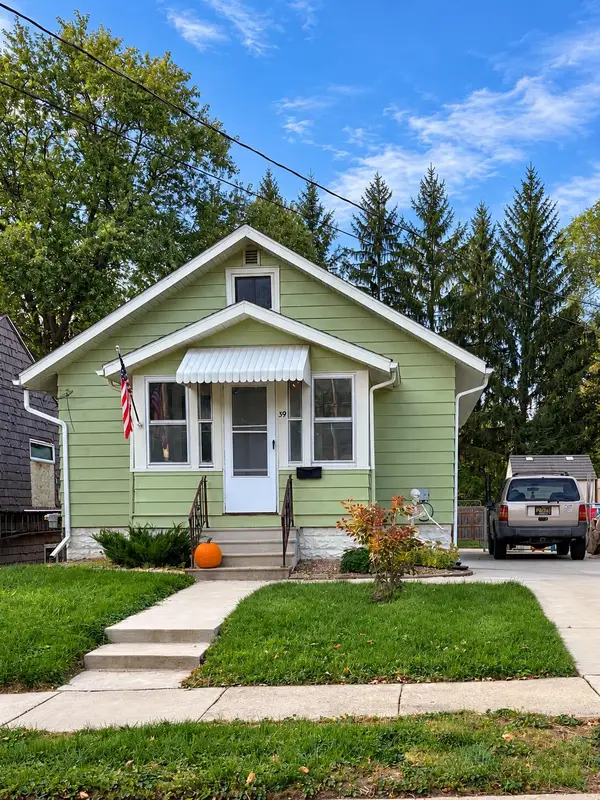 $124,990Active2 beds 1 baths596 sq. ft.
39 Gerdon Avenue, Pontiac, MI 48342
MLS# 26055998Listed by: BHHSMI GREAT LAKES - New
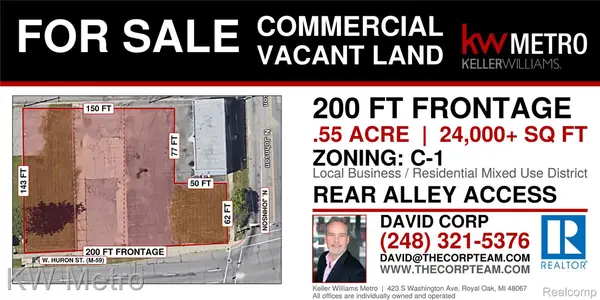 $150,000Active0.55 Acres
452 W Huron ST, Pontiac, MI 48341
MLS# 20261081896Listed by: KW METRO


Protect your home and budget from life's surprises with an Assurant Home Warranty, backed by a partner that supports you through every step of homeownership. Explore Plans.
©2026 Century 21 Real Estate LLC. All rights reserved. CENTURY 21®, the CENTURY 21 Logo and C21® are service marks owned by Century 21 Real Estate LLC. Century 21 Real Estate LLC fully supports the principles of the Fair Housing Act and the Equal Opportunity Act. Each office is independently owned and operated. Listing information is deemed reliable but not guaranteed accurate.