
102 W Cornell AVE, Pontiac, MI 48340
Local realty services provided by:CENTURY 21 Affiliated
102 W Cornell AVE,Pontiac, MI 48340
$199,000
- 3 Beds
- 1 Baths
- 1,337 sq. ft.
- Single family
- Active
Listed by: linda stodola
Office: re/max eclipse clarkston
MLS#:20261083478
Source:MI_REALCOMP
Price summary
- Price:$199,000
- Price per sq. ft.:$148.84
About this home
Welcome home to this beautifully refreshed home with many updates, comfortable living spaces, and plenty of versatility! Freshly painted throughout, this home features new carpeting, updated doors, updated electrical, newer siding, and newer windows for added peace of mind. The inviting kitchen shines with brand-new countertops and a new stove, while the beautifully updated bathroom features stylish ceramic tile finishes. The upper-level bonus room offers endless possibilities, perfect for a home office, gaming room, hobby space, or private retreat. The freshly painted lower-level features durable epoxy floors, abundant natural light, and a convenient laundry area with washer and dryer. Outside, enjoy a generously sized lot with plenty of room for outdoor activities, gardening, or entertaining. The oversized 416-square-foot garage provides excellent space for vehicles, storage, or a workshop. Fresh updates, flexible living spaces, and move-in-ready convenience make this home a must-see! Unpack, settle in, and celebrate the holidays in your new home! All measurements are estimated....
Contact an agent
Home facts
- Year built:1930
- Subdivision & Development:BONNIE BRIAR BUSH
- Listing ID #:20261083478
- Added:2 day(s) ago
- Updated:October 23, 2026 at 10:05 AM
Rooms and interior
- Bedrooms:3
- Total bathrooms:1
- Full bathrooms:1
- Rooms Total:7
- Basement Description:Unfinished
- Living area:1,337 sq. ft.
Heating and cooling
- Heating:Forced Air, Natural Gas
Structure and exterior
- Roof:Asphalt
- Year built:1930
- Building area:1,337 sq. ft.
- Lot area:0.21 Acres
- Architectural Style:Bungalow
- Construction Materials:Vinyl Siding
- Foundation Description:Basement, Brick Mortar, Crawl Space
- Levels:Three
Utilities
- Water:Public
- Sewer:Public Sewer
Finances and disclosures
- Price:$199,000
- Price per sq. ft.:$148.84
- Tax amount:$1,399
Features and amenities
- Appliances:Dryer, Free Standing Gas Range, Washer
Parking
- Parking description:Detached, One and Half Car Garage, Oversized, Parking Pad
- Garage spaces:1.5

New listings near 102 W Cornell AVE
- New
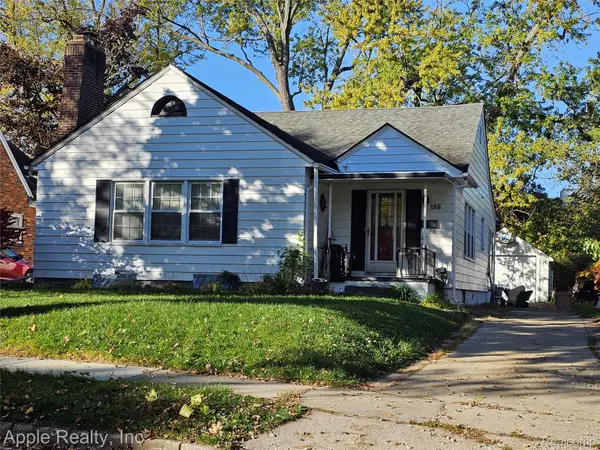 $190,000Active2 beds 2 baths1,730 sq. ft.
156 Erie RD, Pontiac, MI 48341
MLS# 20261085972Listed by: APPLE REALTY, INC - New
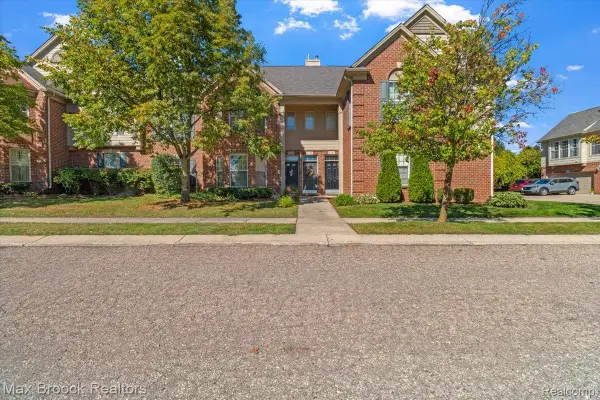 $139,900Active2 beds 2 baths1,359 sq. ft.
1151 Chestnut ST, Pontiac, MI 48342
MLS# 20261085912Listed by: MAX BROOCK, REALTORS-BIRMINGHAM - New
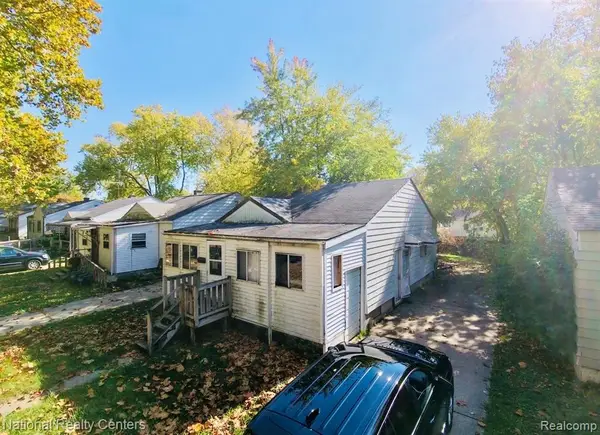 $60,000Active2 beds 1 baths799 sq. ft.
203 W Longfellow, Pontiac, MI 48340
MLS# 61041271Listed by: NATIONAL REALTY CENTERS, INC - New
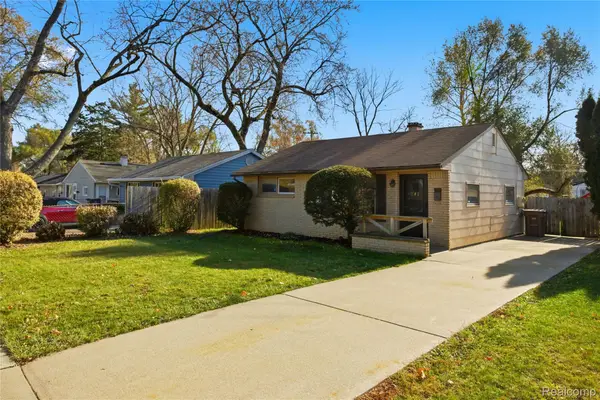 $149,900Active2 beds 1 baths915 sq. ft.
241 W Ann Arbor AVE, Pontiac, MI 48340
MLS# 20261085748Listed by: ANTHONY DJON LUXURY REAL ESTATE - Open Sat, 10am to 1pmNew
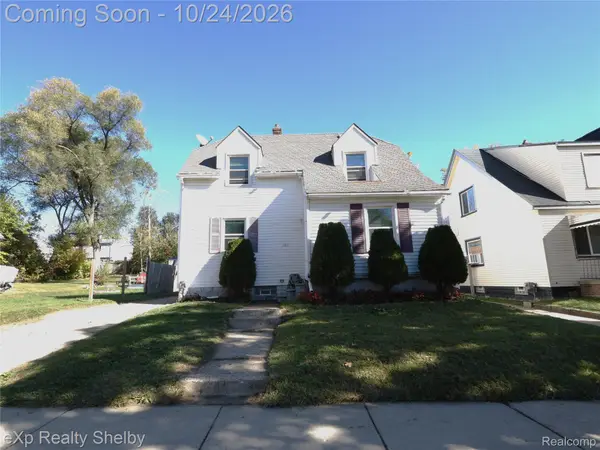 $150,000Active2 beds 1 baths1,066 sq. ft.
385 S Marshall ST, Pontiac, MI 48342
MLS# 20261085461Listed by: EXP REALTY SHELBY TWP - New
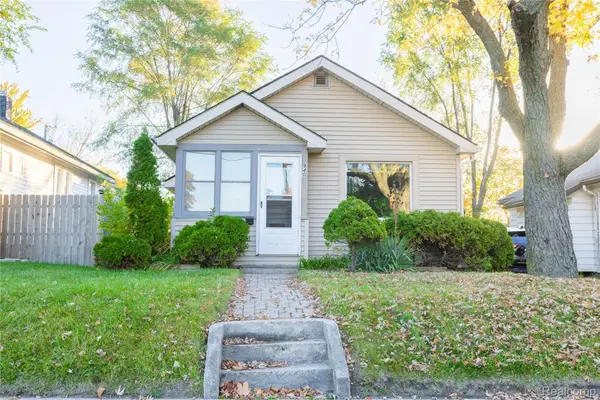 $87,000Active2 beds 1 baths678 sq. ft.
940 Melrose ST, Pontiac, MI 48340
MLS# 20261085670Listed by: KW DOMAIN - New
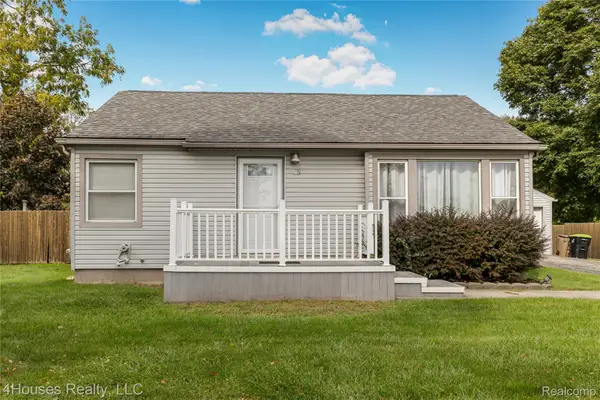 $190,000Active2 beds 1 baths799 sq. ft.
435 E Walton BLVD, Pontiac, MI 48340
MLS# 20261084826Listed by: 4HOUSES REALTY, LLC - New
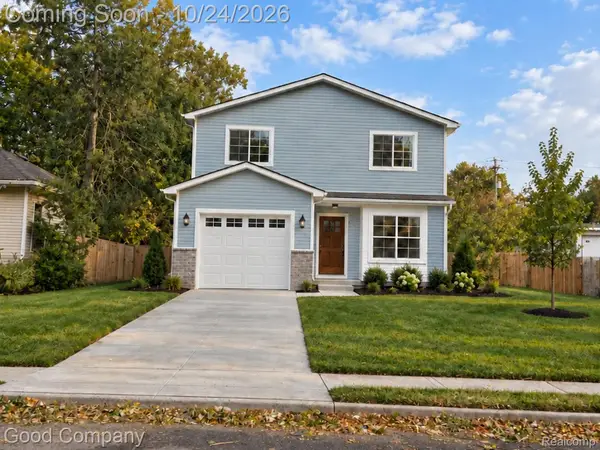 $255,000Active3 beds 3 baths1,650 sq. ft.
472 Howland AVE, Pontiac, MI 48341
MLS# 20261085598Listed by: GOOD COMPANY - New
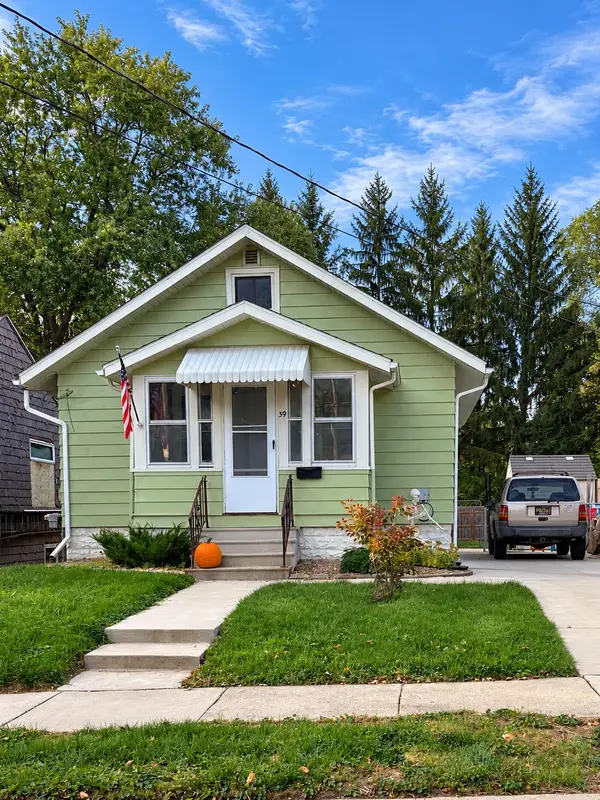 $124,990Active2 beds 1 baths596 sq. ft.
39 Gerdon Avenue, Pontiac, MI 48342
MLS# 81026055998Listed by: BHHSMI GREAT LAKES - New
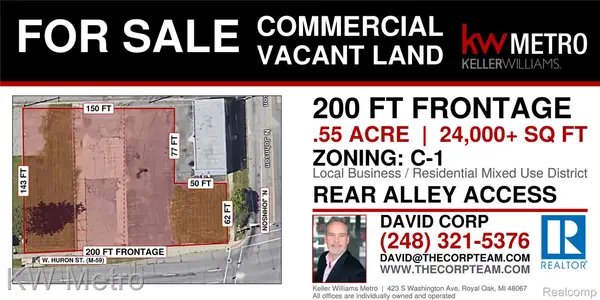 $150,000Active0.55 Acres
452 W Huron ST, Pontiac, MI 48341
MLS# 20261081896Listed by: KW METRO


Protect your home and budget from life's surprises with an Assurant Home Warranty, backed by a partner that supports you through every step of homeownership. Explore Plans.
©2026 Century 21 Real Estate LLC. All rights reserved. CENTURY 21®, the CENTURY 21 Logo and C21® are service marks owned by Century 21 Real Estate LLC. Century 21 Real Estate LLC fully supports the principles of the Fair Housing Act and the Equal Opportunity Act. Each office is independently owned and operated. Listing information is deemed reliable but not guaranteed accurate.