
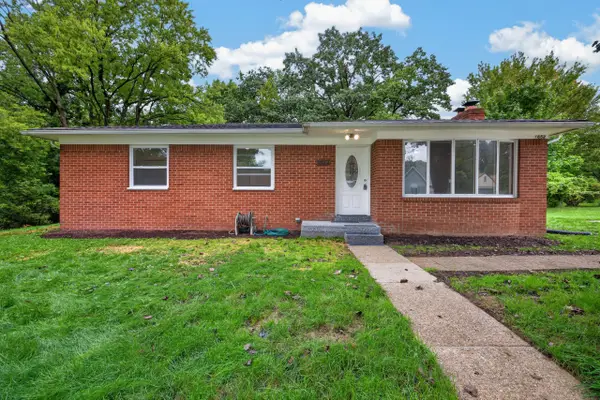
238 Seward Street, Pontiac, MI 48342
Local realty services provided by:CENTURY 21 Curran & Oberski
238 Seward Street,Pontiac, MI 48342
$145,000
- 3 Beds
- 1 Baths
- 917 sq. ft.
- Single family
- Active
Listed by: lori goldman
Office: berkshire hathaway homeservices kee realty bham
MLS#:20261076460
Source:MI_REALCOMP
Price summary
- Price:$145,000
- Price per sq. ft.:$158.12
About this home
An additional lot provides extra space/room to garden, grow, or enjoy privacy with this charming and clean 3-bedroom ranch. It features a large living room and kitchen and generously sized bedrooms nestled in a pleasant, tree-filled neighborhood. This home is centrally located near I-75, Oakland University, Great Lakes Crossing Outlet Mall as well as loads of restaurants and shopping. In 2024 a new 100-amp electrical service was installed. Additionally, the attic was insulated to an R-49 value, ventilation was added to the attic, soffits were vented, a large vent fan was installed on the roof, and a new Rheem 40-gallon hot water heater, washer, dryer and oven range were also installed in 2024. This home provides everything a single person, couple, or growing family requires. Vacant lot next door is included within the sale of this home.
Tax Parcel No. 64-14-34-105-022
Contact an agent
Home facts
- Year built:1967
- Subdivision & Development:EAST SIDE PARK
- Listing ID #:20261076460
- Added:1 day(s) ago
- Updated:September 23, 2026 at 10:04 PM
Rooms and interior
- Bedrooms:3
- Total bathrooms:1
- Full bathrooms:1
- Rooms Total:6
- Living area:917 sq. ft.
Heating and cooling
- Cooling:Ceiling Fans
- Heating:Forced Air, Natural Gas
Structure and exterior
- Year built:1967
- Building area:917 sq. ft.
- Lot area:0.17 Acres
- Architectural Style:Ranch
- Construction Materials:Asbestos
- Foundation Description:Slab
- Levels:One
Utilities
- Water:Public
- Sewer:Public Sewer
Finances and disclosures
- Price:$145,000
- Price per sq. ft.:$158.12
- Tax amount:$1,613
Features and amenities
- Appliances:Dryer, Free Standing Gas Oven, Free Standing Refrigerator, Washer
Parking
- Parking description:No Garage

New listings near 238 Seward Street
- New
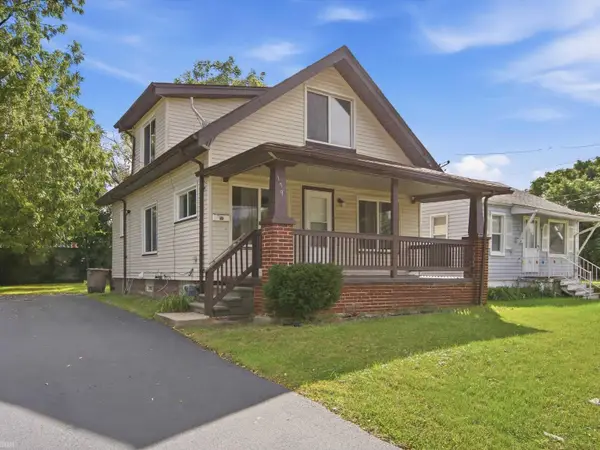 $140,000Active3 beds 1 baths1,076 sq. ft.
179 S Francis ST, Pontiac, MI 48342
MLS# 58050222744Listed by: REALTEAM REAL ESTATE - New
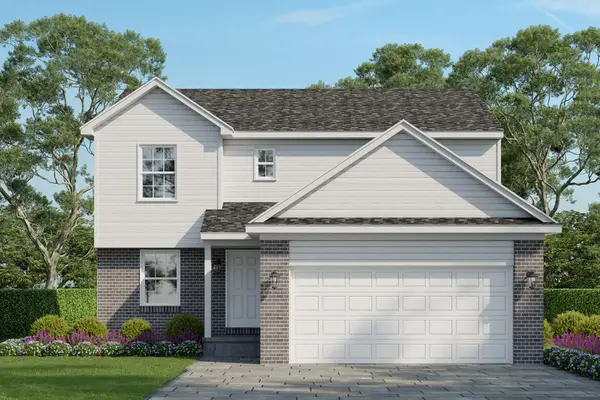 $249,900Active3 beds 3 baths1,560 sq. ft.
325 2nd Avenue, Pontiac, MI 48340
MLS# 81026050745Listed by: INFINITY HOMES - MICHIGAN - New
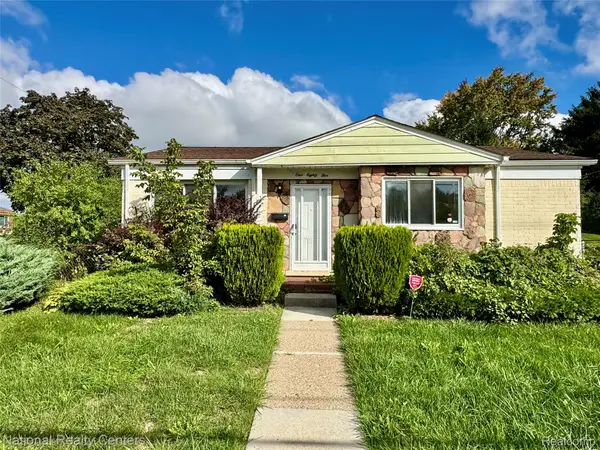 $155,000Active2 beds 2 baths1,837 sq. ft.
185 Gage Street, Pontiac, MI 48342
MLS# 20261076859Listed by: NATIONAL REALTY CENTERS, INC - New
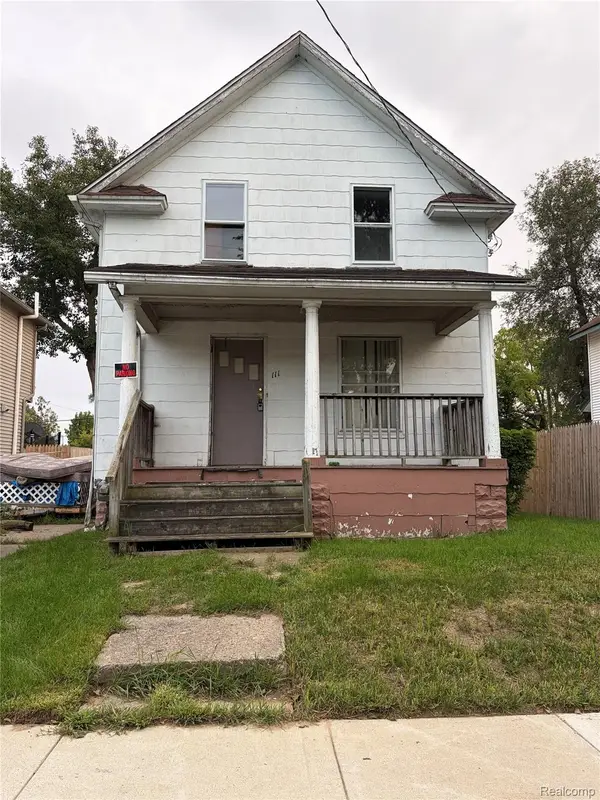 $49,900Active3 beds 2 baths1,250 sq. ft.
111 Hamilton Street, Pontiac, MI 48342
MLS# 20261076013Listed by: OAKLAND CORNERS REALTY LLC - New
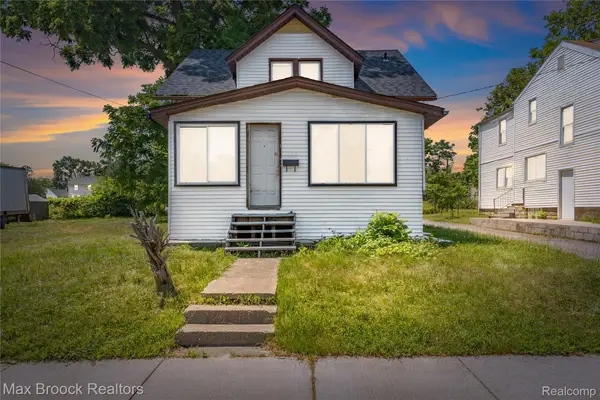 $119,995Active4 beds 1 baths1,279 sq. ft.
268 S Paddock Street, Pontiac, MI 48342
MLS# 20261076323Listed by: MAX BROOCK, REALTORS-BLOOMFIELD HILLS - New
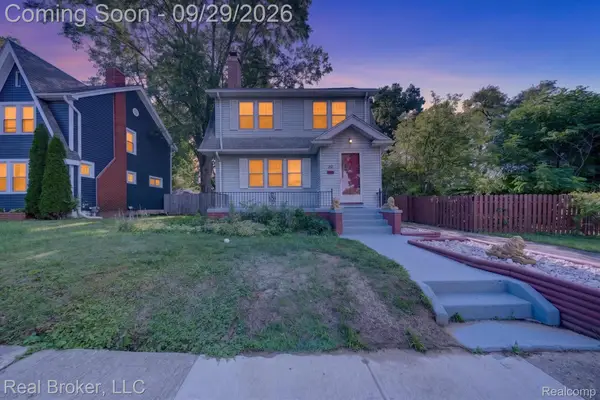 $210,000Active3 beds 3 baths2,416 sq. ft.
30 Dakota Street, Pontiac, MI 48341
MLS# 20261076378Listed by: REAL BROKER, LLC - New
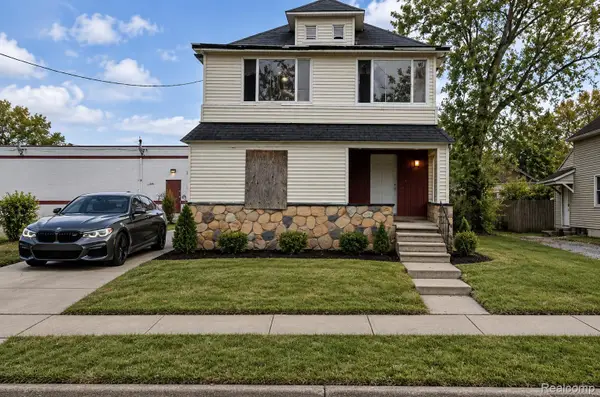 $250,000Active7 beds 2 baths2,199 sq. ft.
473 S Paddock Street, Pontiac, MI 48341
MLS# 20261076372Listed by: BEYCOME BROKERAGE REALTY LLC - New
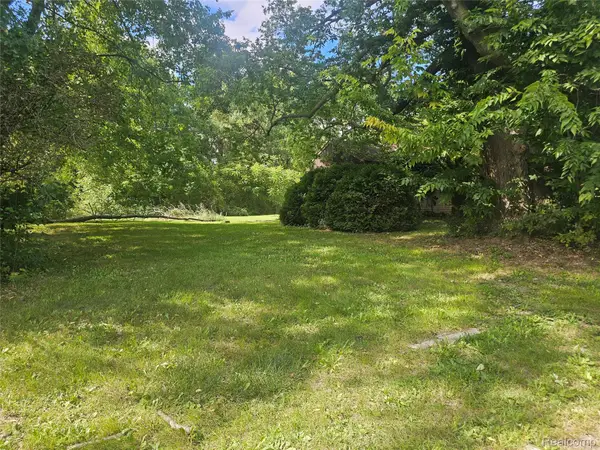 $119,000Active2.04 Acres
659 Boyd Street, Pontiac, MI 48342
MLS# 20261076229Listed by: C MILES REALTY LLC - New
 $194,900Active3 beds 2 baths2,323 sq. ft.
1652 Charleston Avenue, Pontiac, MI 48340
MLS# 81026050191Listed by: HOME & LAND REAL ESTATE EAST


Protect your home and budget from life's surprises with an Assurant Home Warranty, backed by a partner that supports you through every step of homeownership. Explore Plans.
©2026 Century 21 Real Estate LLC. All rights reserved. CENTURY 21®, the CENTURY 21 Logo and C21® are service marks owned by Century 21 Real Estate LLC. Century 21 Real Estate LLC fully supports the principles of the Fair Housing Act and the Equal Opportunity Act. Each office is independently owned and operated. Listing information is deemed reliable but not guaranteed accurate.