
40 W Colgate, Pontiac, MI 48340
Local realty services provided by:CENTURY 21 Northland
40 W Colgate,Pontiac, MI 48340
$144,999
- 2 Beds
- 1 Baths
- 796 sq. ft.
- Single family
- Active
Listed by: bradley labrie, aaron labrie
Office: keller williams first
MLS#:50218561
Source:MI_REALSOURCE
Price summary
- Price:$144,999
- Price per sq. ft.:$182.16
About this home
Welcome to Pontiac! This completely redone home is ready for you to move in and make it your own. With two bedrooms, one bath, and all new interior, this one won't last. The kitchen is bright and open, with plenty of storage and counter space, and brand new granite counters, cabinets, and appliances. A large attached dining room provides the perfect space for both family dinners and holiday gatherings. The living room is light and welcoming, with plenty of light flowing in. The bedrooms are cozy and inviting, and the full bath has all new counters and cabinets, and updated fixtures and finishes. Full basement, screened porch on the front of the home, and an enclosed lean-to on the side of the home. New LVP throughout, fresh paint inside and out, new furnace, and a three year old roof. Don't miss out on this one, schedule your private showing today!
Contact an agent
Home facts
- Year built:1929
- Subdivision & Development:Marimont
- Listing ID #:50218561
- Added:46 day(s) ago
- Updated:September 30, 2026 at 11:46 AM
Rooms and interior
- Bedrooms:2
- Total bathrooms:1
- Full bathrooms:1
- Dining Description:On First Level
- Kitchen Description:On First Level
- Bedroom Description:Bedroom 1 on First Level, Bedroom 2 on First Level
- Basement Description:Full, Unfinished
- Living area:796 sq. ft.
Heating and cooling
- Heating:Forced Air, Natural Gas
Structure and exterior
- Year built:1929
- Building area:796 sq. ft.
- Lot area:0.11 Acres
- Architectural Style:Cottage
- Foundation Description:Basement
- Levels:1 Story
Utilities
- Water:Public Water
- Sewer:Public Sanitary
Finances and disclosures
- Price:$144,999
- Price per sq. ft.:$182.16
- Tax amount:$829
Parking
- Parking description:Detached Garage
- Garage spaces:1
 Provided through IDX via MiRealSource. Courtesy of MiRealSource Shareholder. Copyright MiRealSource. The information published and disseminated by MiRealSource is communicated verbatim, without change by MiRealSource, as filed with MiRealSource by its members. The accuracy of all information, regardless of source, is not guaranteed or warranted. All information should be independently verified. Copyright 2026 MiRealSource. All rights reserved. The information provided hereby constitutes proprietary information of MiRealSource, Inc. and its shareholders, affiliates and licensees and may not be reproduced or transmitted in any form or by any means, electronic or mechanical, including photocopy, recording, scanning or any information storage and retrieval system, without written permission from MiRealSource, Inc. MI_REALSOURCE Member Broker: Brad Platt
New listings near 40 W Colgate
- New
 $184,900Active3 beds 1 baths1,444 sq. ft.
63 Mark Avenue, Pontiac, MI 48340
MLS# 20261078403Listed by: SUMMIT UNION REAL ESTATE - New
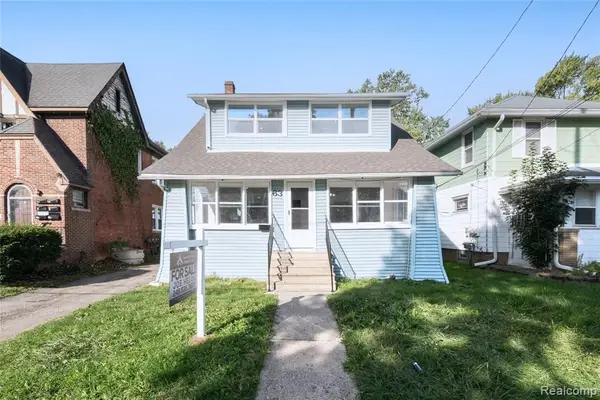 $184,900Active3 beds 1 baths1,444 sq. ft.
63 Mark, Pontiac, MI 48341
MLS# 61034150Listed by: SUMMIT UNION REAL ESTATE - New
 $139,900Active3 beds 1 baths1,008 sq. ft.
952 Emerson, Pontiac, MI 48340
MLS# 61034170Listed by: REAL ESTATE ONE - New
 $70,000Active2 beds 1 baths646 sq. ft.
68 W Rundell, Pontiac, MI 48342
MLS# 61033968Listed by: OAKLAND CORNERS REALTY LLC - New
 $105,000Active2 beds 2 baths1,670 sq. ft.
636 Lydia Lane, Pontiac, MI 48341
MLS# 20261076826Listed by: KW PROFESSIONALS - New
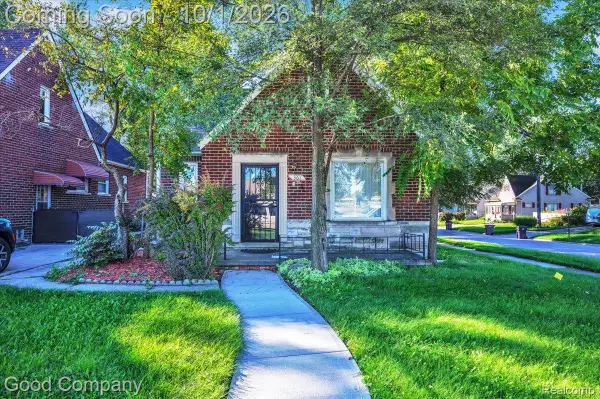 $174,900Active3 beds 2 baths1,157 sq. ft.
361 Elizabeth Lake Road, Pontiac, MI 48341
MLS# 20261077660Listed by: GOOD COMPANY - New
 $79,900Active3 beds 1 baths866 sq. ft.
192 Crestwood, Pontiac, MI 48341
MLS# 61033659Listed by: RE/MAX FIRST  $49,900Pending3 beds 1 baths1,000 sq. ft.
596 N Perry Street, Pontiac, MI 48342
MLS# 20261076446Listed by: KELLER WILLIAMS PREMIER- New
 $189,000Active3 beds 2 baths1,397 sq. ft.
720 2nd, Pontiac, MI 48340
MLS# 61033407Listed by: REAL ESTATE ONE - New
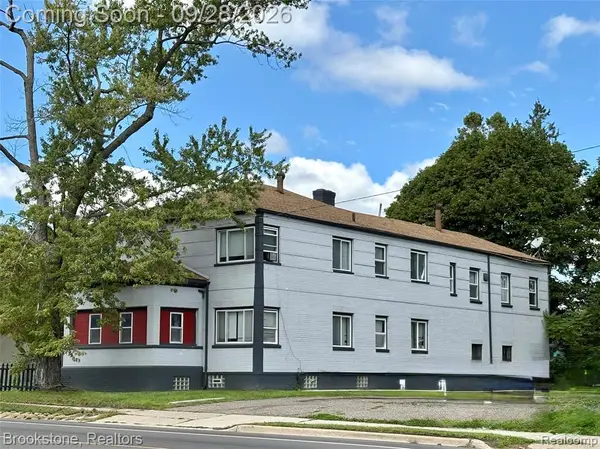 $300,000Active-- beds 4 baths
285 Auburn, Pontiac, MI 48342
MLS# 61033387Listed by: BROOKSTONE, REALTORS LLC


Protect your home and budget from life's surprises with an Assurant Home Warranty, backed by a partner that supports you through every step of homeownership. Explore Plans.
©2026 Century 21 Real Estate LLC. All rights reserved. CENTURY 21®, the CENTURY 21 Logo and C21® are service marks owned by Century 21 Real Estate LLC. Century 21 Real Estate LLC fully supports the principles of the Fair Housing Act and the Equal Opportunity Act. Each office is independently owned and operated. Listing information is deemed reliable but not guaranteed accurate.