
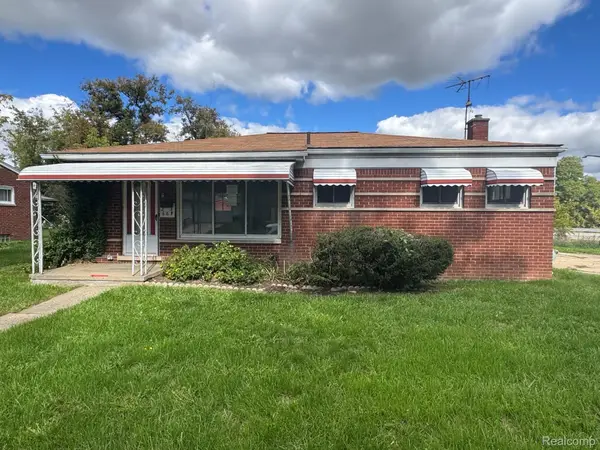
406 Linda Vista DR, Pontiac, MI 48342
Local realty services provided by:CENTURY 21 Signature Realty
406 Linda Vista DR,Pontiac, MI 48342
$140,000
- 3 Beds
- 1 Baths
- 860 sq. ft.
- Single family
- Active
Listed by: cody nowicki
Office: real collective realty
MLS#:20261081652
Source:MI_REALCOMP
Price summary
- Price:$140,000
- Price per sq. ft.:$162.79
About this home
Move in ready 3 bedroom brick ranch with a full basement and plenty of space to make your own. Inside you’ll find easy care flooring throughout, a bright living and dining area, and an updated kitchen with white shaker cabinets, stainless steel appliances, subway tile backsplash and ample counter space. The full bath features an updated vanity and clean, neutral finishes.
The full basement offers tons of storage, laundry space and plenty of potential for a future rec room, home gym or additional living area. Outside, enjoy a large fenced backyard with mature trees and room to relax, entertain or let the pets play. Roof replaced in 2017. Conveniently located near Charlie J Harrison Park, shopping, dining and Great Lakes Crossing. Schedule your showing today.
Contact an agent
Home facts
- Year built:1955
- Subdivision & Development:EASTVIEW 1
- Listing ID #:20261081652
- Added:1 day(s) ago
- Updated:October 08, 2026 at 11:03 PM
Rooms and interior
- Bedrooms:3
- Total bathrooms:1
- Full bathrooms:1
- Rooms Total:5
- Basement Description:Unfinished
- Living area:860 sq. ft.
Heating and cooling
- Heating:Forced Air, Natural Gas
Structure and exterior
- Year built:1955
- Building area:860 sq. ft.
- Lot area:0.3 Acres
- Architectural Style:Ranch
- Construction Materials:Brick, Vinyl Siding
- Foundation Description:Basement, Poured
- Levels:One
Utilities
- Water:Public
- Sewer:Public Sewer
Finances and disclosures
- Price:$140,000
- Price per sq. ft.:$162.79
- Tax amount:$1,970
Parking
- Parking description:No Garage

New listings near 406 Linda Vista DR
- Open Fri, 5 to 7pmNew
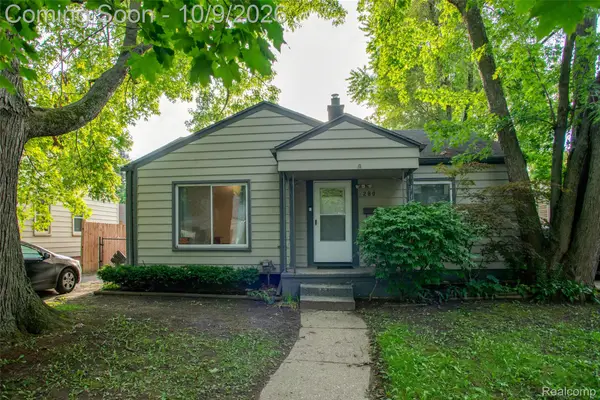 $190,000Active2 beds 2 baths1,401 sq. ft.
280 Dick Avenue, Pontiac, MI 48341
MLS# 20261074211Listed by: KW PROFESSIONALS - New
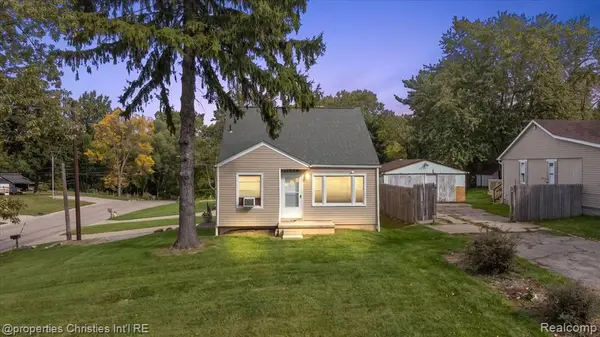 $220,000Active3 beds 2 baths980 sq. ft.
1566 Joslyn, Pontiac, MI 48340
MLS# 61037174Listed by: @PROPERTIES CHRISTIE'S INT'L RE NORTHVILLE - New
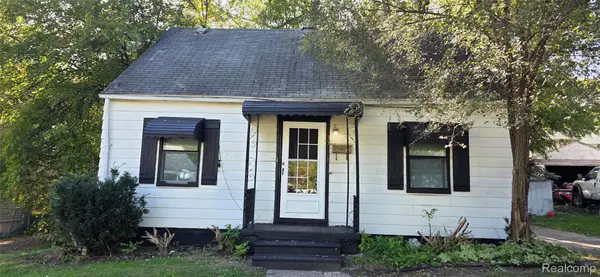 $90,000Active2 beds 1 baths1,304 sq. ft.
33 Monterey Street, Pontiac, MI 48342
MLS# 20261081290Listed by: RE/MAX EMPIRE - Open Sat, 1 to 3pmNew
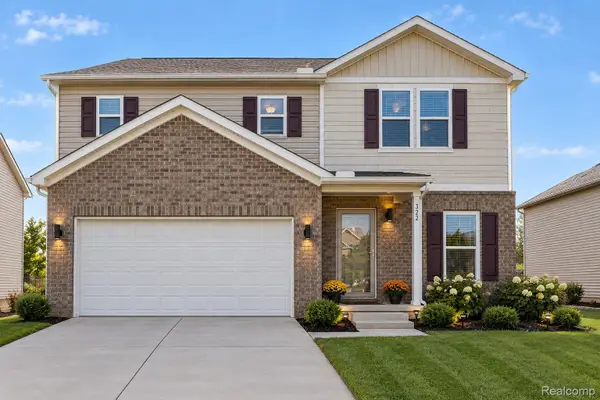 $325,000Active4 beds 3 baths1,811 sq. ft.
322 Shari Street, Pontiac, MI 48341
MLS# 20261080930Listed by: THE BRAND REAL ESTATE - New
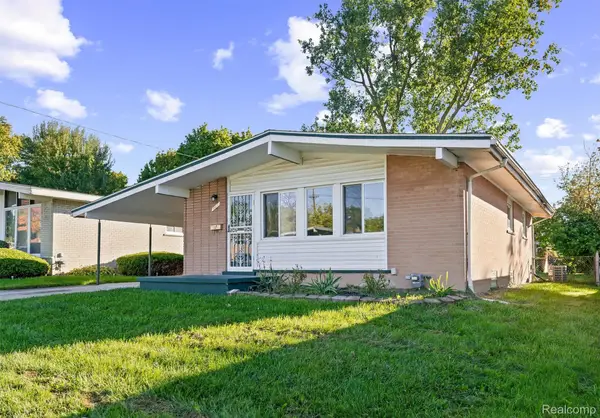 $185,000Active3 beds 2 baths1,832 sq. ft.
466 Thors Street, Pontiac, MI 48342
MLS# 20261081022Listed by: OAK AND STONE REAL ESTATE - New
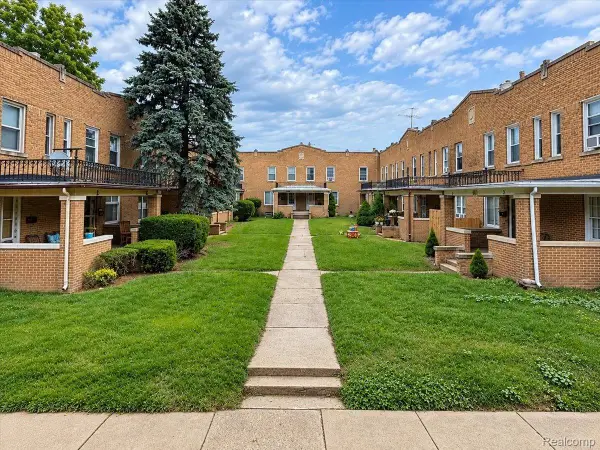 $82,000Active2 beds 1 baths978 sq. ft.
290 Liberty St. Unit 5, Pontiac, MI 48341
MLS# 20261080700Listed by: RE/MAX ECLIPSE - New
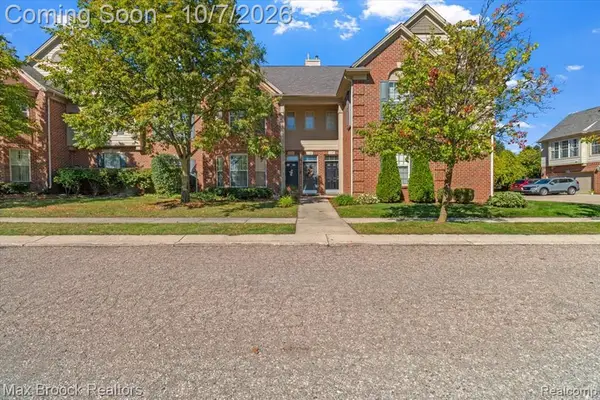 $145,000Active2 beds 2 baths1,359 sq. ft.
1151 Chestnut, Pontiac, MI 48342
MLS# 61036458Listed by: MAX BROOCK, REALTORS(R)-BIRMINGHAM - New
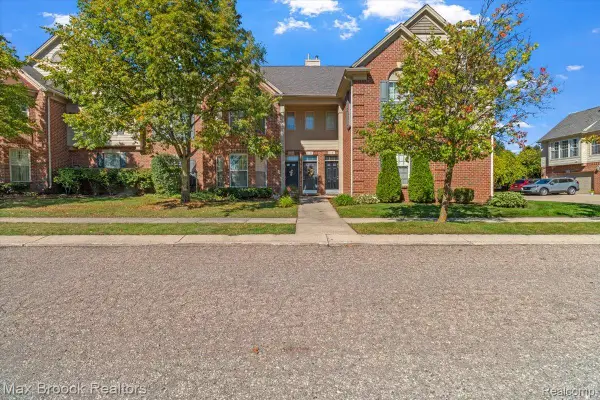 $145,000Active2 beds 2 baths1,359 sq. ft.
1151 Chestnut Street, Pontiac, MI 48342
MLS# 20261080476Listed by: MAX BROOCK, REALTORS-BIRMINGHAM - New
 $105,000Active3 beds 2 baths1,001 sq. ft.
667 Riverside Street, Pontiac, MI 48342
MLS# 20261080850Listed by: PREFERRED REALTY PROS


Protect your home and budget from life's surprises with an Assurant Home Warranty, backed by a partner that supports you through every step of homeownership. Explore Plans.
©2026 Century 21 Real Estate LLC. All rights reserved. CENTURY 21®, the CENTURY 21 Logo and C21® are service marks owned by Century 21 Real Estate LLC. Century 21 Real Estate LLC fully supports the principles of the Fair Housing Act and the Equal Opportunity Act. Each office is independently owned and operated. Listing information is deemed reliable but not guaranteed accurate.