
442 Boyd Street, Pontiac, MI 48342
Local realty services provided by:CENTURY 21 Dynamic Realty
442 Boyd Street,Pontiac, MI 48342
$185,000
- 3 Beds
- 2 Baths
- 1,950 sq. ft.
- Single family
- Active
Listed by: herman bishop
Office: 4houses realty, llc.
MLS#:20261074271
Source:MI_REALCOMP
Price summary
- Price:$185,000
- Price per sq. ft.:$94.87
About this home
Welcome Home, to this well-maintained cozy, brick ranch home that offers a fantastic opportunity for both owner-occupants and investors alike. Featuring 3 bedrooms, 2 bathrooms, and a full basement, the home provides comfortable living space with endless potential to make it your own. Enjoy a spacious yard, ideal for entertaining, gardening, or relaxing outdoors. This Home has a newer furnace and water heater that are under 5 years. This Home is move in ready that has been well maintained and would be the perfect starter home for a 1st time buyer or investor. All appliances are included, making this an easy transition for any new owner.
Contact an agent
Home facts
- Year built:1956
- Subdivision & Development:HERRINGTON HILLS
- Listing ID #:20261074271
- Added:2 day(s) ago
- Updated:September 19, 2026 at 06:08 AM
Rooms and interior
- Bedrooms:3
- Total bathrooms:2
- Full bathrooms:2
- Rooms Total:5
- Basement Description:Finished
- Living area:1,950 sq. ft.
Heating and cooling
- Heating:ENERGY STAR Qualified Furnace Equipment, Forced Air, Natural Gas
Structure and exterior
- Year built:1956
- Building area:1,950 sq. ft.
- Lot area:0.19 Acres
- Architectural Style:Ranch
- Construction Materials:Brick, Wood Siding
- Foundation Description:Basement, Brick Mortar
- Levels:One
Utilities
- Water:Public
- Sewer:Public Sewer
Finances and disclosures
- Price:$185,000
- Price per sq. ft.:$94.87
- Tax amount:$923
Parking
- Parking description:Basement, Driveway, No Garage

New listings near 442 Boyd Street
- New
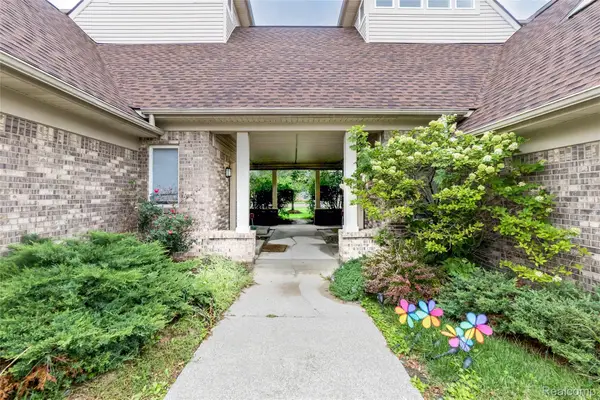 $139,900Active2 beds 2 baths1,215 sq. ft.
871 Brandon Avenue #21, Pontiac, MI 48340
MLS# 20261075778Listed by: REALGISTICS - New
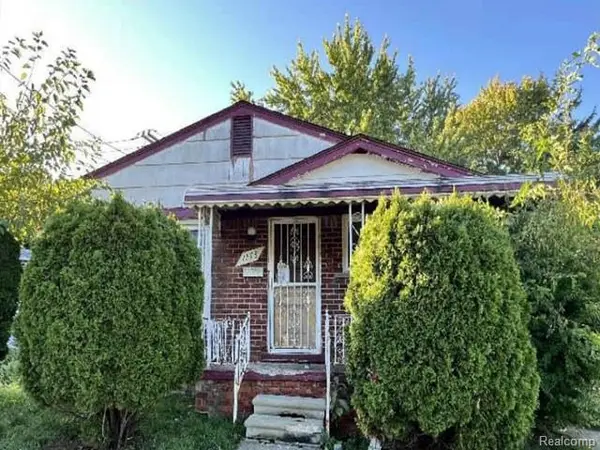 $78,000Active3 beds 1 baths997 sq. ft.
1148 Maurer Avenue, Pontiac, MI 48342
MLS# 20261075642Listed by: REALHOME SERVICES AND SOLUTIONS INC - New
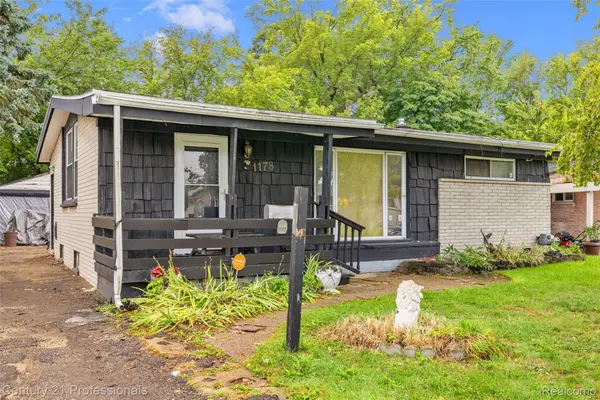 $120,000Active3 beds 1 baths975 sq. ft.
1178 Dudley Avenue, Pontiac, MI 48342
MLS# 20261074458Listed by: CENTURY 21 PROFESSIONALS CLARKSTON - New
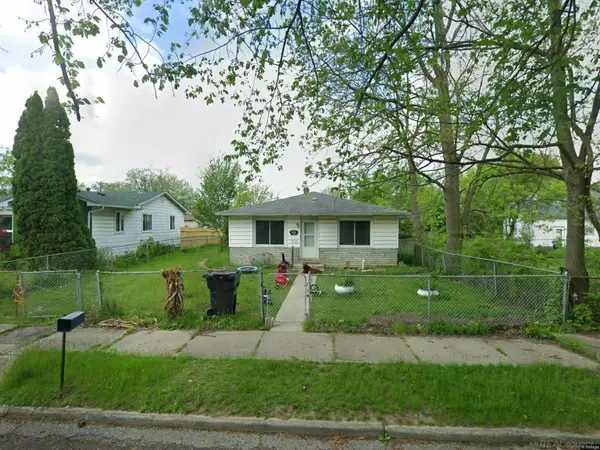 $115,000Active2 beds 1 baths1,123 sq. ft.
532 HARVEY AVE, Pontiac, MI 48341
MLS# 58050222103Listed by: ENVISION REALTY LLC - New
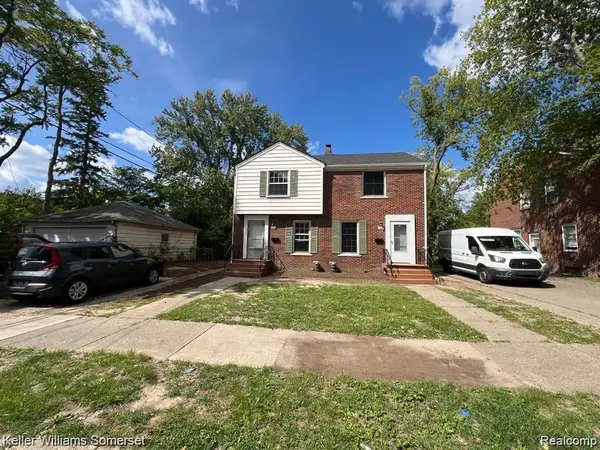 $199,000Active-- beds 2 baths916 sq. ft.
324 Liberty Street, Pontiac, MI 48341
MLS# 20261075121Listed by: KELLER WILLIAMS SOMERSET - New
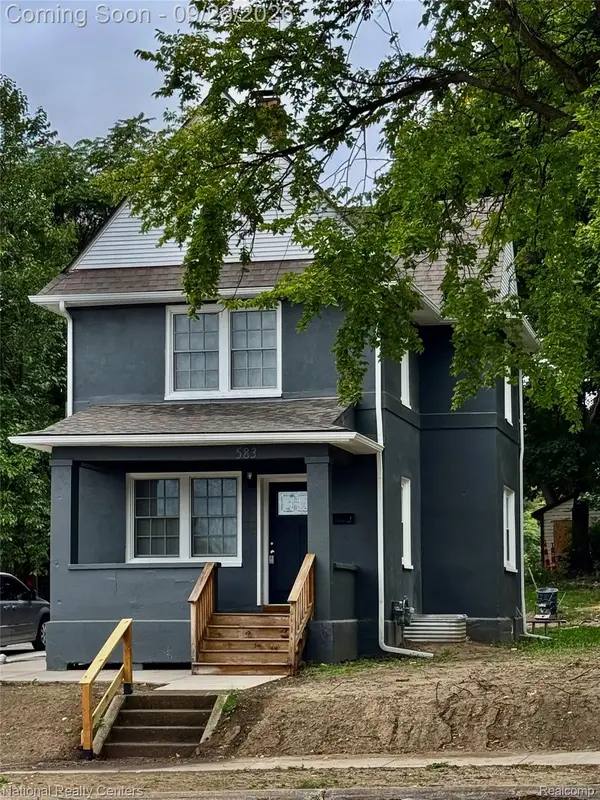 $195,000Active3 beds 2 baths1,291 sq. ft.
583 N Perry Street, Pontiac, MI 48342
MLS# 20261075138Listed by: NATIONAL REALTY CENTERS, INC - New
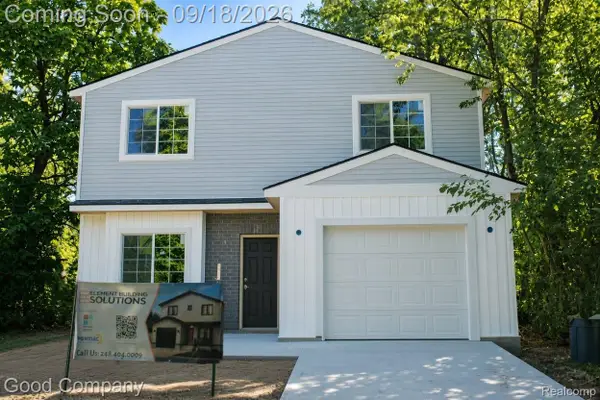 $255,000Active3 beds 3 baths1,650 sq. ft.
509 Bloomfield Avenue, Pontiac, MI 48341
MLS# 20261075092Listed by: GOOD COMPANY - New
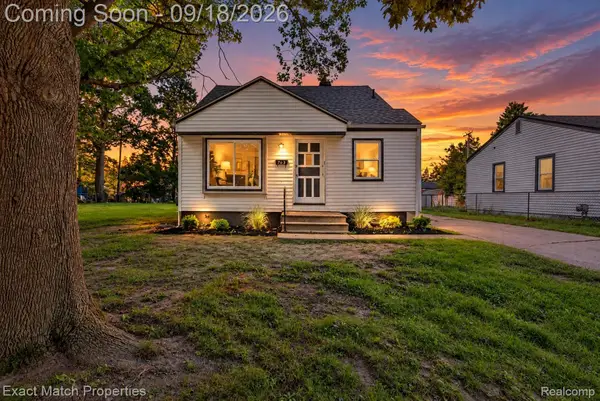 $156,000Active3 beds 2 baths1,240 sq. ft.
705 Scottwood Street, Pontiac, MI 48340
MLS# 20261073044Listed by: EXACT MATCH PROPERTIES - New
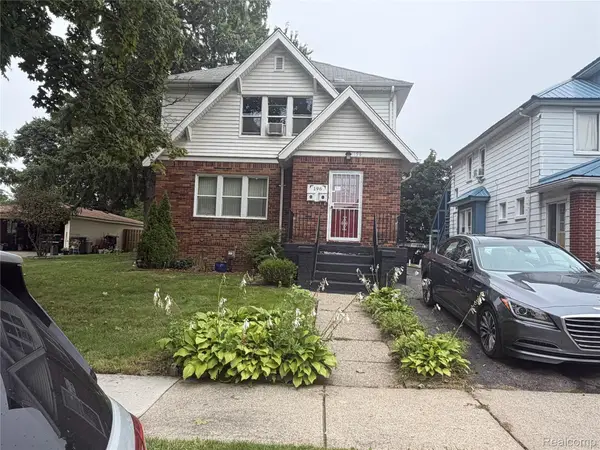 $225,000Active-- beds 2 baths1,075 sq. ft.
196 Bondale Avenue, Pontiac, MI 48341
MLS# 20261074650Listed by: INSIDE REALTY, LLC


Protect your home and budget from life's surprises with an Assurant Home Warranty, backed by a partner that supports you through every step of homeownership. Explore Plans.
©2026 Century 21 Real Estate LLC. All rights reserved. CENTURY 21®, the CENTURY 21 Logo and C21® are service marks owned by Century 21 Real Estate LLC. Century 21 Real Estate LLC fully supports the principles of the Fair Housing Act and the Equal Opportunity Act. Each office is independently owned and operated. Listing information is deemed reliable but not guaranteed accurate.