
449 Midway Avenue, Pontiac, MI 48341
Local realty services provided by:CENTURY 21 Curran & Oberski
449 Midway Avenue,Pontiac, MI 48341
$125,000
- 2 Beds
- 1 Baths
- 865 sq. ft.
- Single family
- Active
Listed by: stephanie sacco
Office: thrive realty company
MLS#:20261060921
Source:MI_REALCOMP
Price summary
- Price:$125,000
- Price per sq. ft.:$144.51
About this home
Down payment 3% / Grant money $7500, available for this purchase to qualified buyers, up to $11,400. Please inquire regarding this lending opportunity. Welcome to this completely remodeled 2-bedroom, 1-bath ranch in Pontiac! Thoughtfully updated from top to bottom, this move-in-ready home features a fresh, modern interior with new flooring, paint, and doors throughout. The spacious living room flows seamlessly into the dining area, creating an open and inviting space for everyday living and entertaining. The updated kitchen offers contemporary finishes and fixtures, while the fully remodeled bathroom provides a clean, modern feel. Outside, enjoy a fully fenced backyard with plenty of space to relax, entertain, or play. Improvements include a newer roof, hot water tank, exterior siding, and freshly stained covered porch, offering added peace of mind for years to come. This home also homes equipped with security cameras and an alarm system that stay with the home. With extensive updates inside and out, all that's left to do is move in and make it your own. Schedule your showing today!...
Contact an agent
Home facts
- Year built:1910
- Subdivision & Development:FERRY FARM ADD
- Listing ID #:20261060921
- Added:62 day(s) ago
- Updated:October 23, 2026 at 10:05 AM
Rooms and interior
- Bedrooms:2
- Total bathrooms:1
- Full bathrooms:1
- Rooms Total:5
- Basement Description:Unfinished
- Living area:865 sq. ft.
Heating and cooling
- Cooling:Window Units
- Heating:Forced Air, Natural Gas
Structure and exterior
- Roof:Asphalt
- Year built:1910
- Building area:865 sq. ft.
- Lot area:0.12 Acres
- Architectural Style:Ranch
- Exterior Features:Covered, Porch
- Foundation Description:Basement, Block
- Levels:One
Utilities
- Water:Public
- Sewer:Public Sewer
Finances and disclosures
- Price:$125,000
- Price per sq. ft.:$144.51
- Tax amount:$1,159
Features and amenities
- Appliances:Disposal, Dryer, Free Standing Gas Range, Free Standing Refrigerator, Microwave, Washer
Parking
- Parking description:No Garage

New listings near 449 Midway Avenue
- New
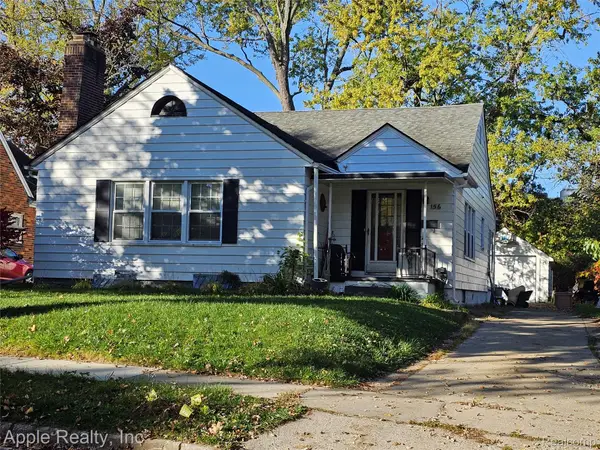 $190,000Active2 beds 2 baths1,730 sq. ft.
156 Erie RD, Pontiac, MI 48341
MLS# 20261085972Listed by: APPLE REALTY, INC - New
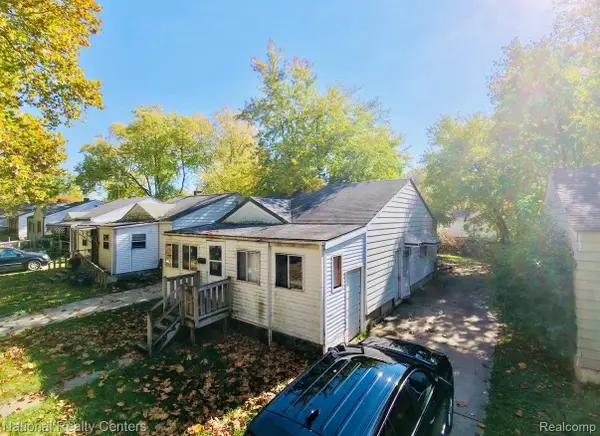 $60,000Active2 beds 1 baths799 sq. ft.
203 W Longfellow AVE, Pontiac, MI 48340
MLS# 20261085597Listed by: NATIONAL REALTY CENTERS, INC - New
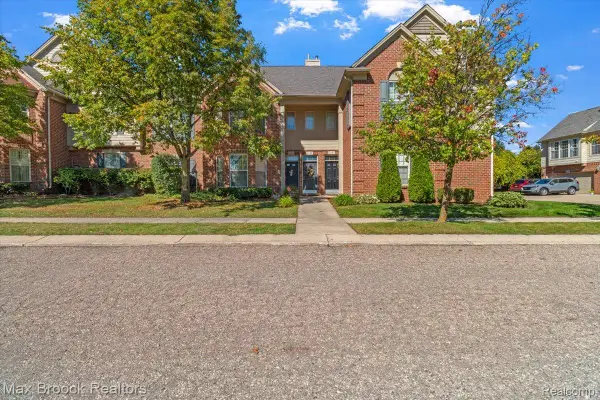 $139,900Active2 beds 2 baths1,359 sq. ft.
1151 Chestnut ST, Pontiac, MI 48342
MLS# 20261085912Listed by: MAX BROOCK, REALTORS-BIRMINGHAM - New
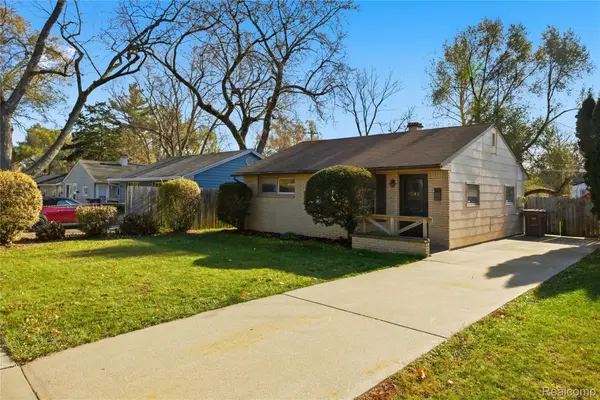 $149,900Active2 beds 1 baths915 sq. ft.
241 W Ann Arbor AVE, Pontiac, MI 48340
MLS# 20261085748Listed by: ANTHONY DJON LUXURY REAL ESTATE - Open Sat, 10am to 1pmNew
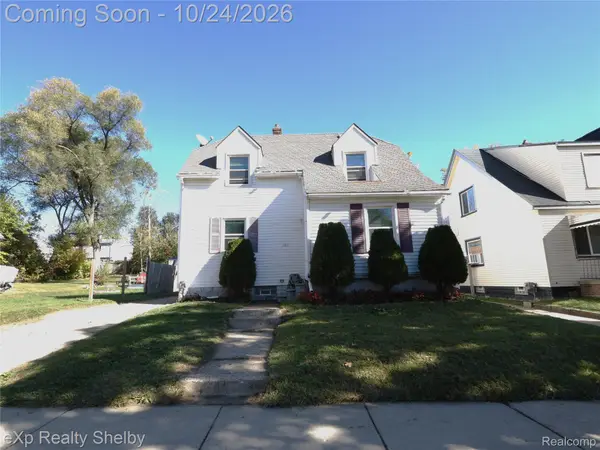 $150,000Active2 beds 1 baths1,066 sq. ft.
385 S Marshall ST, Pontiac, MI 48342
MLS# 20261085461Listed by: EXP REALTY SHELBY TWP - New
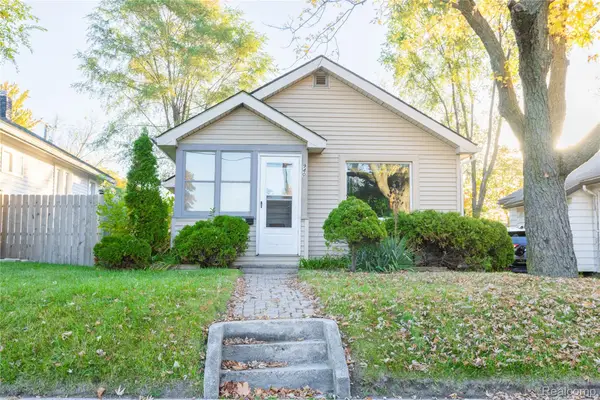 $87,000Active2 beds 1 baths678 sq. ft.
940 Melrose ST, Pontiac, MI 48340
MLS# 20261085670Listed by: KW DOMAIN - New
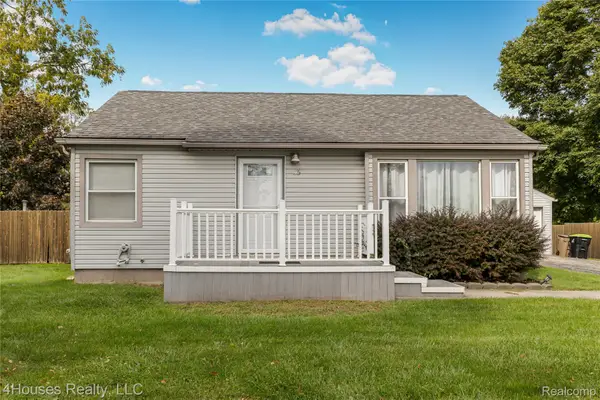 $190,000Active2 beds 1 baths799 sq. ft.
435 E Walton BLVD, Pontiac, MI 48340
MLS# 20261084826Listed by: 4HOUSES REALTY, LLC - New
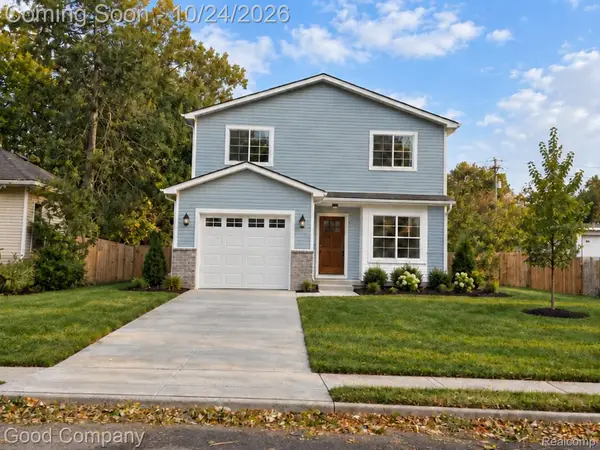 $255,000Active3 beds 3 baths1,650 sq. ft.
472 Howland AVE, Pontiac, MI 48341
MLS# 20261085598Listed by: GOOD COMPANY - New
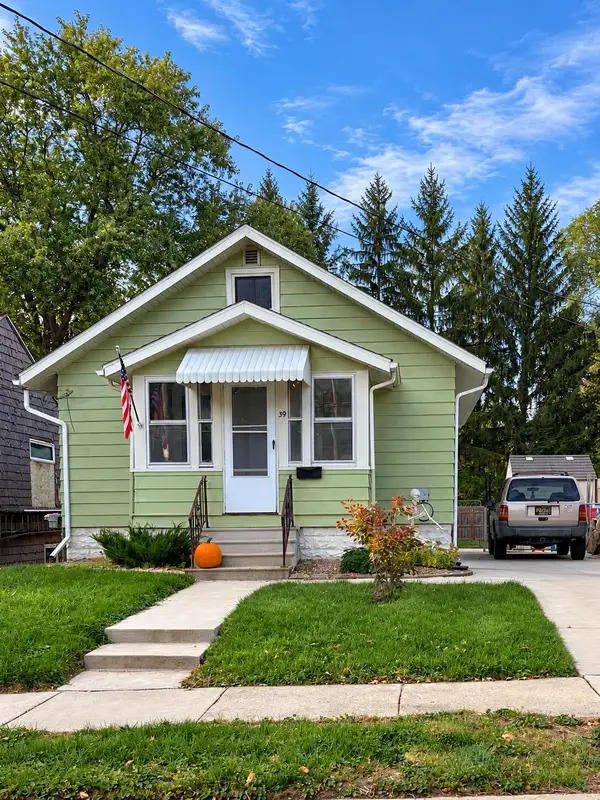 $124,990Active2 beds 1 baths596 sq. ft.
39 Gerdon Avenue, Pontiac, MI 48342
MLS# 81026055998Listed by: BHHSMI GREAT LAKES - New
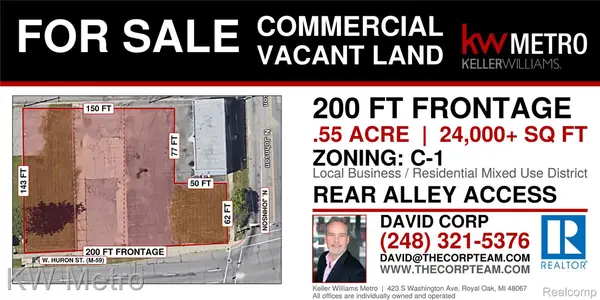 $150,000Active0.55 Acres
452 W Huron ST, Pontiac, MI 48341
MLS# 20261081896Listed by: KW METRO


Protect your home and budget from life's surprises with an Assurant Home Warranty, backed by a partner that supports you through every step of homeownership. Explore Plans.
©2026 Century 21 Real Estate LLC. All rights reserved. CENTURY 21®, the CENTURY 21 Logo and C21® are service marks owned by Century 21 Real Estate LLC. Century 21 Real Estate LLC fully supports the principles of the Fair Housing Act and the Equal Opportunity Act. Each office is independently owned and operated. Listing information is deemed reliable but not guaranteed accurate.