
466 Thors Street, Pontiac, MI 48342
Local realty services provided by:CENTURY 21 Metro Brokers
466 Thors Street,Pontiac, MI 48342
$185,000
- 3 Beds
- 2 Baths
- 1,832 sq. ft.
- Single family
- Active
Listed by: parker mcinnis
Office: oak and stone real estate
MLS#:20261081022
Source:MI_REALCOMP
Price summary
- Price:$185,000
- Price per sq. ft.:$100.98
About this home
Welcome to this beautifully updated Pontiac home, where modern style meets comfortable living. The remodeled interior features a bright, contemporary kitchen with crisp white cabinetry, sleek countertops, stainless steel appliances, and abundant natural light. The inviting living and dining spaces create a warm setting for both everyday living and entertaining. Stylishly updated bathrooms add a modern touch, while the spacious bedrooms offer comfort and flexibility. The basement provides valuable additional space for recreation, storage, or future finishing. With thoughtful updates throughout and attractive curb appeal, this move-in-ready home is ready for its next owner!
Contact an agent
Home facts
- Year built:1958
- Listing ID #:20261081022
- Added:1 day(s) ago
- Updated:October 08, 2026 at 08:01 PM
Rooms and interior
- Bedrooms:3
- Total bathrooms:2
- Full bathrooms:1
- Half bathrooms:1
- Rooms Total:3
- Basement Description:Finished, Full
- Living area:1,832 sq. ft.
Heating and cooling
- Cooling:Ceiling Fans, Central Air
- Heating:Forced Air, Natural Gas
Structure and exterior
- Year built:1958
- Building area:1,832 sq. ft.
- Lot area:0.13 Acres
- Architectural Style:Ranch
- Construction Materials:Brick, Vinyl Siding
- Foundation Description:Basement, Poured
- Levels:One
Utilities
- Water:Public
- Sewer:Public Sewer
Finances and disclosures
- Price:$185,000
- Price per sq. ft.:$100.98
- Tax amount:$2,131
Features and amenities
- Appliances:Dishwasher, Free Standing Electric Range, Free Standing Refrigerator, Microwave, Stainless Steel Appliances
Parking
- Parking description:Carport, No Garage

New listings near 466 Thors Street
- New
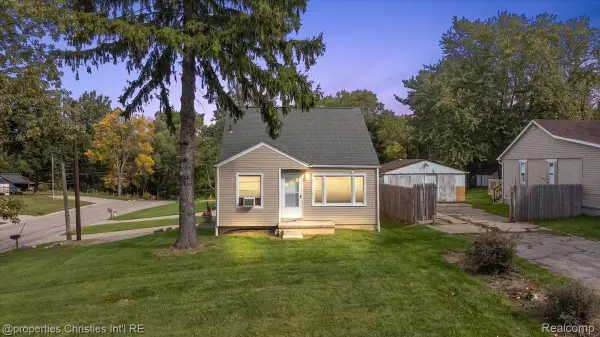 $220,000Active3 beds 2 baths1,380 sq. ft.
1566 Joslyn Avenue, Pontiac, MI 48340
MLS# 20261081025Listed by: @PROPERTIES CHRISTIE'S INT'L RE NORTHVILLE - New
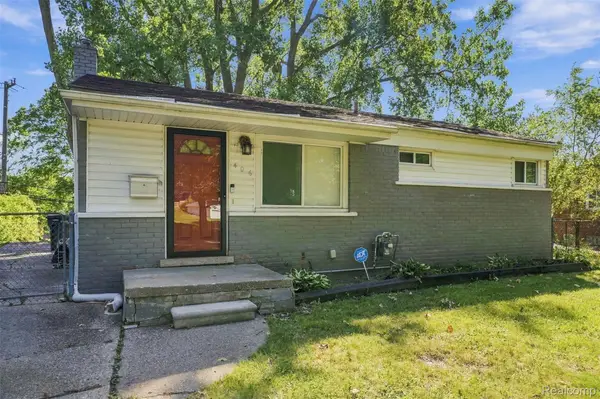 $140,000Active3 beds 1 baths860 sq. ft.
406 Linda Vista DR, Pontiac, MI 48342
MLS# 20261081652Listed by: REAL COLLECTIVE REALTY - New
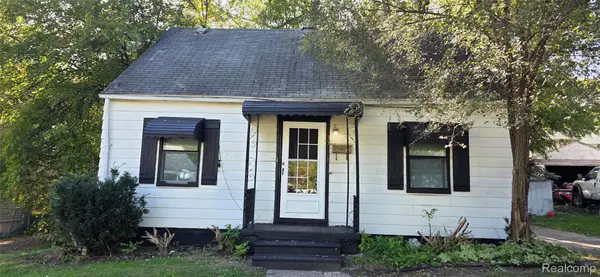 $90,000Active2 beds 1 baths1,304 sq. ft.
33 Monterey Street, Pontiac, MI 48342
MLS# 20261081290Listed by: RE/MAX EMPIRE - Open Sat, 1 to 3pmNew
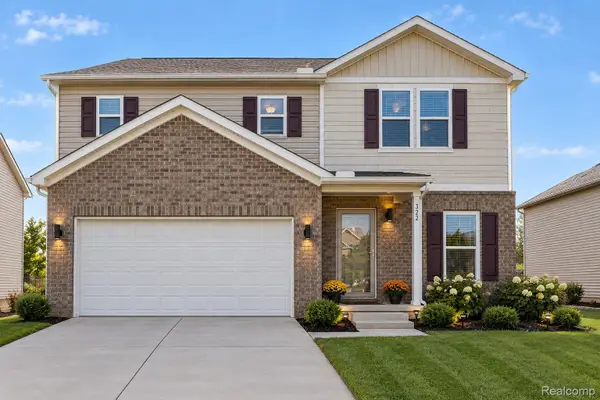 $325,000Active4 beds 3 baths1,811 sq. ft.
322 Shari Street, Pontiac, MI 48341
MLS# 20261080930Listed by: THE BRAND REAL ESTATE - New
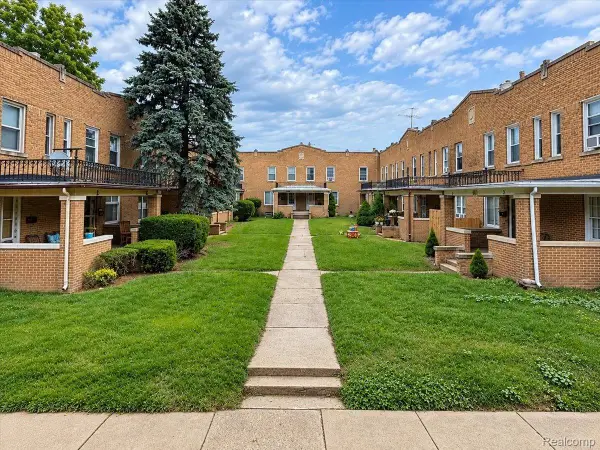 $82,000Active2 beds 1 baths978 sq. ft.
290 Liberty St. Unit 5, Pontiac, MI 48341
MLS# 20261080700Listed by: RE/MAX ECLIPSE - New
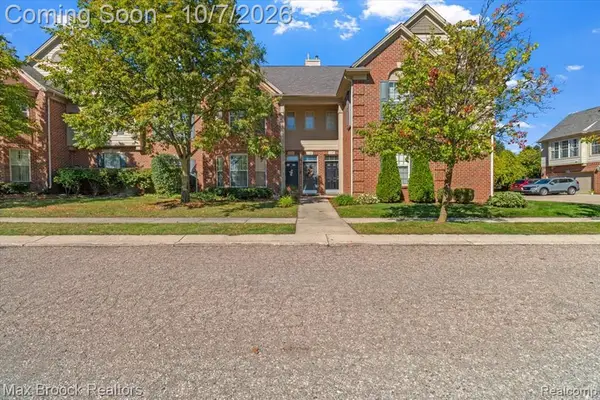 $145,000Active2 beds 2 baths1,359 sq. ft.
1151 Chestnut, Pontiac, MI 48342
MLS# 61036458Listed by: MAX BROOCK, REALTORS(R)-BIRMINGHAM - New
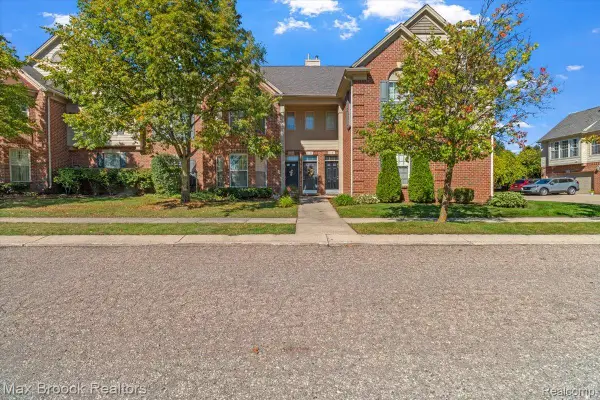 $145,000Active2 beds 2 baths1,359 sq. ft.
1151 Chestnut Street, Pontiac, MI 48342
MLS# 20261080476Listed by: MAX BROOCK, REALTORS-BIRMINGHAM - New
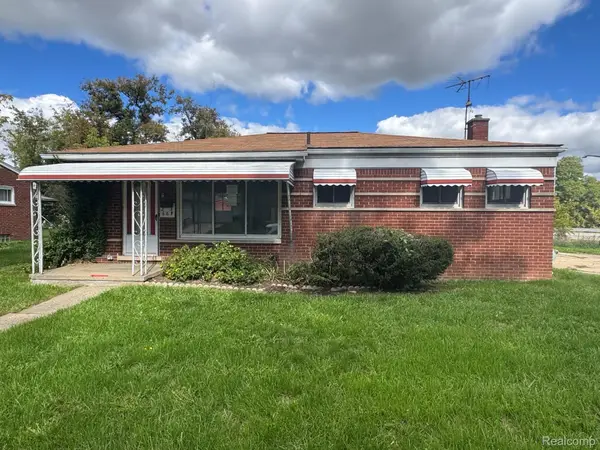 $105,000Active3 beds 2 baths1,001 sq. ft.
667 Riverside Street, Pontiac, MI 48342
MLS# 20261080850Listed by: PREFERRED REALTY PROS - New
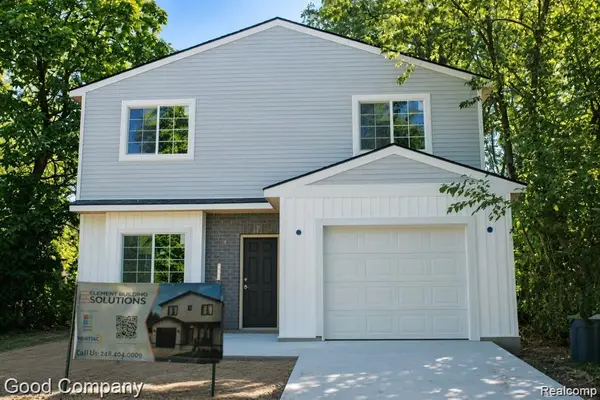 $255,000Active3 beds 3 baths1,650 sq. ft.
488 Bloomfield Avenue, Pontiac, MI 48341
MLS# 20261080150Listed by: GOOD COMPANY


Protect your home and budget from life's surprises with an Assurant Home Warranty, backed by a partner that supports you through every step of homeownership. Explore Plans.
©2026 Century 21 Real Estate LLC. All rights reserved. CENTURY 21®, the CENTURY 21 Logo and C21® are service marks owned by Century 21 Real Estate LLC. Century 21 Real Estate LLC fully supports the principles of the Fair Housing Act and the Equal Opportunity Act. Each office is independently owned and operated. Listing information is deemed reliable but not guaranteed accurate.