
475 Valencia Drive, Pontiac, MI 48342
Local realty services provided by:CENTURY 21 Dynamic Realty
475 Valencia Drive,Pontiac, MI 48342
$212,000
- 3 Beds
- 2 Baths
- 1,684 sq. ft.
- Single family
- Pending
Listed by: garrett schulte, harry m lee
Office: golden key realty group llc.
MLS#:20261059238
Source:MI_REALCOMP
Price summary
- Price:$212,000
- Price per sq. ft.:$125.89
About this home
Spacious & Versatile Home with Finished Basement and Detached Garage
Generously sized home offering exceptional space, flexibility, and value in Pontiac. With multiple living areas across three levels, a finished lower level, and a detached garage with rear parking, this property is ready to accommodate a variety of lifestyles and needs.
The main level features a bright, open living room that flows naturally toward the kitchen, which offers ample cabinetry, a breakfast bar, and full appliance package. Multiple flex rooms provide the versatility today's buyers demand — ideal for a home office, guest room, or hobby space.
Upstairs bedrooms are well-proportioned with good natural light and closet space. The full bathroom features an updated vanity.
The finished lower level is a true standout — offering a large recreation and dining area, a bonus room, entertaining space, built-in storage, laundry, and a half bath. Whether you envision a family room, home gym, or in-law suite, the possibilities are wide open.
Outside, enjoy a paved rear yard with a detached garage — perfect for parking, storage, or a workshop. The property offers excellent bones and room to personalize.
Key Features:
Multiple bedrooms + flex rooms
Finished basement with recreation room, bonus room & half bath
Detached garage + rear paved parking
Full kitchen with breakfast bar
Laundry in lower level
Generous storage throughout
Priced to sell — bring your vision and make it yours. Schedule your showing today!...
Contact an agent
Home facts
- Year built:1955
- Subdivision & Development:EASTVIEW 1
- Listing ID #:20261059238
- Added:72 day(s) ago
- Updated:October 12, 2026 at 07:40 AM
Rooms and interior
- Bedrooms:3
- Total bathrooms:2
- Full bathrooms:1
- Half bathrooms:1
- Rooms Total:3
- Basement Description:Finished
- Living area:1,684 sq. ft.
Heating and cooling
- Heating:Forced Air, Natural Gas
Structure and exterior
- Year built:1955
- Building area:1,684 sq. ft.
- Lot area:0.15 Acres
- Architectural Style:Ranch
- Construction Materials:Brick
- Foundation Description:Basement, Block
- Levels:One
Utilities
- Water:Public
- Sewer:Public Sewer
Finances and disclosures
- Price:$212,000
- Price per sq. ft.:$125.89
- Tax amount:$970
Parking
- Parking description:Driveway, No Garage

New listings near 475 Valencia Drive
- New
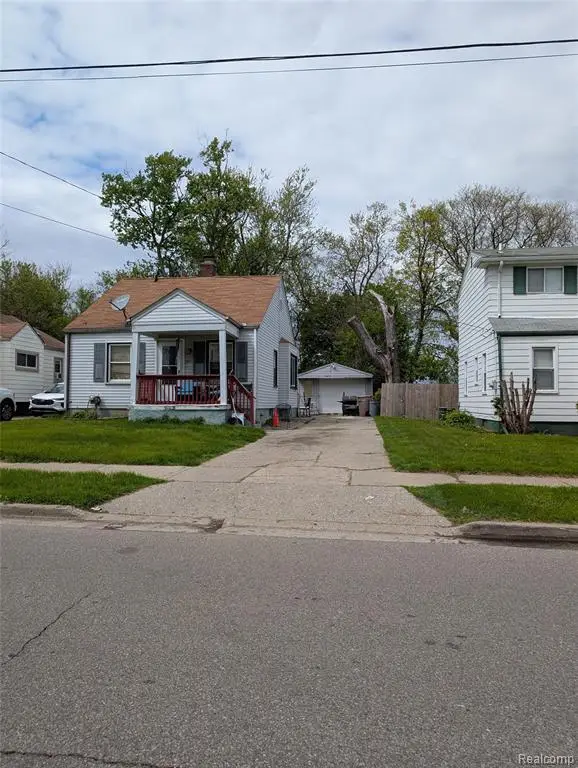 $99,900Active2 beds 1 baths732 sq. ft.
309 Michigan, Pontiac, MI 48342
MLS# 61038769Listed by: 3DX REAL ESTATE LLC TROY - New
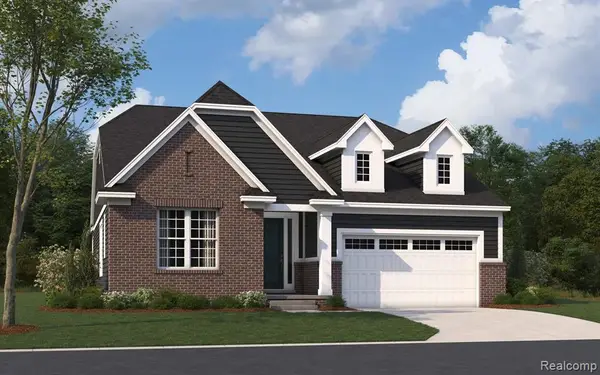 $747,360Active2 beds 3 baths2,034 sq. ft.
3108 Rose Lane, West Bloomfield, MI 48323
MLS# 61038566Listed by: ROBERTSON BROTHERS COMPANY - New
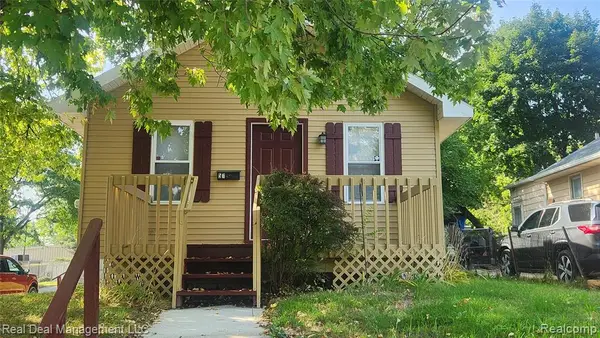 $125,000Active2 beds 1 baths584 sq. ft.
57 W Rundell, Pontiac, MI 48342
MLS# 61038541Listed by: REAL DEAL MANAGEMENT LLC - New
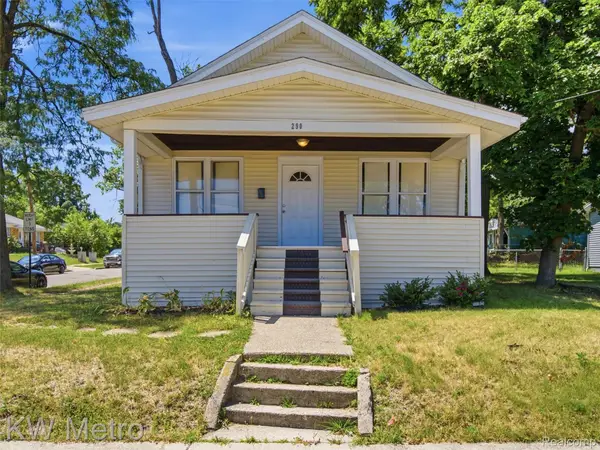 $139,900Active3 beds 1 baths1,332 sq. ft.
290 S Paddock ST, Pontiac, MI 48342
MLS# 20261082782Listed by: KW METRO - New
 $105,000Active4 beds 2 baths1,200 sq. ft.
122 N Glenwood, Pontiac, MI 48342
MLS# 70563985Listed by: @PROPERTIES CHRISTIE'S INT'L - New
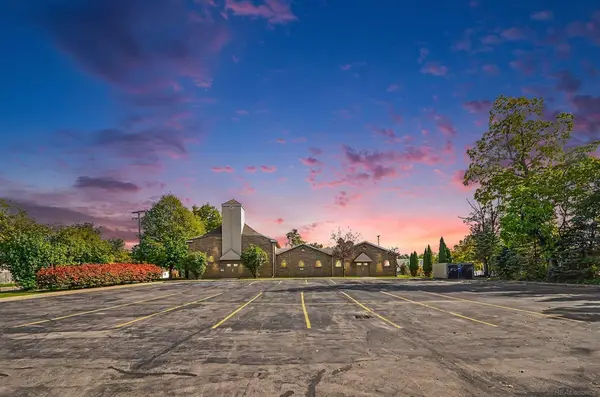 $510,000Active-- beds 3 baths5,341 sq. ft.
238 Mechanic, Pontiac, MI 48342
MLS# 50224632Listed by: BROOKSTONE, REALTORS LLC - New
 $211,500Active3 beds 3 baths2,486 sq. ft.
47 Osceola DR, Pontiac, MI 48341
MLS# 20261082518Listed by: REAL ESTATE ONE-NORTHVILLE - New
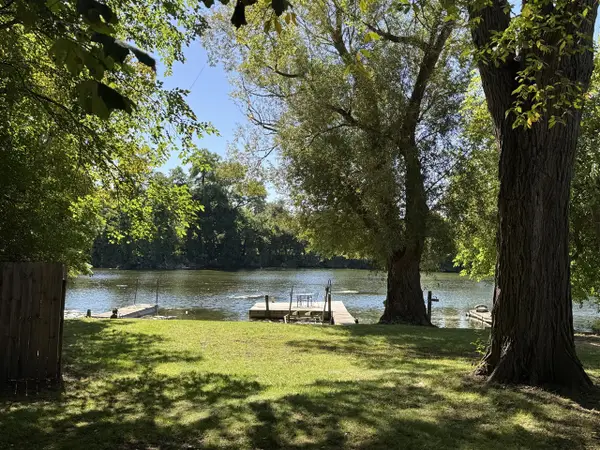 $239,000Active3 beds 1 baths1,258 sq. ft.
49 Sylvan, Pontiac, MI 48341
MLS# 70563865Listed by: SERBIN REAL ESTATE - New
 $239,000Active3 beds 1 baths1,258 sq. ft.
49 Sylvan Court, Pontiac, MI 48341
MLS# 26054213Listed by: SERBIN REAL ESTATE - New
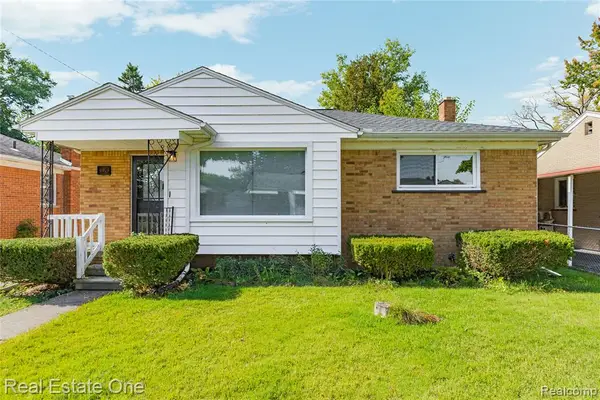 $195,000Active3 beds 1 baths1,268 sq. ft.
320 Dick, Pontiac, MI 48341
MLS# 61037811Listed by: REAL ESTATE ONE-W BLMFLD


Protect your home and budget from life's surprises with an Assurant Home Warranty, backed by a partner that supports you through every step of homeownership. Explore Plans.
©2026 Century 21 Real Estate LLC. All rights reserved. CENTURY 21®, the CENTURY 21 Logo and C21® are service marks owned by Century 21 Real Estate LLC. Century 21 Real Estate LLC fully supports the principles of the Fair Housing Act and the Equal Opportunity Act. Each office is independently owned and operated. Listing information is deemed reliable but not guaranteed accurate.