
51 Dakota Street, Pontiac, MI 48341
Local realty services provided by:CENTURY 21 Dynamic Realty
Listed by: rerhi onomake
Office: community choice realty inc
MLS#:20261049691
Source:MI_REALCOMP
Price summary
- Price:$125,000
- Price per sq. ft.:$88.65
About this home
Welcome to 51 Dakota, located in the historic Indian Village neighborhood. This classic home is overflowing with character and immense sweat-equity potential. Featuring 3 bedrooms, 1.5 bathrooms, a full basement, and a detached 2-car garage, this property serves as a great canvas for an investor looking for a project or a homeowner ready to customize their space. Bring your vision to this unique opportunity.
The home features solid bones and a functional layout, mainly needing cosmetic updates and a deep cleaning to maximize its value.
Step inside to find historic charm defined by beautiful arched doorways, solid hardwood flooring, and a focal fireplace in the spacious living room. The large kitchen offers a generous footprint with ample oak cabinetry, durable countertops, and a long workspace layout flowing seamlessly toward the back utility areas and main-floor powder room. The second story boasts a main bathroom layout equipped with a separate soaking tub and a walk-in shower stall.
Downstairs features a clean basement providing excellent storage or creative potential, featuring freshly painted block walls, solid floors, dedicated mechanical space, and a separate bonus room brightened by classic glass-block windows.
The exterior stands out with a distinct, high-gabled roofline, clean siding, and a classic covered front porch. A long driveway leads past a deep, partially fenced grassy backyard to a solid, detached 2-car garage providing excellent secure parking and workshop space.
Properties in Indian Village feature unique architectural distinctiveness, tree-lined character, and a welcoming neighborhood feel. With just a little paint, modern finishes, and a deep clean, this property will easily transform into a standout home. Schedule your showing today and unlock the potential of 51 Dakota. Sold AS-IS. BATVAI....
Contact an agent
Home facts
- Year built:1928
- Subdivision & Development:INDIAN VILLAGE
- Listing ID #:20261049691
- Added:114 day(s) ago
- Updated:October 23, 2026 at 10:05 AM
Rooms and interior
- Bedrooms:3
- Total bathrooms:2
- Full bathrooms:1
- Half bathrooms:1
- Rooms Total:8
- Basement Description:Unfinished
- Living area:1,410 sq. ft.
Heating and cooling
- Heating:Forced Air, Natural Gas
Structure and exterior
- Year built:1928
- Building area:1,410 sq. ft.
- Lot area:0.12 Acres
- Architectural Style:Colonial
- Construction Materials:Aluminum Siding, Vinyl Siding
- Foundation Description:Basement, Brick Mortar
- Levels:Two
Utilities
- Water:Public
- Sewer:Public Sewer
Finances and disclosures
- Price:$125,000
- Price per sq. ft.:$88.65
- Tax amount:$2,123
Parking
- Parking description:Detached, Driveway, Two Car Garage
- Garage spaces:2

New listings near 51 Dakota Street
- New
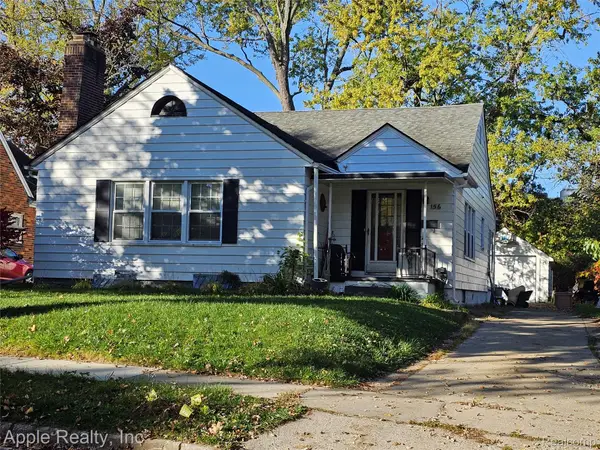 $190,000Active2 beds 2 baths1,730 sq. ft.
156 Erie RD, Pontiac, MI 48341
MLS# 20261085972Listed by: APPLE REALTY, INC - New
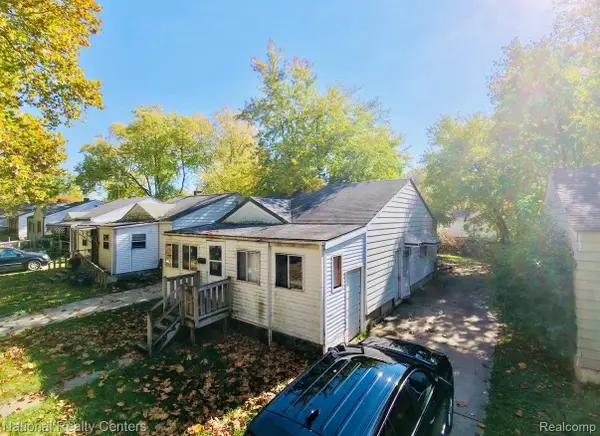 $60,000Active2 beds 1 baths799 sq. ft.
203 W Longfellow AVE, Pontiac, MI 48340
MLS# 20261085597Listed by: NATIONAL REALTY CENTERS, INC - New
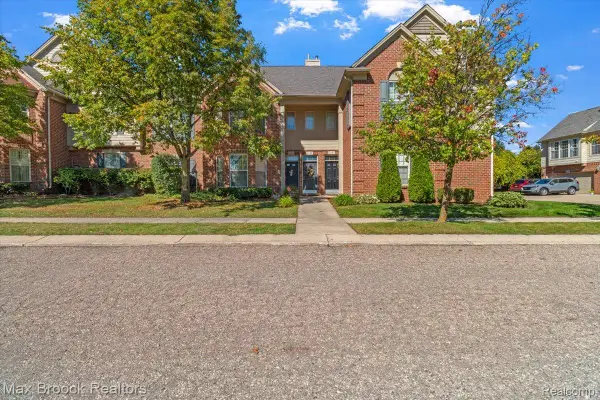 $139,900Active2 beds 2 baths1,359 sq. ft.
1151 Chestnut ST, Pontiac, MI 48342
MLS# 20261085912Listed by: MAX BROOCK, REALTORS-BIRMINGHAM - New
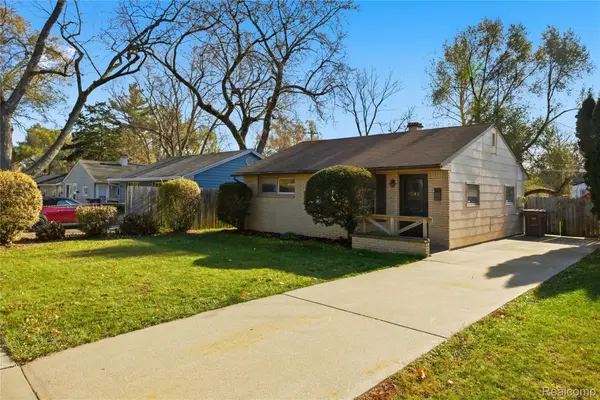 $149,900Active2 beds 1 baths915 sq. ft.
241 W Ann Arbor AVE, Pontiac, MI 48340
MLS# 20261085748Listed by: ANTHONY DJON LUXURY REAL ESTATE - Open Sat, 10am to 1pmNew
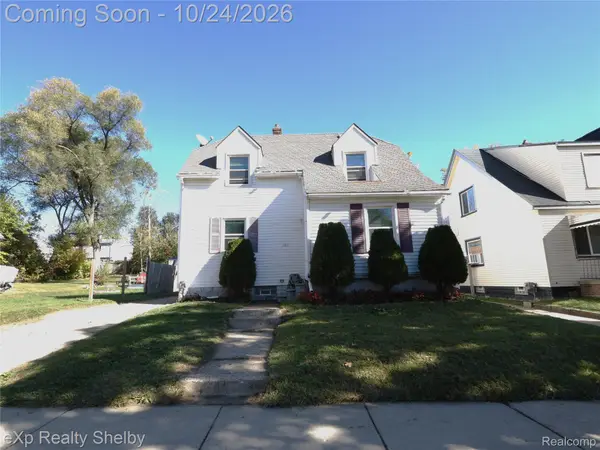 $150,000Active2 beds 1 baths1,066 sq. ft.
385 S Marshall ST, Pontiac, MI 48342
MLS# 20261085461Listed by: EXP REALTY SHELBY TWP - New
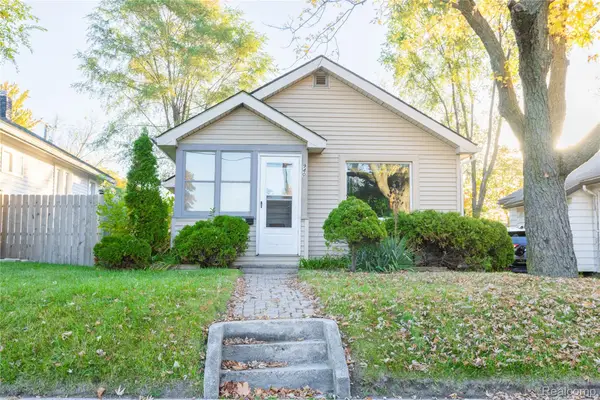 $87,000Active2 beds 1 baths678 sq. ft.
940 Melrose ST, Pontiac, MI 48340
MLS# 20261085670Listed by: KW DOMAIN - New
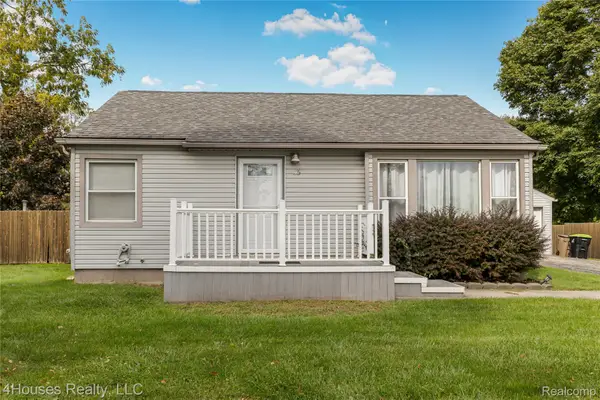 $190,000Active2 beds 1 baths799 sq. ft.
435 E Walton BLVD, Pontiac, MI 48340
MLS# 20261084826Listed by: 4HOUSES REALTY, LLC - New
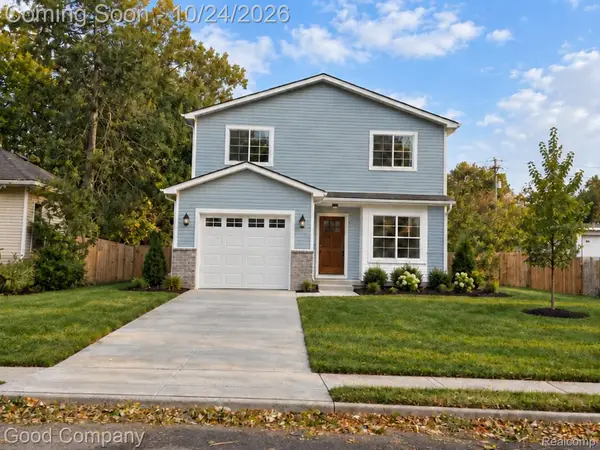 $255,000Active3 beds 3 baths1,650 sq. ft.
472 Howland AVE, Pontiac, MI 48341
MLS# 20261085598Listed by: GOOD COMPANY - New
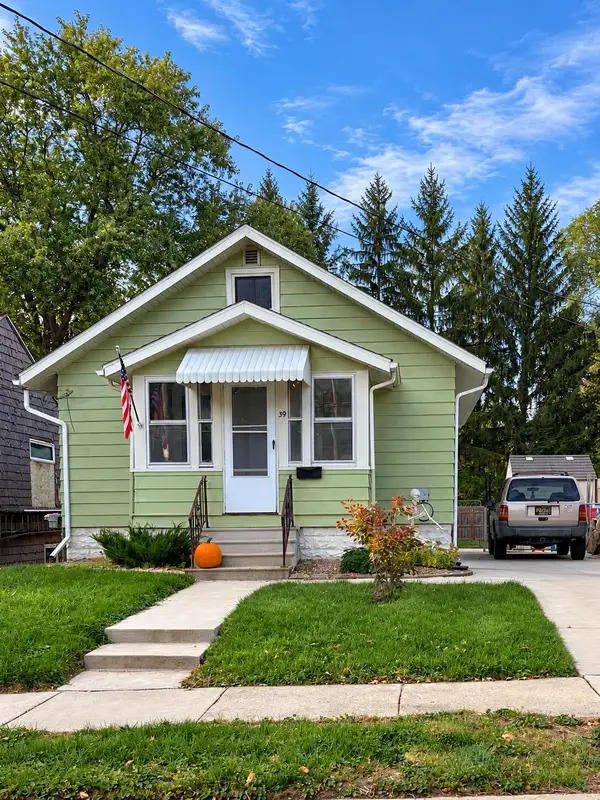 $124,990Active2 beds 1 baths596 sq. ft.
39 Gerdon Avenue, Pontiac, MI 48342
MLS# 81026055998Listed by: BHHSMI GREAT LAKES - New
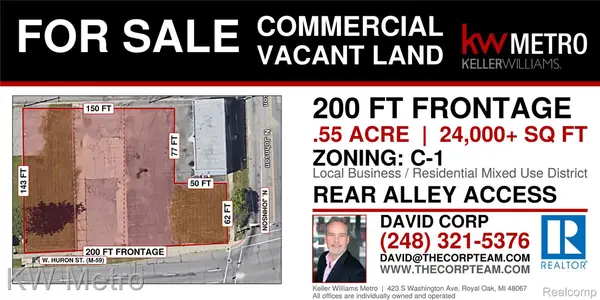 $150,000Active0.55 Acres
452 W Huron ST, Pontiac, MI 48341
MLS# 20261081896Listed by: KW METRO


Protect your home and budget from life's surprises with an Assurant Home Warranty, backed by a partner that supports you through every step of homeownership. Explore Plans.
©2026 Century 21 Real Estate LLC. All rights reserved. CENTURY 21®, the CENTURY 21 Logo and C21® are service marks owned by Century 21 Real Estate LLC. Century 21 Real Estate LLC fully supports the principles of the Fair Housing Act and the Equal Opportunity Act. Each office is independently owned and operated. Listing information is deemed reliable but not guaranteed accurate.