
86 E Columbia Avenue, Pontiac, MI 48340
Local realty services provided by:CENTURY 21 Affiliated
86 E Columbia Avenue,Pontiac, MI 48340
- 3 Beds
- 3 Baths
- - sq. ft.
- Single family
- Sold
Listed by: john downey, kevin m downey
Office: veritas realty group
MLS#:20261048911
Source:MI_REALCOMP
Sorry, we are unable to map this address
Price summary
- Price:
About this home
Welcome home to this beautifully updated 3 bedroom, 2.5 bath ranch in Pontiac! Situated on a spacious double lot, this move in ready home offers the perfect combination of modern updates and comfortable single level living. Inside, you'll find beautiful hardwood floors throughout, a bright and inviting floor plan, updated finishes, and a kitchen featuring brand new appliances. The home also includes a beautiful partially finished basement, providing a wet bar, a full bathroom as well as additional living space that is perfect for a family room, home office, or recreation area. Enjoy the convenience of central air conditioning, a detached 2 car garage, and plenty of outdoor space for entertaining, gardening, or relaxing. Conveniently located just minutes from Great Lakes Crossing Outlets, shopping, dining, parks, and major expressways, this home offers both comfort and accessibility. Don't miss your opportunity to own this beautifully updated ranch in a great location. Schedule your private showing today!...
Contact an agent
Home facts
- Year built:1961
- Subdivision & Development:BALDWIN PARK
- Listing ID #:20261048911
- Added:51 day(s) ago
- Updated:August 20, 2026 at 06:58 AM
Rooms and interior
- Bedrooms:3
- Total bathrooms:3
- Full bathrooms:2
- Half bathrooms:1
- Rooms Total:7
- Basement Description:Partially Finished
Heating and cooling
- Cooling:Central Air
- Heating:Forced Air, Natural Gas
Structure and exterior
- Year built:1961
- Architectural Style:Ranch
- Construction Materials:Aluminum Siding
- Foundation Description:Basement, Poured
- Levels:One
Utilities
- Water:Public
- Sewer:Public Sewer
Finances and disclosures
- Price:
- Tax amount:$1,351
Features and amenities
- Appliances:Dishwasher, Disposal, Free Standing Gas Range, Free Standing Refrigerator, Microwave
- Laundry features:Gas Dryer Hookup, Washer Hookup
Parking
- Parking description:Detached, Two Car Garage
- Garage spaces:2

New listings near 86 E Columbia Avenue
- New
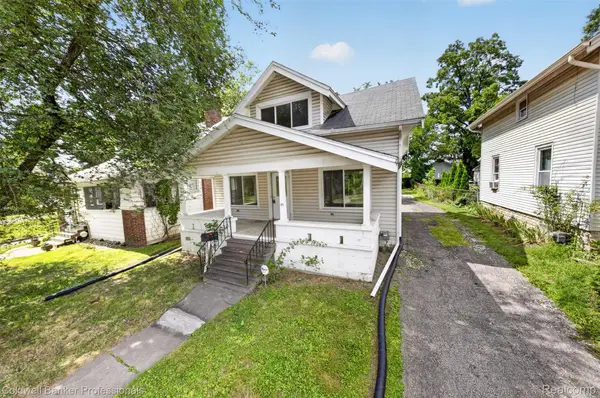 $165,000Active3 beds 2 baths1,244 sq. ft.
43 Dwight Ave Avenue, Pontiac, MI 48341
MLS# 20261066357Listed by: COLDWELL BANKER PROFESSIONALS - New
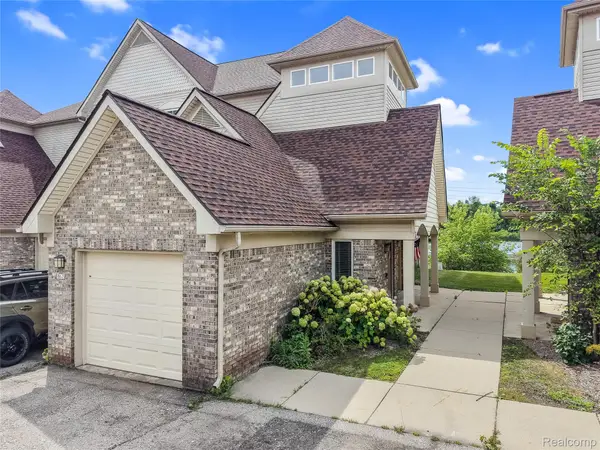 $178,000Active3 beds 2 baths1,434 sq. ft.
862 Amanda Lane, Pontiac, MI 48340
MLS# 20261066182Listed by: KW REALTY LIVINGSTON - New
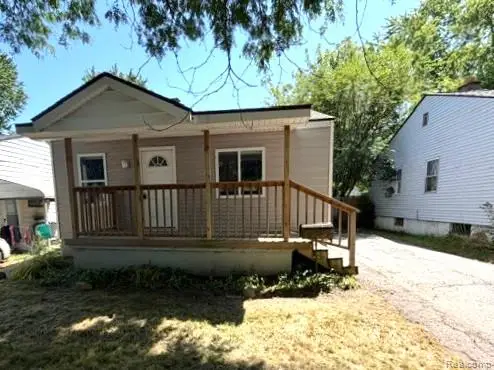 $159,900Active2 beds 1 baths795 sq. ft.
227 W Strathmore, Pontiac, MI 48340
MLS# 61022594Listed by: MILLENNIUM PROP & MGT CO LLC - New
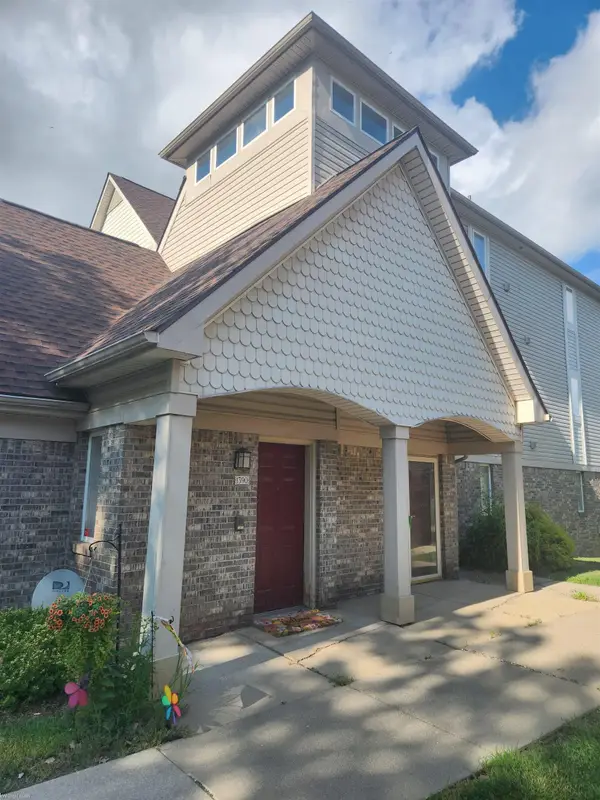 $180,000Active3 beds 2 baths1,434 sq. ft.
1390 Constance, Pontiac, MI 48340
MLS# 58050219010Listed by: KELLER WILLIAMS REALTY GREAT LAKES - New
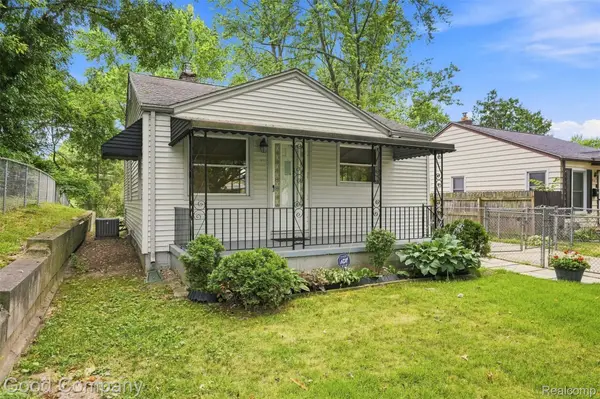 $139,000Active2 beds 1 baths1,365 sq. ft.
137 W Longfellow Avenue, Pontiac, MI 48340
MLS# 20261063866Listed by: GOOD COMPANY - New
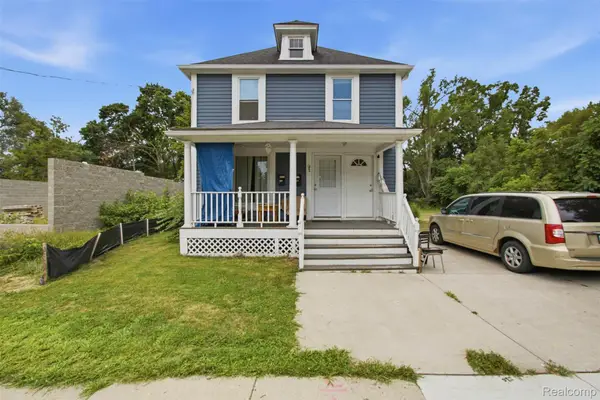 $189,997Active-- beds 4 baths1,600 sq. ft.
132 E Howard Street, Pontiac, MI 48342
MLS# 20261065493Listed by: COMMUNITY CHOICE REALTY INC - New
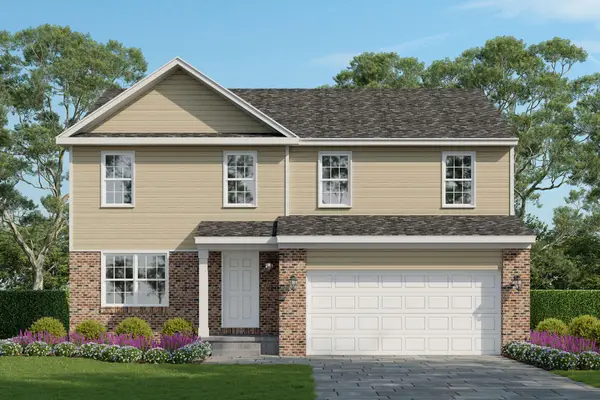 $311,535Active4 beds 3 baths2,023 sq. ft.
591 Brady Lane, Pontiac, MI 48342
MLS# 26043164Listed by: INFINITY HOMES - MICHIGAN - New
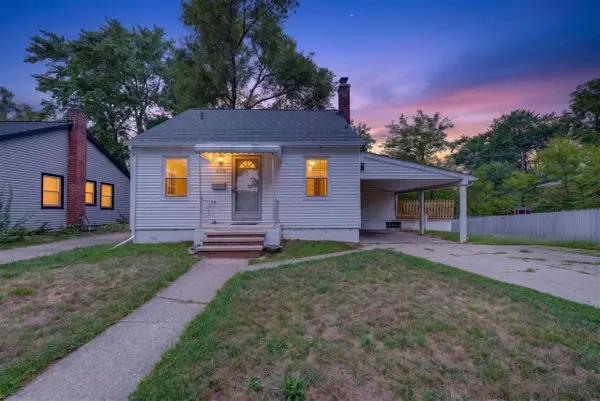 $230,000Active3 beds 1 baths880 sq. ft.
230 Dick, Pontiac, MI 48341
MLS# 70552757Listed by: GOOD COMPANY - New
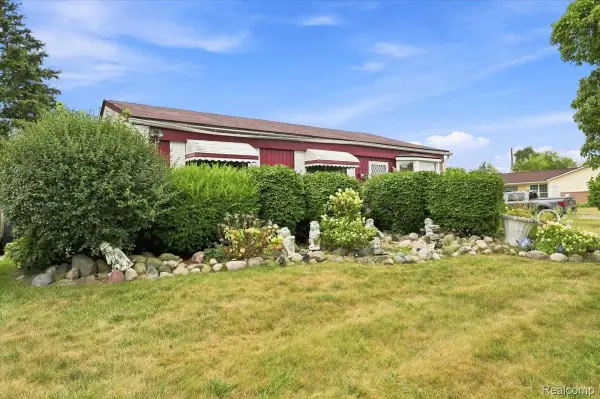 $190,000Active3 beds 1 baths1,805 sq. ft.
218 Gage Street, Pontiac, MI 48342
MLS# 20261063561Listed by: EXP REALTY MAIN - New
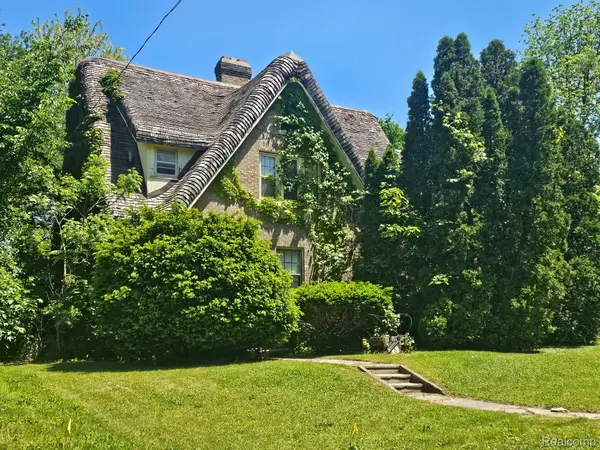 $249,900Active4 beds 2 baths3,104 sq. ft.
303 Ottawa Drive, Pontiac, MI 48341
MLS# 20261062949Listed by: KW PROFESSIONALS


Protect your home and budget from life's surprises with an Assurant Home Warranty, backed by a partner that supports you through every step of homeownership. Explore Plans.
©2026 Century 21 Real Estate LLC. All rights reserved. CENTURY 21®, the CENTURY 21 Logo and C21® are service marks owned by Century 21 Real Estate LLC. Century 21 Real Estate LLC fully supports the principles of the Fair Housing Act and the Equal Opportunity Act. Each office is independently owned and operated. Listing information is deemed reliable but not guaranteed accurate.