
91 Oneida Street, Pontiac, MI 48341
Local realty services provided by:CENTURY 21 Dynamic Realty
91 Oneida Street,Pontiac, MI 48341
$249,900
- 5 Beds
- 2 Baths
- 1,662 sq. ft.
- Single family
- Active
Listed by: caleb deason
Office: wentworth real estate group
MLS#:20261059571
Source:MI_REALCOMP
Price summary
- Price:$249,900
- Price per sq. ft.:$150.36
About this home
**$1500 Seller credit for buyer's closing costs**. Beautifully remodeled and truly move-in ready, this 5-bedroom, 2-bath home combines timeless character with the peace of mind of extensive updates. Offering 1,662 square feet of living space, this home has been thoughtfully renovated with a newer roof, new furnace and central air, an all-new kitchen, two beautifully updated bathrooms, refinished hardwood floors, new carpet, and fresh paint throughout. Original charm shines through with tray ceilings, rich woodwork, glass-front built-in cabinetry, French doors, built-in storage, and a classic fireplace that anchors the inviting living room. The fully remodeled kitchen features stainless steel appliances, upgraded white quartz countertops, and a bright, functional layout that's perfect for everyday living and entertaining. With five bedrooms, there's flexibility for family, guests, or a home office. Outside, enjoy a welcoming deep front porch, a private fenced backyard complete with a patio and deck, and a detached garage for additional storage or parking. Blending modern updates with timeless architectural details, this beautifully finished home is ready for its next owner to move in and enjoy from day one....
Contact an agent
Home facts
- Year built:1930
- Subdivision & Development:SEMINOLE HILLS
- Listing ID #:20261059571
- Added:77 day(s) ago
- Updated:October 23, 2026 at 10:05 AM
Rooms and interior
- Bedrooms:5
- Total bathrooms:2
- Full bathrooms:2
- Rooms Total:8
- Basement Description:Unfinished
- Living area:1,662 sq. ft.
Heating and cooling
- Cooling:Ceiling Fans, Central Air
- Heating:Forced Air, Natural Gas
Structure and exterior
- Roof:Asphalt
- Year built:1930
- Building area:1,662 sq. ft.
- Lot area:0.14 Acres
- Architectural Style:Cape Cod
- Construction Materials:Vinyl Siding
- Exterior Features:Deck, Patio, Porch
- Foundation Description:Basement, Block
- Levels:Two
Utilities
- Water:Public
- Sewer:Public Sewer
Finances and disclosures
- Price:$249,900
- Price per sq. ft.:$150.36
- Tax amount:$2,905
Features and amenities
- Appliances:Dishwasher, Disposal, Free Standing Gas Oven, Free Standing Gas Range, Stainless Steel Appliances, Washer
- Amenities:Entrance Foyer, Programmable Thermostat
Parking
- Parking description:Assigned 2 Spaces, Detached, Driveway, Electricity In Garage, Garage Door Opener, Garage Faces Front, One and Half Car Garage
- Garage spaces:1.5

New listings near 91 Oneida Street
- New
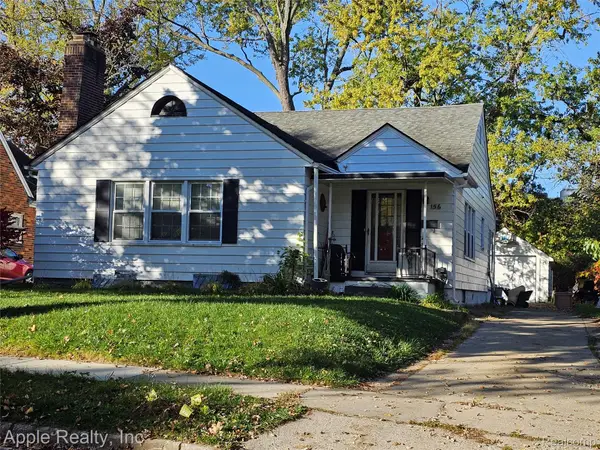 $190,000Active2 beds 2 baths1,730 sq. ft.
156 Erie RD, Pontiac, MI 48341
MLS# 20261085972Listed by: APPLE REALTY, INC - New
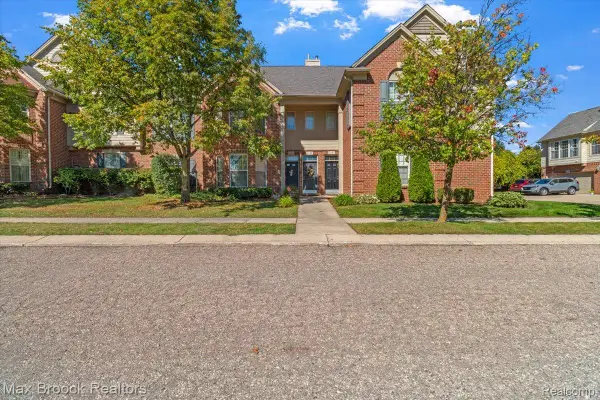 $139,900Active2 beds 2 baths1,359 sq. ft.
1151 Chestnut ST, Pontiac, MI 48342
MLS# 20261085912Listed by: MAX BROOCK, REALTORS-BIRMINGHAM - New
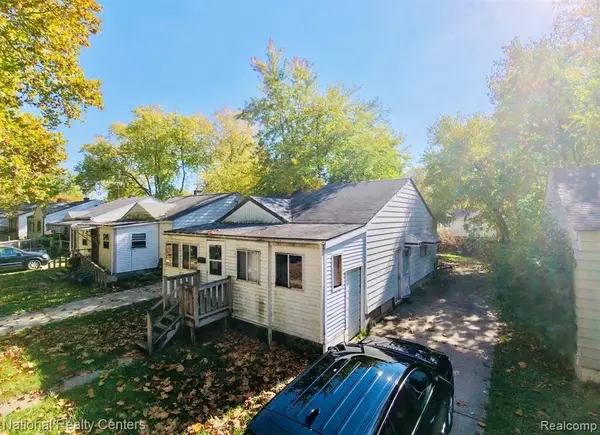 $60,000Active2 beds 1 baths799 sq. ft.
203 W Longfellow, Pontiac, MI 48340
MLS# 61041271Listed by: NATIONAL REALTY CENTERS, INC - New
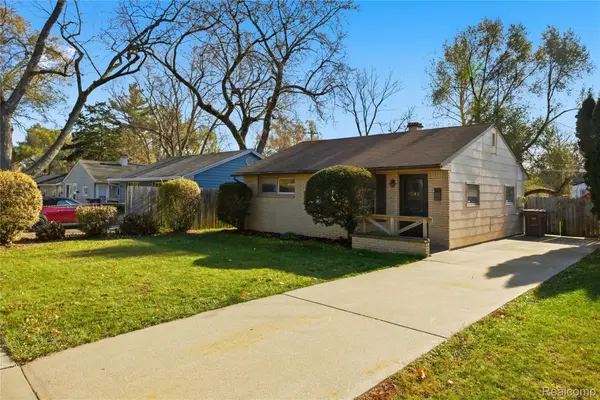 $149,900Active2 beds 1 baths915 sq. ft.
241 W Ann Arbor AVE, Pontiac, MI 48340
MLS# 20261085748Listed by: ANTHONY DJON LUXURY REAL ESTATE - Open Sat, 10am to 1pmNew
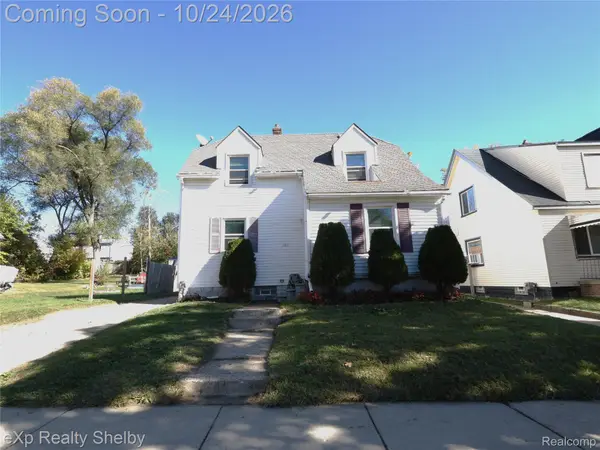 $150,000Active2 beds 1 baths1,066 sq. ft.
385 S Marshall ST, Pontiac, MI 48342
MLS# 20261085461Listed by: EXP REALTY SHELBY TWP - New
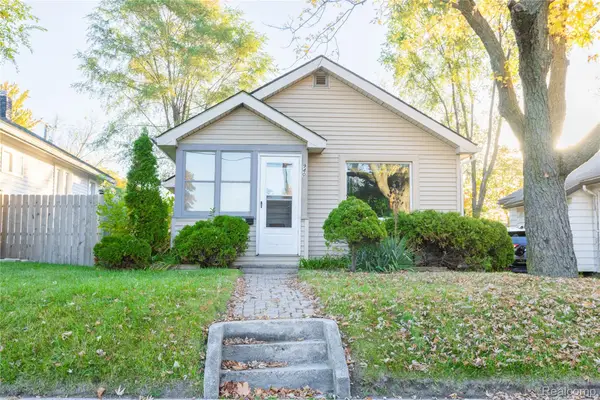 $87,000Active2 beds 1 baths678 sq. ft.
940 Melrose ST, Pontiac, MI 48340
MLS# 20261085670Listed by: KW DOMAIN - New
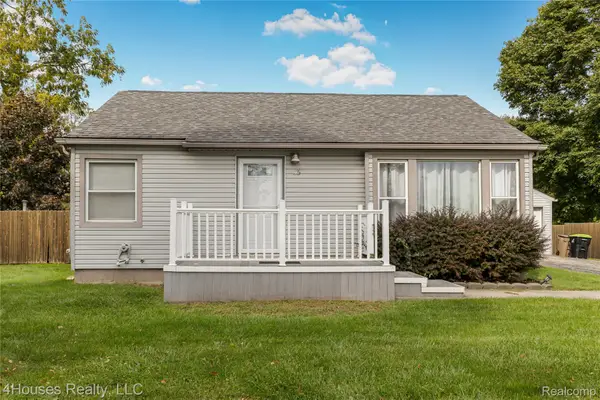 $190,000Active2 beds 1 baths799 sq. ft.
435 E Walton BLVD, Pontiac, MI 48340
MLS# 20261084826Listed by: 4HOUSES REALTY, LLC - New
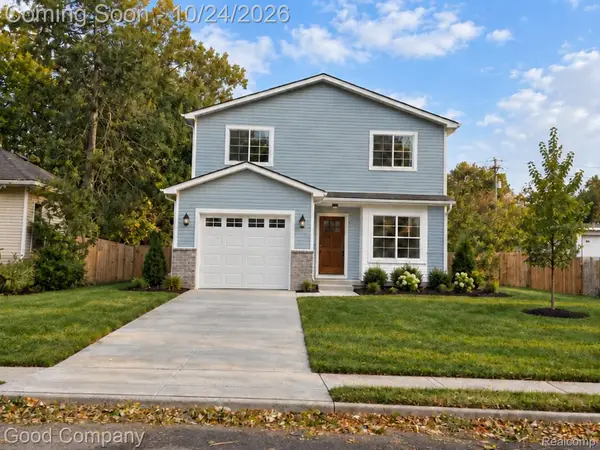 $255,000Active3 beds 3 baths1,650 sq. ft.
472 Howland AVE, Pontiac, MI 48341
MLS# 20261085598Listed by: GOOD COMPANY - New
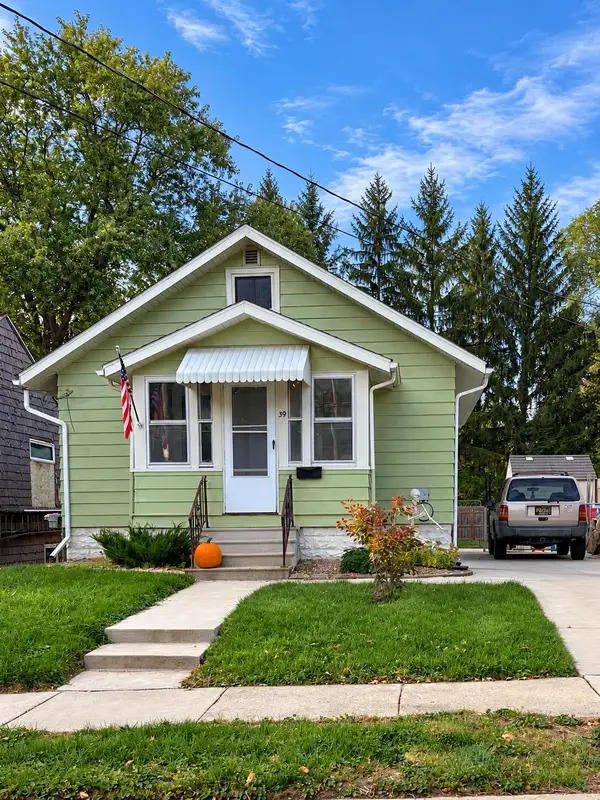 $124,990Active2 beds 1 baths596 sq. ft.
39 Gerdon Avenue, Pontiac, MI 48342
MLS# 81026055998Listed by: BHHSMI GREAT LAKES - New
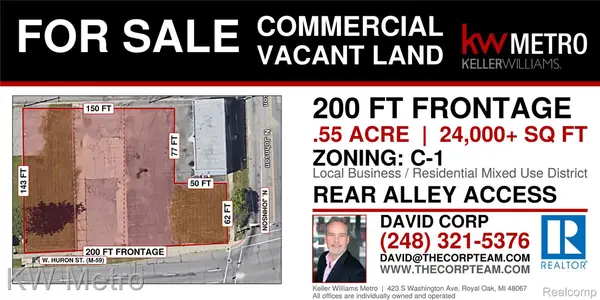 $150,000Active0.55 Acres
452 W Huron ST, Pontiac, MI 48341
MLS# 20261081896Listed by: KW METRO


Protect your home and budget from life's surprises with an Assurant Home Warranty, backed by a partner that supports you through every step of homeownership. Explore Plans.
©2026 Century 21 Real Estate LLC. All rights reserved. CENTURY 21®, the CENTURY 21 Logo and C21® are service marks owned by Century 21 Real Estate LLC. Century 21 Real Estate LLC fully supports the principles of the Fair Housing Act and the Equal Opportunity Act. Each office is independently owned and operated. Listing information is deemed reliable but not guaranteed accurate.