
96 Ogemaw RD, Pontiac, MI 48341
Local realty services provided by:CENTURY 21 Curran & Oberski
96 Ogemaw RD,Pontiac, MI 48341
$140,000
- 3 Beds
- 2 Baths
- 1,390 sq. ft.
- Single family
- Active
Listed by: michael perna, michael mayfield
Office: exp realty the perna team
MLS#:20261082858
Source:MI_REALCOMP
Price summary
- Price:$140,000
- Price per sq. ft.:$100.72
About this home
Step inside this Colonial in Pontiac’s Indian Village, where wood floors lead through arched openings and a wood-burning fireplace anchors the living room. Windows frame the gathering space, offering a welcoming setting for quiet evenings or conversation with guests.
The separate dining room keeps everyone connected while giving shared meals a place of their own. Just beyond, the rear sunroom offers a comfortable retreat for reading, morning coffee, or a home office. In the kitchen, wood cabinetry and space for a small breakfast table support everyday routines.
Upstairs, wood floors continue through three bedrooms, with a full bath serving the second level. A main-level half bath adds convenience, while the unfinished basement provides storage and room to organize hobbies and projects. Plaster walls and traditional architectural details carry the home’s character throughout, with opportunities to personalize the finishes.
Outside, take a seat on the front porch overlooking the neighborhood sidewalks, or enjoy a quiet moment in the fenced backyard. A detached one-car garage adds parking and storage. Exterior painting completed in 2023 and a water heater replaced in 2024 are notable recent improvements.
With distinct spaces to gather and room to make it your own, this Indian Village home offers a foundation for your next chapter....
Contact an agent
Home facts
- Year built:1930
- Subdivision & Development:INDIAN VILLAGE
- Listing ID #:20261082858
- Added:2 day(s) ago
- Updated:October 23, 2026 at 10:05 AM
Rooms and interior
- Bedrooms:3
- Total bathrooms:2
- Full bathrooms:1
- Half bathrooms:1
- Rooms Total:6
- Basement Description:Partial, Unfinished
- Living area:1,390 sq. ft.
Heating and cooling
- Heating:Forced Air, Natural Gas
Structure and exterior
- Roof:Asphalt
- Year built:1930
- Building area:1,390 sq. ft.
- Lot area:0.11 Acres
- Lot Features:Level
- Architectural Style:Colonial
- Construction Materials:Aluminum Siding, Vinyl Siding
- Exterior Features:Lighting, Porch
- Foundation Description:Basement, Block, Slab
- Levels:Two
Utilities
- Water:Public
- Sewer:Public Sewer
Finances and disclosures
- Price:$140,000
- Price per sq. ft.:$100.72
- Tax amount:$927
Features and amenities
- Appliances:Dishwasher, Dryer, Free Standing Electric Oven, Free Standing Electric Range, Free Standing Refrigerator, Washer
- Amenities:High Speed Internet, Programmable Thermostat
Parking
- Parking description:Detached, Driveway, One Car Garage, Oversized
- Garage spaces:1

New listings near 96 Ogemaw RD
- New
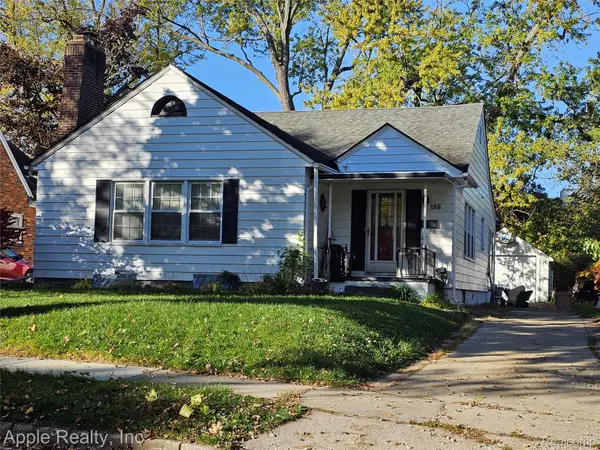 $190,000Active2 beds 2 baths1,730 sq. ft.
156 Erie RD, Pontiac, MI 48341
MLS# 20261085972Listed by: APPLE REALTY, INC - New
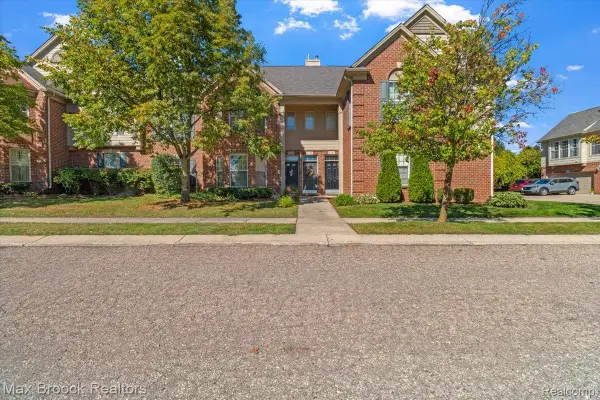 $139,900Active2 beds 2 baths1,359 sq. ft.
1151 Chestnut ST, Pontiac, MI 48342
MLS# 20261085912Listed by: MAX BROOCK, REALTORS-BIRMINGHAM - New
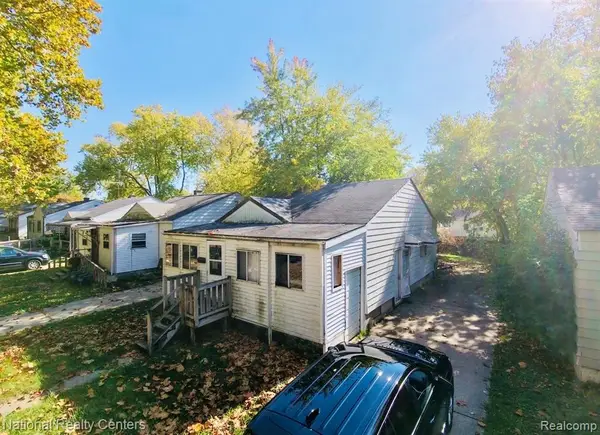 $60,000Active2 beds 1 baths799 sq. ft.
203 W Longfellow, Pontiac, MI 48340
MLS# 61041271Listed by: NATIONAL REALTY CENTERS, INC - New
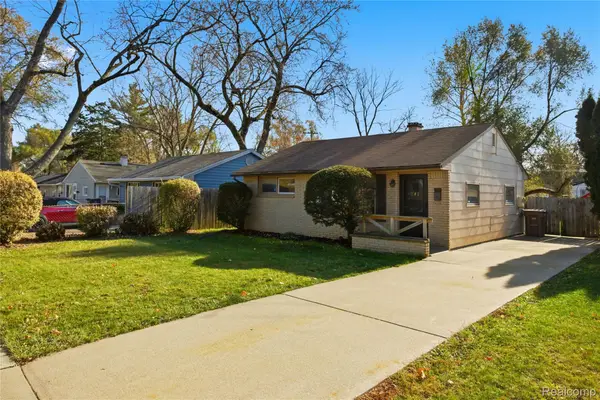 $149,900Active2 beds 1 baths915 sq. ft.
241 W Ann Arbor AVE, Pontiac, MI 48340
MLS# 20261085748Listed by: ANTHONY DJON LUXURY REAL ESTATE - Open Sat, 10am to 1pmNew
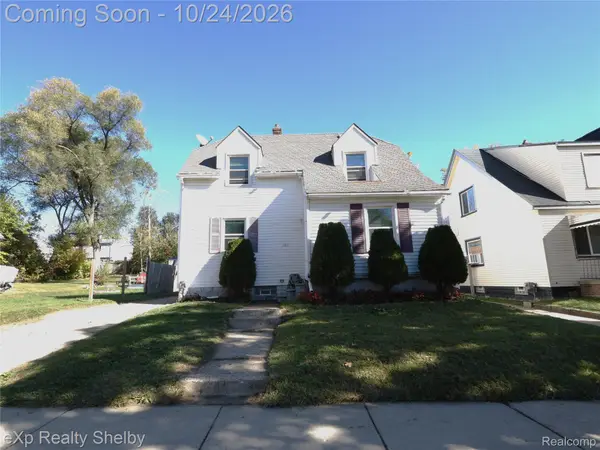 $150,000Active2 beds 1 baths1,066 sq. ft.
385 S Marshall ST, Pontiac, MI 48342
MLS# 20261085461Listed by: EXP REALTY SHELBY TWP - New
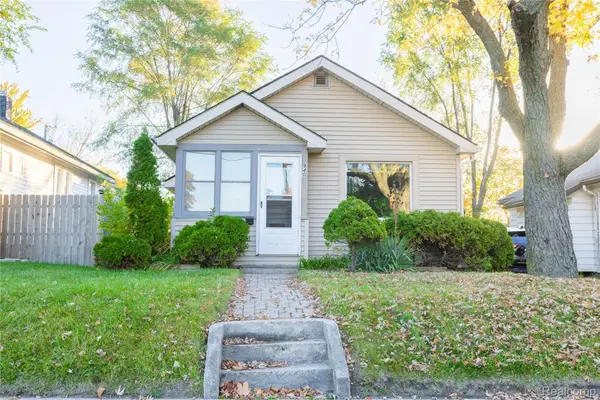 $87,000Active2 beds 1 baths678 sq. ft.
940 Melrose ST, Pontiac, MI 48340
MLS# 20261085670Listed by: KW DOMAIN - New
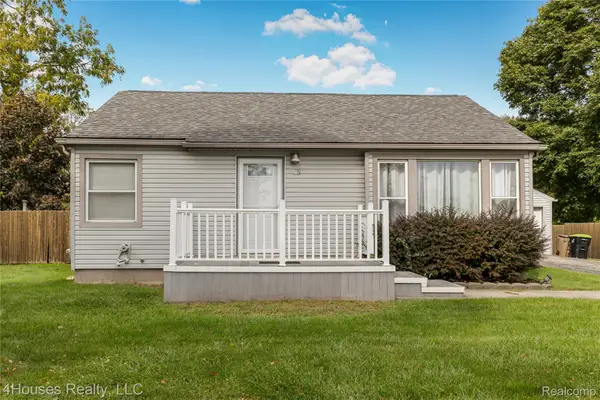 $190,000Active2 beds 1 baths799 sq. ft.
435 E Walton BLVD, Pontiac, MI 48340
MLS# 20261084826Listed by: 4HOUSES REALTY, LLC - New
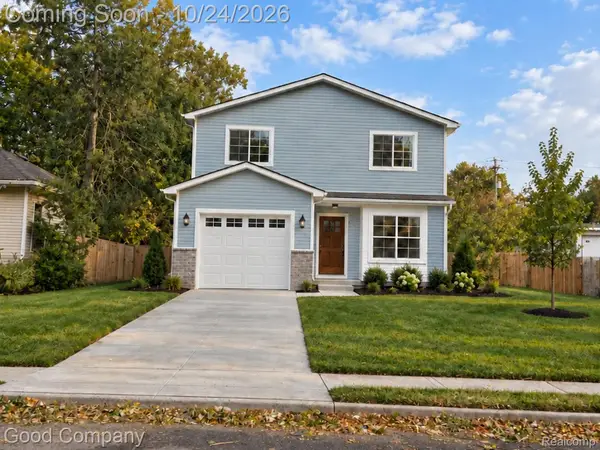 $255,000Active3 beds 3 baths1,650 sq. ft.
472 Howland AVE, Pontiac, MI 48341
MLS# 20261085598Listed by: GOOD COMPANY - New
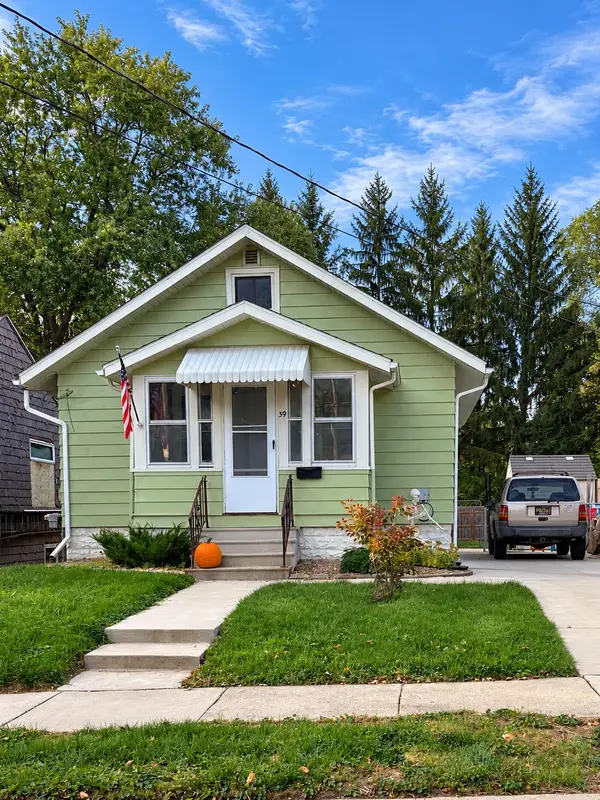 $124,990Active2 beds 1 baths596 sq. ft.
39 Gerdon Avenue, Pontiac, MI 48342
MLS# 81026055998Listed by: BHHSMI GREAT LAKES - New
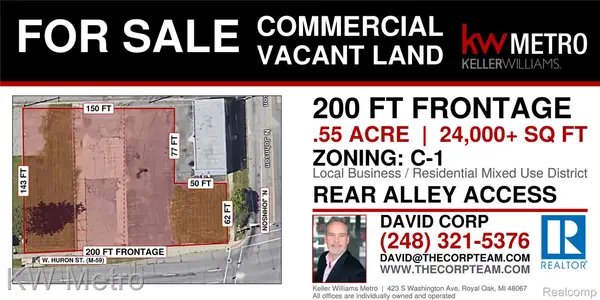 $150,000Active0.55 Acres
452 W Huron ST, Pontiac, MI 48341
MLS# 20261081896Listed by: KW METRO


Protect your home and budget from life's surprises with an Assurant Home Warranty, backed by a partner that supports you through every step of homeownership. Explore Plans.
©2026 Century 21 Real Estate LLC. All rights reserved. CENTURY 21®, the CENTURY 21 Logo and C21® are service marks owned by Century 21 Real Estate LLC. Century 21 Real Estate LLC fully supports the principles of the Fair Housing Act and the Equal Opportunity Act. Each office is independently owned and operated. Listing information is deemed reliable but not guaranteed accurate.