
986 Argyle, Pontiac, MI 48341
Local realty services provided by:CENTURY 21 Northland
986 Argyle,Pontiac, MI 48341
$160,000
- 3 Beds
- 2 Baths
- 1,027 sq. ft.
- Single family
- Active
Listed by: mark connon
Office: re/max first
MLS#:50226153
Source:MI_REALSOURCE
Price summary
- Price:$160,000
- Price per sq. ft.:$92.65
About this home
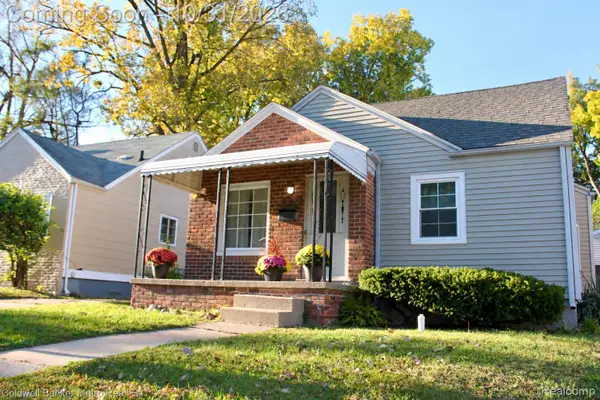
Welcome to this beautifully updated 3-bedroom bungalow in Pontiac! Step inside to warm hardwood floors and an updated kitchen that is ready for everyday cooking and entertaining. The partially finished basement adds valuable living space, including a flexible room currently used as a 4th bedroom and an updated full bathroom, perfect for guests, a home office, or extra room to spread out. Enjoy peace of mind with a roof and furnace both less than 3 years old, so the big-ticket items are already taken care of. Outside, the fenced backyard offers a private spot for summer barbecues, gardening, or letting pets play. With 1,027 square feet of comfortable living above grade plus the bonus space below, this home delivers great value and updates where they count.
Contact an agent
Home facts
- Year built:1950
- Subdivision & Development:Judson Bradways - Pontiac
- Listing ID #:50226153
- Added:1 day(s) ago
- Updated:October 28, 2026 at 05:32 PM
Rooms and interior
- Bedrooms:3
- Total bathrooms:2
- Full bathrooms:2
- Rooms Total:9
- Kitchen Description:On Entry Level
- Bedroom Description:Bedroom 1 on Entry Level, Bedroom 2 on Entry Level, Bedroom 3 on Upper Level
- Basement Description:Partially Finished, Poured
- Living area:1,027 sq. ft.
Heating and cooling
- Cooling:Central A/C
- Heating:Forced Air, Natural Gas
Structure and exterior
- Year built:1950
- Building area:1,027 sq. ft.
- Lot area:0.13 Acres
- Architectural Style:Bungalow
- Construction Materials:Aluminum
- Exterior Features:Fenced Yard
- Foundation Description:Basement, Poured
- Levels:1 1/2 Story
Utilities
- Water:Public Water
- Sewer:Public Sanitary
Finances and disclosures
- Price:$160,000
- Price per sq. ft.:$92.65
- Tax amount:$1,027
Features and amenities
- Laundry features:On Basement Level
Parking
- Parking description:Detached Garage
- Garage spaces:1
 Provided through IDX via MiRealSource. Courtesy of MiRealSource Shareholder. Copyright MiRealSource. The information published and disseminated by MiRealSource is communicated verbatim, without change by MiRealSource, as filed with MiRealSource by its members. The accuracy of all information, regardless of source, is not guaranteed or warranted. All information should be independently verified. Copyright 2026 MiRealSource. All rights reserved. The information provided hereby constitutes proprietary information of MiRealSource, Inc. and its shareholders, affiliates and licensees and may not be reproduced or transmitted in any form or by any means, electronic or mechanical, including photocopy, recording, scanning or any information storage and retrieval system, without written permission from MiRealSource, Inc. MI_REALSOURCE Member Broker: Brad Platt
New listings near 986 Argyle
- New
 $239,900Active4 beds 2 baths2,400 sq. ft.
297 Starr AVE, Pontiac, MI 48341
MLS# 20261087060Listed by: C MILES REALTY LLC - New
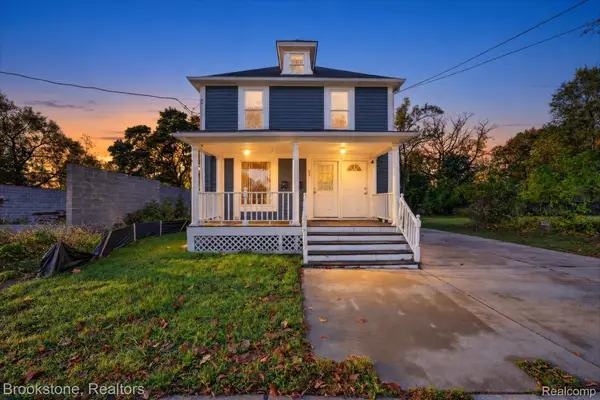 $164,999Active4 beds 3 baths2,664 sq. ft.
132 E Howard ST, Pontiac, MI 48342
MLS# 20261086869Listed by: BROOKSTONE, REALTORS LLC - New
 $112,000Active3 beds 1 baths948 sq. ft.
372 W Columbia AVE W, Pontiac, MI 48340
MLS# 20261086584Listed by: KW SHOWCASE REALTY - New
 $109,999Active2 beds 1 baths742 sq. ft.
241 W Yale Avenue, Pontiac, MI 48340
MLS# 20261081320Listed by: TOP AGENT REALTY - New
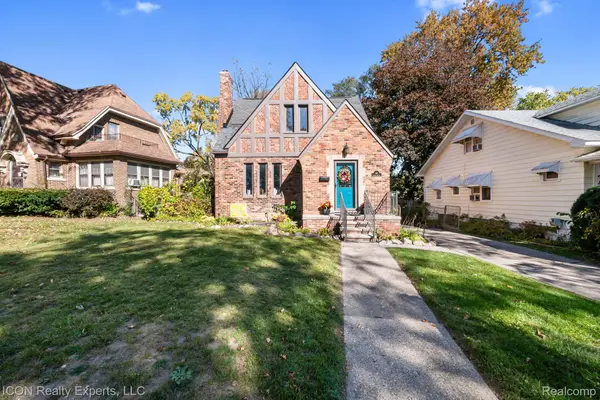 $299,900Active4 beds 3 baths1,791 sq. ft.
64 Illinois AVE, Pontiac, MI 48341
MLS# 20261085861Listed by: ICON REALTY EXPERTS, LLC - New
 $149,900Active-- beds 2 baths1,372 sq. ft.
325 E Sheffield AVE, Pontiac, MI 48340
MLS# 20261085749Listed by: EXACT MATCH PROPERTIES - New
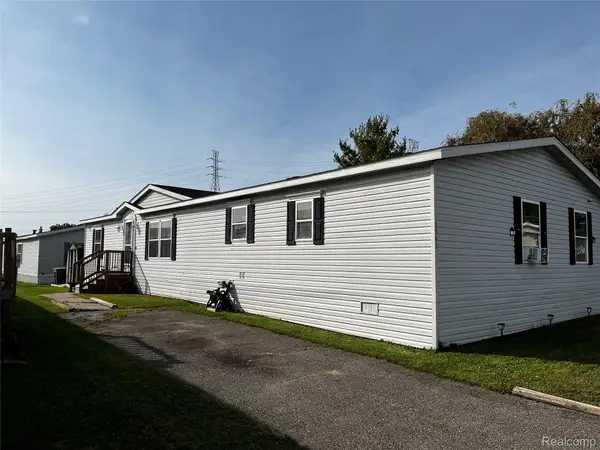 $60,000Active3 beds 2 baths1,500 sq. ft.
1341 Overlook Lane, Pontiac, MI 48034
MLS# 20261082380Listed by: EXP REALTY MAIN - New
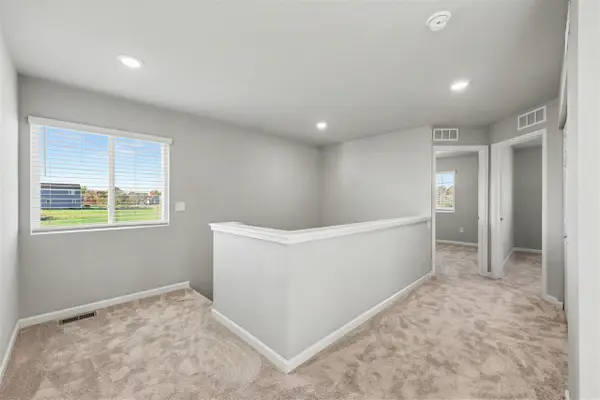 $399,900Active4 beds 3 baths1,832 sq. ft.
108 Forest, Davisburg, MI 48350
MLS# 70566362Listed by: HOME REALTY LLC - Open Sun, 2 to 4pmNew
 $214,900Active3 beds 2 baths2,030 sq. ft.
1010 Canterbury DR, Pontiac, MI 48341
MLS# 20261086264Listed by: COLDWELL BANKER METRO REAL ESTATE


Protect your home and budget from life's surprises with an Assurant Home Warranty, backed by a partner that supports you through every step of homeownership. Explore Plans.
©2026 Century 21 Real Estate LLC. All rights reserved. CENTURY 21®, the CENTURY 21 Logo and C21® are service marks owned by Century 21 Real Estate LLC. Century 21 Real Estate LLC fully supports the principles of the Fair Housing Act and the Equal Opportunity Act. Each office is independently owned and operated. Listing information is deemed reliable but not guaranteed accurate.