
8526 Lake ST, Port Austin, MI 48467
Local realty services provided by:CENTURY 21 Affiliated
8526 Lake ST,Portaustin, MI 48467
$993,000
- 7 Beds
- 9 Baths
- 6,776 sq. ft.
- Single family
- Active
Listed by: sara hillier
Office: sine & monaghan realtors llc. st clair
MLS#:58050225972
Source:MI_REALCOMP
Price summary
- Price:$993,000
- Price per sq. ft.:$146.55
About this home
A once-in-a-lifetime estate where history meets unparalleled luxury! This magnificent Lumber Baron Victorian masterpiece has undergone an extraordinary renovation exceeding $1 million, meticulously restoring its historic grandeur while incorporating exceptional modern amenities. The owners have spared no expense in bringing this architectural treasure back to life, painstakingly refreshing and preserving the exquisite original woodwork, intricate details, and timeless craftsmanship that make this home truly irreplaceable. Perfectly situated on nearly 1.25 acres along Main Street, just a couple blocks from breathtaking Lake Huron! Offering 7 bedrooms, 9 bathrooms, and a private full bath for every bedroom, this extraordinary residence is truly one of a kind. At the heart of the home is an exceptional commercial-style chef's kitchen, thoughtfully designed for serious cooking and effortless entertaining. Featuring two oversized islands, an impressive suite of professional stainless steel Frigidaire appliances, a dedicated prep sink, commercial sink, extensive cabinetry and storage, and an expansive walk-in pantry, this extraordinary culinary space offers the functionality of a professional kitchen with the elegance of a luxury residence. A dramatic two-story loft bedroom adds architectural intrigue, while the third floor offers private, self-contained living quarters complete with a kitchenette, living room, and generous walk-in closets. Exceptional storage throughout, second-floor laundry, detached two-car garage, expansive grounds, and an inviting patio complete this remarkable property. Currently operating as a successful owner occupied bed an breakfast, this property is offered mostly furnished and truly turnkey! Whether envisioned as a Hallmarkesque, bed and breakfast, a luxurious private residence, multigenerational estate, or exceptional short-term rental opportunity, the possibilities are extraordinary. Unmatched craftsmanship, timeless elegance, and an extraordinary commitment to preservation. he property...
Contact an agent
Home facts
- Year built:1890
- Subdivision & Development:AYRES LEARNED & AYRES
- Listing ID #:58050225972
- Added:2 day(s) ago
- Updated:October 29, 2026 at 12:59 AM
Rooms and interior
- Bedrooms:7
- Total bathrooms:9
- Full bathrooms:7
- Half bathrooms:2
- Rooms Total:13
- Living area:6,776 sq. ft.
Heating and cooling
- Cooling:Central Air
- Heating:Baseboard, Electric, Forced Air, Heat Pump, Natural Gas, Radiant
Structure and exterior
- Year built:1890
- Building area:6,776 sq. ft.
- Lot area:1.19 Acres
- Architectural Style:More than 2 Stories, Victorian
- Construction Materials:Wood Siding
- Foundation Description:Basement
Utilities
- Water:Public
- Sewer:Public Sewer
Finances and disclosures
- Price:$993,000
- Price per sq. ft.:$146.55
- Tax amount:$16,545
Parking
- Parking description:Detached, Direct Access, Two Car Garage
- Garage spaces:2

New listings near 8526 Lake ST
 $259,000Active2 beds 1 baths900 sq. ft.
3405 Port Austin Road, Port Austin, MI 48467
MLS# 26051494Listed by: HAGLE REAL ESTATE, LLC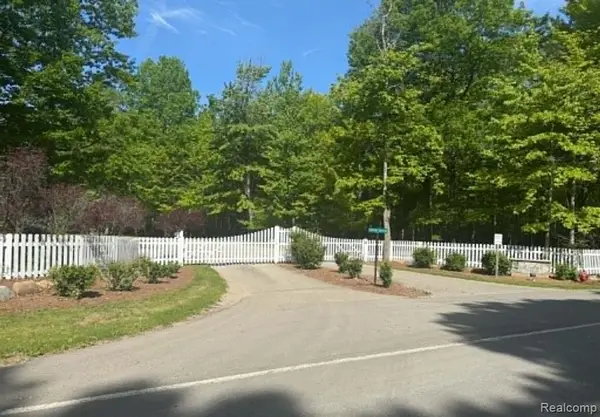 $45,000Active0.45 Acres
Lot 14 Towering Oaks, Port Austin, MI 48467
MLS# 61000832Listed by: HAGLE REAL ESTATE LLC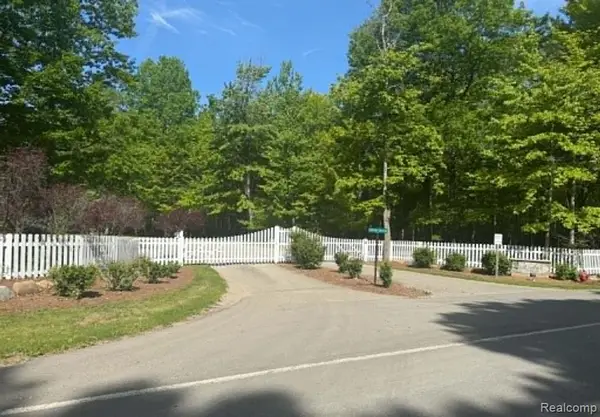 $38,900Active0.88 Acres
Lot 4 Towering Oaks, Port Austin, MI 48467
MLS# 61000833Listed by: HAGLE REAL ESTATE LLC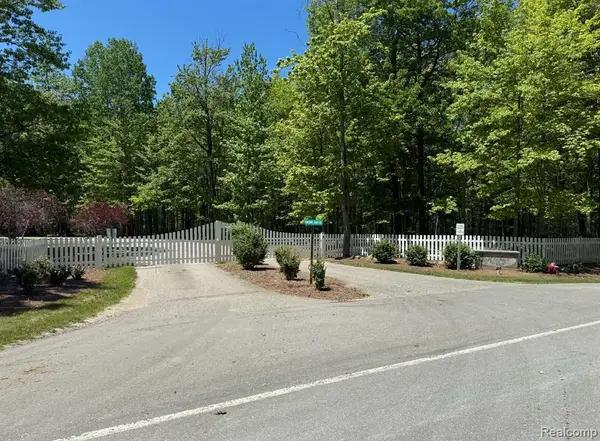 $45,000Active0.45 Acres
Lot 15 Towering Oaks, Port Austin, MI 48467
MLS# 61000834Listed by: HAGLE REAL ESTATE LLC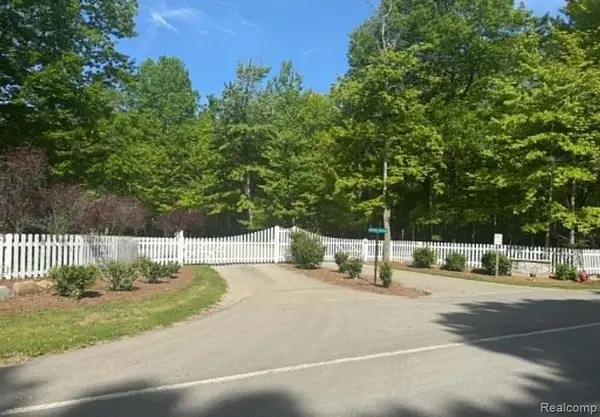 $39,900Active0.54 Acres
Lot 17 Towering Towering Oaks, Port Austin, MI 48467
MLS# 61000835Listed by: HAGLE REAL ESTATE LLC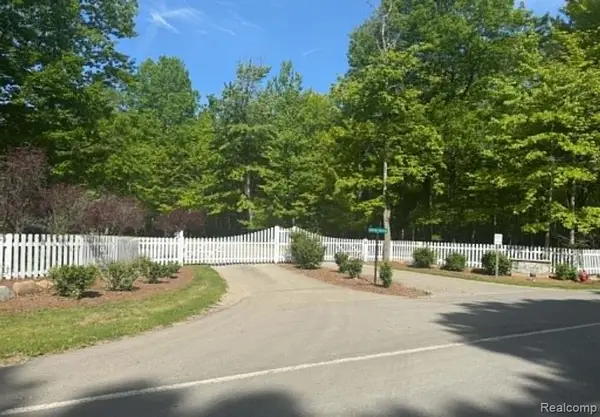 $45,000Active0.45 Acres
Lot 16 Towering Oaks, Port Austin, MI 48467
MLS# 61000836Listed by: HAGLE REAL ESTATE LLC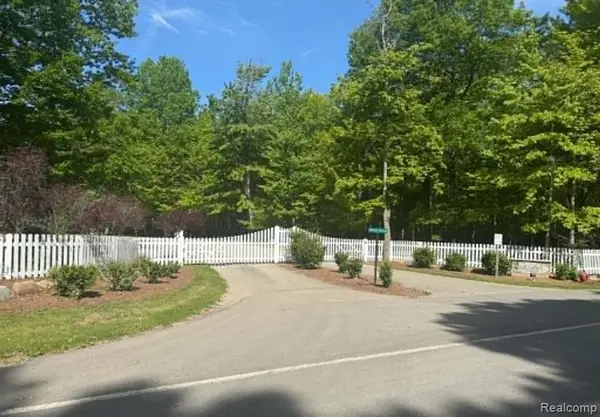 $34,900Active0.45 Acres
Lots 2 & 3 Towering Oaks, Port Austin, MI 48467
MLS# 61000837Listed by: HAGLE REAL ESTATE LLC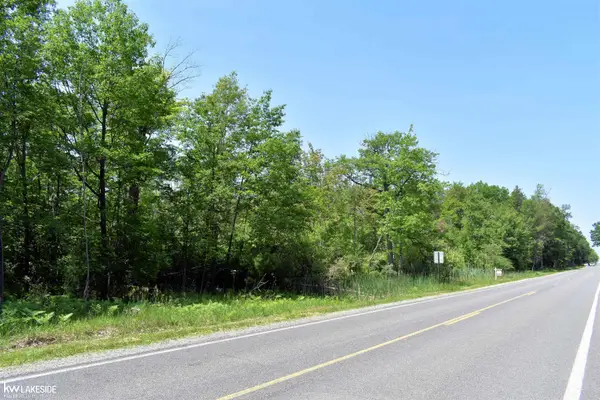 $85,000Active10.97 Acres
0 Oak Beach, Port Austin, MI 48467
MLS# 50209684Listed by: KELLER WILLIAMS REALTY LAKESIDE $189,000Active3 beds 1 baths1,056 sq. ft.
8541 Adams Street, PortAustin, MI 48467
MLS# 20261035021Listed by: HAGLE REAL ESTATE LLC


Protect your home and budget from life's surprises with an Assurant Home Warranty, backed by a partner that supports you through every step of homeownership. Explore Plans.
©2026 Century 21 Real Estate LLC. All rights reserved. CENTURY 21®, the CENTURY 21 Logo and C21® are service marks owned by Century 21 Real Estate LLC. Century 21 Real Estate LLC fully supports the principles of the Fair Housing Act and the Equal Opportunity Act. Each office is independently owned and operated. Listing information is deemed reliable but not guaranteed accurate.