
1516 6th, Port Huron, MI 48060
Local realty services provided by:CENTURY 21 Northland
1516 6th,Port Huron, MI 48060
$239,900
- 4 Beds
- 2 Baths
- 2,364 sq. ft.
- Single family
- Active
Listed by: jill adams
Office: fathom realty mi llc.
MLS#:61017698
Source:MI_REALSOURCE
Price summary
- Price:$239,900
- Price per sq. ft.:$101.48
About this home
Step back in time and experience the timeless charm of this stunning three-story Victorian home filled with original character and craftsmanship. Offering 4 spacious bedrooms, 2 full bathrooms, plus 2 additional rooms that could easily serve as extra bedrooms, a home office, playroom, or hobby space, this home provides plenty of room to grow. From the moment you enter, you'll be captivated by the grand foyer featuring a built-in bench, soaring 12-foot ceilings, beautiful hardwood floors throughout, rich oak trim with dentil molding, elegant pocket doors, and gorgeous built-ins. The custom fireplace showcases unique decorative tile, adding even more character to this one-of-a-kind home. Outside, enjoy the fenced backyard, relax on the inviting covered front porch, or entertain on the wood deck that was updated within the last two years. More recent updates are the roof, furnace & air, insulation, windows, hot water heater, handicap/large walk-in shower, concrete driveway and shed for extra outside storage. If you've been searching for a home that blends historic elegance with endless space and timeless architectural details, this Victorian gem is one you won't want to miss! Ask the listing agent about the Bank of America's Homeownership Commitment! Lender grants of 3% down to purchase plus the $7500 toward closing cost to qualified buyers. That's extra money in your pocket for repairs or updates!...
Contact an agent
Home facts
- Year built:1910
- Subdivision & Development:White
- Listing ID #:61017698
- Added:45 day(s) ago
- Updated:September 19, 2026 at 10:28 AM
Rooms and interior
- Bedrooms:4
- Total bathrooms:2
- Full bathrooms:2
- Rooms Total:10
- Dining Description:On Entry Level
- Kitchen Description:Dishwasher, Microwave, On Second Level, Range/Oven, Refrigerator
- Bedroom Description:Bedroom 1 on Entry Level, Bedroom 2 on Second Level, Bedroom 3 on Second Level, Bedroom 4 on Second Level
- Basement Description:Unfinished
- Living area:2,364 sq. ft.
Heating and cooling
- Cooling:Ceiling Fan(s), Central A/C
- Heating:Forced Air, Natural Gas
Structure and exterior
- Year built:1910
- Building area:2,364 sq. ft.
- Lot area:0.11 Acres
- Architectural Style:Victorian
- Construction Materials:Wood
- Exterior Features:Deck, Exterior Balcony, Porch
- Foundation Description:Basement
- Levels:2+ Story
Utilities
- Water:Public Water
Finances and disclosures
- Price:$239,900
- Price per sq. ft.:$101.48
- Tax amount:$2,625
Features and amenities
- Appliances:Dishwasher, Dryer, Microwave, Range/Oven, Refrigerator, Washer
- Laundry features:Dryer, Washer
- Amenities:Cable/Internet Available, DSL Available
 Provided through IDX via MiRealSource. Courtesy of MiRealSource Shareholder. Copyright MiRealSource. The information published and disseminated by MiRealSource is communicated verbatim, without change by MiRealSource, as filed with MiRealSource by its members. The accuracy of all information, regardless of source, is not guaranteed or warranted. All information should be independently verified. Copyright 2026 MiRealSource. All rights reserved. The information provided hereby constitutes proprietary information of MiRealSource, Inc. and its shareholders, affiliates and licensees and may not be reproduced or transmitted in any form or by any means, electronic or mechanical, including photocopy, recording, scanning or any information storage and retrieval system, without written permission from MiRealSource, Inc. MI_REALSOURCE Member Broker: Brad Platt
New listings near 1516 6th
- New
 $39,900Active-- beds -- baths921 sq. ft.
2519 Vanness, Port Huron, MI 48060
MLS# 50222231Listed by: COLDWELL BANKER PROFESSIONALS - Open Sat, 2:30 to 3:30pmNew
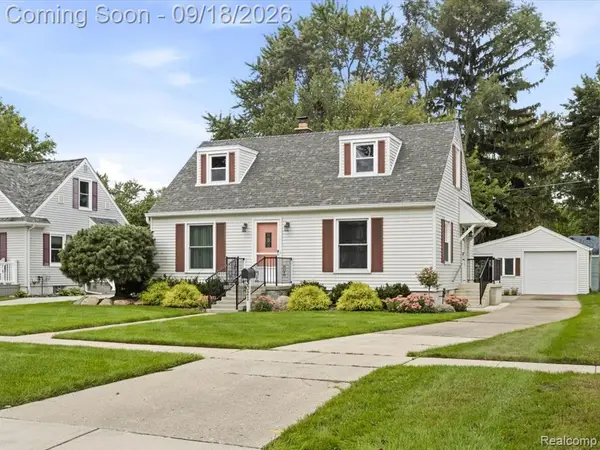 $199,900Active3 beds 1 baths1,224 sq. ft.
3021 10th, Port Huron, MI 48060
MLS# 61031238Listed by: BERKSHIRE HATHAWAY HOMESERVICES KEE REALTY FT GRA - New
 $134,900Active3 beds 2 baths1,008 sq. ft.
722 Tunnel ST, PortHuron, MI 48060
MLS# 58050222099Listed by: KW PLATINUM PORT HURON - New
 $134,900Active3 beds 2 baths1,008 sq. ft.
722 Tunnel, Port Huron, MI 48060
MLS# 50222099Listed by: KW PLATINUM PORT HURON - New
 $435,000Active5 beds 3 baths4,374 sq. ft.
1907 Riverside Drive, PortHuron, MI 48060
MLS# 20261074041Listed by: KW PLATINUM PORT HURON - New
 $129,000Active2 beds 1 baths990 sq. ft.
907 Michigan, PortHuron, MI 48060
MLS# 58050221745Listed by: BERKSHIRE HATHAWAY HOMESERVICES KEE REALTY WASH - Open Sun, 1 to 2pmNew
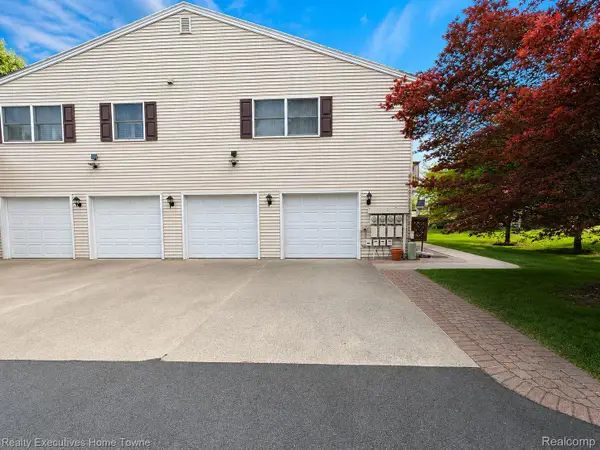 $179,000Active2 beds 1 baths960 sq. ft.
3756 Ramblewood Drive, PortHuron, MI 48060
MLS# 20261073821Listed by: REALTY EXECUTIVES HOME TOWNE - New
 $229,900Active2 beds 1 baths1,112 sq. ft.
4369 Atkins, Port Huron, MI 48060
MLS# 61029955Listed by: @PROPERTIES CHRISTIE'S INT'L RE PORT HURON - Open Sun, 1 to 2pmNew
 $179,000Active2 beds 1 baths960 sq. ft.
3756 Ramblewood, Port Huron, MI 48060
MLS# 61029930Listed by: REALTY EXECUTIVES HOME TOWNE - New
 $187,900Active3 beds 2 baths1,200 sq. ft.
3946 Electric #8, Port Huron, MI 48060
MLS# 50221580Listed by: CLASSIC REALTY HG3


Protect your home and budget from life's surprises with an Assurant Home Warranty, backed by a partner that supports you through every step of homeownership. Explore Plans.
©2026 Century 21 Real Estate LLC. All rights reserved. CENTURY 21®, the CENTURY 21 Logo and C21® are service marks owned by Century 21 Real Estate LLC. Century 21 Real Estate LLC fully supports the principles of the Fair Housing Act and the Equal Opportunity Act. Each office is independently owned and operated. Listing information is deemed reliable but not guaranteed accurate.