
1564 Edison Shores Place #28, Port Huron, MI 48060
Local realty services provided by:CENTURY 21 Curran & Oberski
1564 Edison Shores Place #28,Porthuron, MI 48060
$939,900
- 4 Beds
- 5 Baths
- 4,781 sq. ft.
- Single family
- Pending
Listed by: jeffrey l wine
Office: berkshire hathaway homeservices kee realty ft gra
MLS#:20261048857
Source:MI_REALCOMP
Price summary
- Price:$939,900
- Price per sq. ft.:$196.59
- Monthly HOA dues:$595
About this home
Turn-Key Edison Shores Condominium
A truly stunning Edison Shores Condominium (Superior Plus model) is ready to welcome you. This meticulously upgraded residence is defined by refined materials, cohesive design, and understated elegance. Every element has been thoughtfully curated to create a sense of quiet luxury throughout.
Thoughtful Updates and Finishes
A complete list of updates will be available during your showing. Highlights include new window treatments, six new windows, 3M Prestige window film on east-facing windows, premium Mirage engineered hardwood flooring throughout much of the main floor, fresh paint throughout the first and second floors, an updated fireplace mantel with granite surround, an artfully crafted newel post, and custom boxed columns that give the main living area a clean, consistent look.
Updated Kitchen and Systems
The new kitchen features custom Showplace cabinetry in rift-cut white oak, Cambria quartz countertops, a Bosch 800 Series refrigerator and dishwasher, and a GE Café vented electric induction cooktop. Major system updates include an HVAC replacement in 2022, a new hot water heater in 2024, and a professionally installed security system added in 2025....
Contact an agent
Home facts
- Year built:1996
- Subdivision & Development:EDISON SHORES CONDO
- Listing ID #:20261048857
- Added:42 day(s) ago
- Updated:July 08, 2026 at 08:06 AM
Rooms and interior
- Bedrooms:4
- Total bathrooms:5
- Full bathrooms:2
- Half bathrooms:3
- Rooms Total:10
- Bathrooms Description:Jetted Tub
- Basement Description:Finished, Full, Interior Entry
- Living area:4,781 sq. ft.
Heating and cooling
- Cooling:Central Air
- Heating:Forced Air, Natural Gas
Structure and exterior
- Roof:Asphalt
- Year built:1996
- Building area:4,781 sq. ft.
- Architectural Style:Townhouse
- Construction Materials:Brick, Vinyl Siding
- Exterior Features:Grounds Maintenance, Private Entrance
- Foundation Description:Basement, Poured
Utilities
- Water:Public
- Sewer:Public Sewer
Finances and disclosures
- Price:$939,900
- Price per sq. ft.:$196.59
- Tax amount:$15,455
Features and amenities
- Appliances:Built-In Electric Oven, Electric Cooktop, Exhaust Fan, Induction Cooktop, Microwave, Stainless Steel Appliances, Washer/Dryer Stacked
- Amenities:Entrance Foyer
- Pool features:Community, In Ground, Outdoor Pool
Parking
- Parking description:Attached, Two Car Garage
- Garage spaces:2

New listings near 1564 Edison Shores Place #28
- New
 $185,000Active2 beds 2 baths1,081 sq. ft.
3712 Ramblewood, Port Huron, MI 48060
MLS# 50218193Listed by: KW PLATINUM - New
 $185,000Active2 beds 2 baths1,081 sq. ft.
3712 Ramblewood DR, PortHuron, MI 48060
MLS# 58050218193Listed by: KW PLATINUM 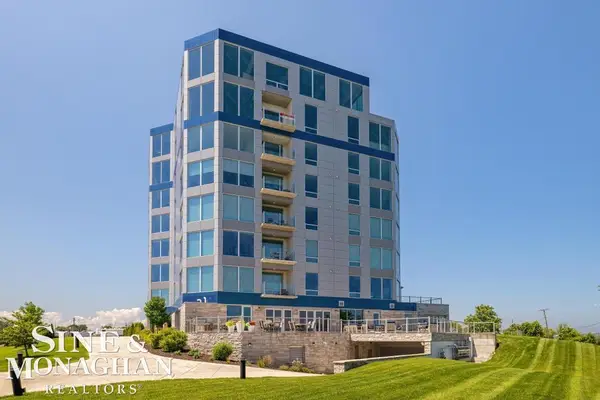 $335,000Active1 beds 1 baths849 sq. ft.
201 Beers Unit #44 ST, PortHuron, MI 48060
MLS# 58050214412Listed by: SINE & MONAGHAN LLC- New
 $219,900Active3 beds 2 baths904 sq. ft.
3341 Pine Grove, Port Huron, MI 48060
MLS# 61019802Listed by: UNIQUE PROPERTIES REAL ESTATE - New
 $159,900Active2 beds 1 baths720 sq. ft.
1014 Cypress, Port Huron, MI 48060
MLS# 61019769Listed by: REAL ESTATE MASTERS - New
 $129,900Active2 beds 2 baths1,488 sq. ft.
3510 Holland Park Lane #12, PortHuron, MI 48060
MLS# 20261062706Listed by: EXP REALTY MAIN - New
 $129,900Active2 beds 2 baths1,188 sq. ft.
3510 Holland Park #12, Port Huron, MI 48060
MLS# 61019596Listed by: EXP REALTY MAIN  $735,000Pending3 beds 2 baths1,765 sq. ft.
201 Beers #52, Port Huron, MI 48060
MLS# 61019548Listed by: KW PLATINUM PORT HURON- New
 $178,900Active2 beds 3 baths1,152 sq. ft.
3969 Butternut #4, Port Huron, MI 48060
MLS# 61019571Listed by: KEARNS REAL ESTATE AGENCY  $735,000Pending3 beds 2 baths1,765 sq. ft.
201 Beers Street #52, PortHuron, MI 48060
MLS# 20261062811Listed by: KW PLATINUM PORT HURON


Protect your home and budget from life's surprises with an Assurant Home Warranty, backed by a partner that supports you through every step of homeownership. Explore Plans.
©2026 Century 21 Real Estate LLC. All rights reserved. CENTURY 21®, the CENTURY 21 Logo and C21® are service marks owned by Century 21 Real Estate LLC. Century 21 Real Estate LLC fully supports the principles of the Fair Housing Act and the Equal Opportunity Act. Each office is independently owned and operated. Listing information is deemed reliable but not guaranteed accurate.