
2415 16th AVE, Port Huron, MI 48060
Local realty services provided by:CENTURY 21 Curran & Oberski
2415 16th AVE,Porthuron, MI 48060
- 3 Beds
- 1 Baths
- - sq. ft.
- Single family
- Sold
Listed by: maximilian whittredge, michael rickerman
Office: epique inc.
MLS#:58050216549
Source:MI_REALCOMP
Sorry, we are unable to map this address
Price summary
- Price:
About this home
Welcome home to this charming 3 bedroom, 1 bathroom ranch nestled in one of Port Huron's established riverside neighborhoods, offering the perfect blend of comfort, convenience, and community. With 1,319 square feet of inviting living space, you'll be welcomed to the timeless charm of hardwood floors, fresh paint, and newer carpet creating a move-in-ready feel. A newer roof installed in 2019 provides added peace of mind for years to come. The location truly sets this home apart! Just minutes from the Black River boat launch, you'll enjoy easy access to boating, kayaking, fishing, and life on the water. Plus, you're only a short drive from downtown Port Huron, where waterfront parks, the Blue Water River Walk, local dining, shopping, and year-round community events await. Enjoy the perfect blend of riverside recreation and everyday convenience.
Contact an agent
Home facts
- Year built:1950
- Subdivision & Development:DRIVING PARK HEIGHTS
- Listing ID #:58050216549
- Added:51 day(s) ago
- Updated:September 19, 2026 at 07:07 AM
Rooms and interior
- Bedrooms:3
- Total bathrooms:1
- Full bathrooms:1
- Rooms Total:6
Heating and cooling
- Cooling:Central Air
- Heating:Forced Air, Natural Gas
Structure and exterior
- Year built:1950
- Architectural Style:Ranch
- Construction Materials:Brick, Vinyl Siding
- Foundation Description:Crawl Space
- Levels:One
Utilities
- Water:Public
- Sewer:Public Sewer
Finances and disclosures
- Price:
- Tax amount:$2,341
Features and amenities
- Appliances:Disposal, Dryer, Oven, Range, Refrigerator, Washer
Parking
- Parking description:Detached, Garage, Paved, Two Car Garage
- Garage spaces:2

New listings near 2415 16th AVE
- New
 $39,900Active-- beds -- baths921 sq. ft.
2519 Vanness, Port Huron, MI 48060
MLS# 50222231Listed by: COLDWELL BANKER PROFESSIONALS - Open Sat, 2:30 to 3:30pmNew
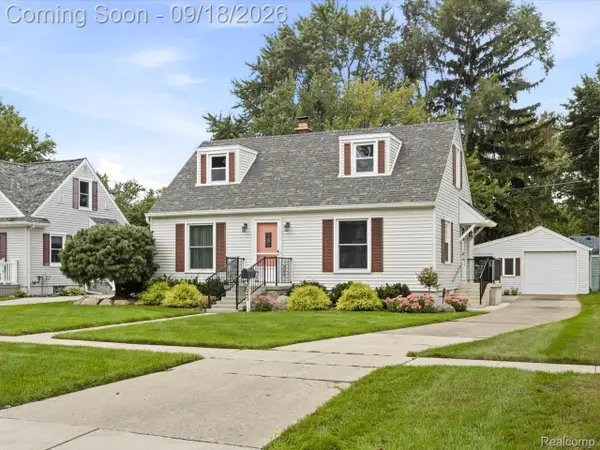 $199,900Active3 beds 1 baths1,599 sq. ft.
3021 10th Avenue, PortHuron, MI 48060
MLS# 20261074512Listed by: BERKSHIRE HATHAWAY HOMESERVICES KEE REALTY FT GRA - New
 $134,900Active3 beds 2 baths1,008 sq. ft.
722 Tunnel ST, PortHuron, MI 48060
MLS# 58050222099Listed by: KW PLATINUM PORT HURON - New
 $134,900Active3 beds 2 baths1,008 sq. ft.
722 Tunnel, Port Huron, MI 48060
MLS# 50222099Listed by: KW PLATINUM PORT HURON - New
 $435,000Active5 beds 3 baths4,374 sq. ft.
1907 Riverside Drive, PortHuron, MI 48060
MLS# 20261074041Listed by: KW PLATINUM PORT HURON - New
 $129,000Active2 beds 1 baths990 sq. ft.
907 Michigan, PortHuron, MI 48060
MLS# 58050221745Listed by: BERKSHIRE HATHAWAY HOMESERVICES KEE REALTY WASH - Open Sun, 1 to 2pmNew
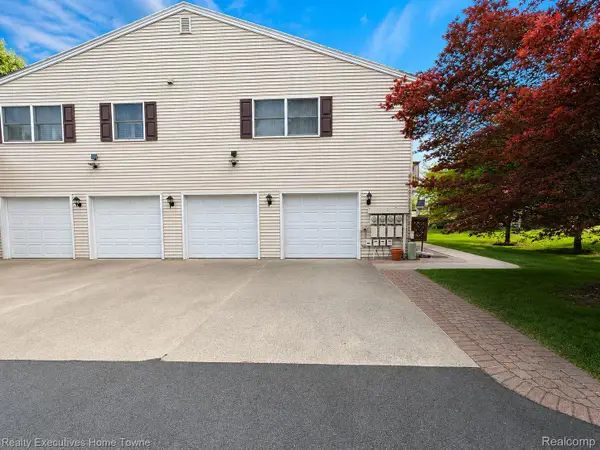 $179,000Active2 beds 1 baths960 sq. ft.
3756 Ramblewood Drive, PortHuron, MI 48060
MLS# 20261073821Listed by: REALTY EXECUTIVES HOME TOWNE - New
 $229,900Active2 beds 1 baths1,112 sq. ft.
4369 Atkins, Port Huron, MI 48060
MLS# 61029955Listed by: @PROPERTIES CHRISTIE'S INT'L RE PORT HURON - Open Sun, 1 to 2pmNew
 $179,000Active2 beds 1 baths960 sq. ft.
3756 Ramblewood, Port Huron, MI 48060
MLS# 61029930Listed by: REALTY EXECUTIVES HOME TOWNE - New
 $187,900Active3 beds 2 baths1,200 sq. ft.
3946 Electric #8, Port Huron, MI 48060
MLS# 50221580Listed by: CLASSIC REALTY HG3


Protect your home and budget from life's surprises with an Assurant Home Warranty, backed by a partner that supports you through every step of homeownership. Explore Plans.
©2026 Century 21 Real Estate LLC. All rights reserved. CENTURY 21®, the CENTURY 21 Logo and C21® are service marks owned by Century 21 Real Estate LLC. Century 21 Real Estate LLC fully supports the principles of the Fair Housing Act and the Equal Opportunity Act. Each office is independently owned and operated. Listing information is deemed reliable but not guaranteed accurate.