
2436 20th AVE, Port Huron, MI 48060
Local realty services provided by:CENTURY 21 Metro Brokers
2436 20th AVE,Porthuron, MI 48060
- 3 Beds
- 2 Baths
- - sq. ft.
- Single family
- Sold
Listed by: nancy loftus
Office: kw platinum port huron
MLS#:58050207749
Source:MI_REALCOMP
Sorry, we are unable to map this address
Price summary
- Price:
About this home
REDUCED!!! FHA/VA Ready!!!! Move in ready! Located at the north end, this sharp and well-maintained 3 bedroom, 2 full bath, ranch features an attached 2-car garage and finished basement. Beautiful hardwood floors , central air, newer furnace (1 year old) and water heater(1year), updated roof, new bathrooms, new stovetop. Solid home with great space, updates, and plenty of room to enjoy-just move in and unpack. Motivated seller!
Contact an agent
Home facts
- Year built:1961
- Subdivision & Development:DRIVING PARK HEIGHTS
- Listing ID #:58050207749
- Added:122 day(s) ago
- Updated:September 15, 2026 at 07:06 AM
Rooms and interior
- Bedrooms:3
- Total bathrooms:2
- Full bathrooms:2
- Rooms Total:7
- Basement Description:Block
Heating and cooling
- Cooling:Central Air
- Heating:Forced Air, Natural Gas
Structure and exterior
- Year built:1961
- Lot Features:Corner Lot
- Architectural Style:Ranch
- Construction Materials:Aluminum Siding
- Exterior Features:Patio, Porch
- Foundation Description:Basement, Block
- Levels:One
Utilities
- Water:Public
- Sewer:Public Sewer
Finances and disclosures
- Price:
- Tax amount:$2,190
Features and amenities
- Appliances:Microwave, Oven, Range, Refrigerator
Parking
- Parking description:Attached, Electricity In Garage, Garage, Two Car Garage
- Garage spaces:2

New listings near 2436 20th AVE
- New
 $129,000Active2 beds 1 baths990 sq. ft.
907 Michigan, PortHuron, MI 48060
MLS# 58050221745Listed by: BERKSHIRE HATHAWAY HOMESERVICES KEE REALTY WASH - New
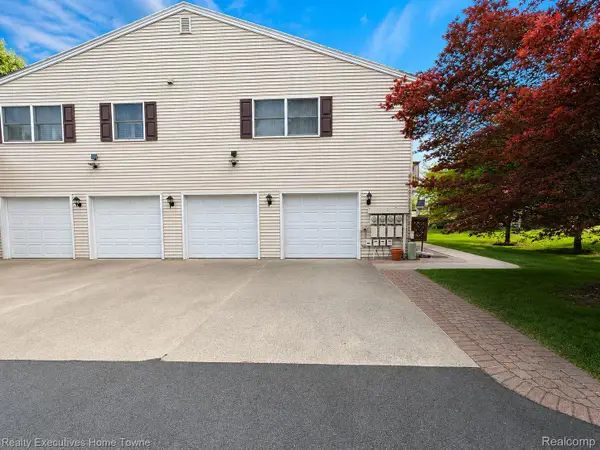 $179,000Active2 beds 1 baths960 sq. ft.
3756 Ramblewood Drive, PortHuron, MI 48060
MLS# 20261073821Listed by: REALTY EXECUTIVES HOME TOWNE - New
 $229,900Active2 beds 1 baths1,112 sq. ft.
4369 Atkins, Port Huron, MI 48060
MLS# 61029955Listed by: @PROPERTIES CHRISTIE'S INT'L RE PORT HURON - New
 $179,000Active2 beds 1 baths960 sq. ft.
3756 Ramblewood, Port Huron, MI 48060
MLS# 61029930Listed by: REALTY EXECUTIVES HOME TOWNE - New
 $192,500Active3 beds 2 baths1,200 sq. ft.
3946 Electric #8, Port Huron, MI 48060
MLS# 50221580Listed by: CLASSIC REALTY HG3 - New
 $192,500Active3 beds 2 baths1,200 sq. ft.
3946 electric AVE, PortHuron, MI 48060
MLS# 58050221580Listed by: CLASSIC REALTY HG3 - New
 $125,000Active5 beds 4 baths1,840 sq. ft.
419 14th ST, PortHuron, MI 48060
MLS# 58050221563Listed by: SINE & MONAGHAN REALTORS LLC ST CLAIR - New
 $125,000Active5 beds 4 baths1,840 sq. ft.
419 14th, Port Huron, MI 48060
MLS# 50221563Listed by: SINE & MONAGHAN REALTORS LLC ST CLAIR - New
 $229,900Active2 beds 2 baths1,224 sq. ft.
3948 Butternut Court, PortHuron, MI 48060
MLS# 20261069390Listed by: HANGING GARDENS REAL ESTATE LLC - New
 $229,900Active2 beds 2 baths1,224 sq. ft.
3948 Butternut, Port Huron, MI 48060
MLS# 61029286Listed by: HANGING GARDENS REAL ESTATE LLC


Protect your home and budget from life's surprises with an Assurant Home Warranty, backed by a partner that supports you through every step of homeownership. Explore Plans.
©2026 Century 21 Real Estate LLC. All rights reserved. CENTURY 21®, the CENTURY 21 Logo and C21® are service marks owned by Century 21 Real Estate LLC. Century 21 Real Estate LLC fully supports the principles of the Fair Housing Act and the Equal Opportunity Act. Each office is independently owned and operated. Listing information is deemed reliable but not guaranteed accurate.