
2620 Conner, Port Huron, MI 48060
Local realty services provided by:CENTURY 21 Realty North
2620 Conner,Port Huron, MI 48060
- 3 Beds
- 2 Baths
- - sq. ft.
- Single family
- Sold
Listed by: jill adams
Office: fathom realty mi llc.
MLS#:60994743
Source:MI_REALSOURCE
Sorry, we are unable to map this address
Price summary
- Price:
About this home
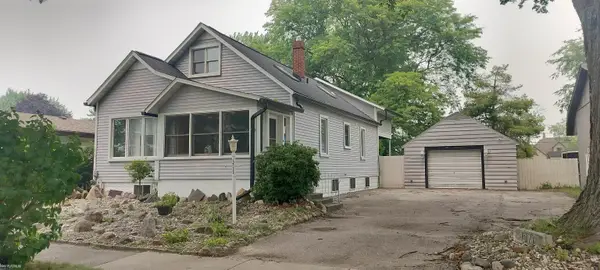
MOVE IN READY! Welcome Home to this well-maintained property featuring many recent updates throughout. Enjoy peace of mind with updated windows, a newer metal roof and metal siding, plus a furnace installed in 2015. The freshly painted interior gives the home a clean an inviting feel, while the painted porch and deck provide the perfect space to relax and enjoy the outdoors. Offering 2 full bathrooms, including one conveniently located in the dry basement, which also features glass block windows and a workbench area for hobbies or extra storage. Main floor laundry adds everyday convenience, and all appliances are included with the sale. Yard is fenced in with several access doors, plus a shed and a heated detached garage. Don't miss your chance to make this move-in ready home yours!
Contact an agent
Home facts
- Year built:1914
- Listing ID #:60994743
- Added:62 day(s) ago
- Updated:July 22, 2026 at 07:25 AM
Rooms and interior
- Bedrooms:3
- Total bathrooms:2
- Full bathrooms:2
- Rooms Total:9
- Dining Description:On Entry Level
- Kitchen Description:On Entry Level, Range/Oven, Refrigerator
- Bedroom Description:Bedroom 1 on Entry Level, Bedroom 2 on Second Level, Bedroom 3 on Second Level
- Basement Description:Unfinished
Heating and cooling
- Cooling:Ceiling Fan(s)
- Heating:Forced Air, Natural Gas
Structure and exterior
- Year built:1914
- Architectural Style:Bungalow
- Construction Materials:Cedar, Metal Siding
- Exterior Features:Deck, Fenced Yard, Porch
- Foundation Description:Basement
- Levels:1 1/2 Story
Utilities
- Water:Public Water
Finances and disclosures
- Price:
- Tax amount:$1,378
Features and amenities
- Appliances:Dryer, Range/Oven, Refrigerator, Washer
- Laundry features:Dryer, On Entry Level, Washer
- Amenities:Cable/Internet Available, DSL Available
Parking
- Parking description:Detached Garage, Heated Garage, Side Loading Garage
- Garage spaces:2
 Provided through IDX via MiRealSource. Courtesy of MiRealSource Shareholder. Copyright MiRealSource. The information published and disseminated by MiRealSource is communicated verbatim, without change by MiRealSource, as filed with MiRealSource by its members. The accuracy of all information, regardless of source, is not guaranteed or warranted. All information should be independently verified. Copyright 2026 MiRealSource. All rights reserved. The information provided hereby constitutes proprietary information of MiRealSource, Inc. and its shareholders, affiliates and licensees and may not be reproduced or transmitted in any form or by any means, electronic or mechanical, including photocopy, recording, scanning or any information storage and retrieval system, without written permission from MiRealSource, Inc.
New listings near 2620 Conner
- New
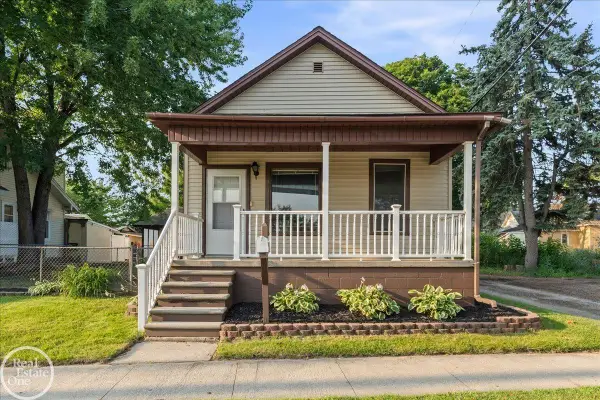 $119,990Active2 beds 1 baths888 sq. ft.
910 State, Port Huron, MI 48060
MLS# 50215676Listed by: REAL ESTATE ONE PORT HURON - New
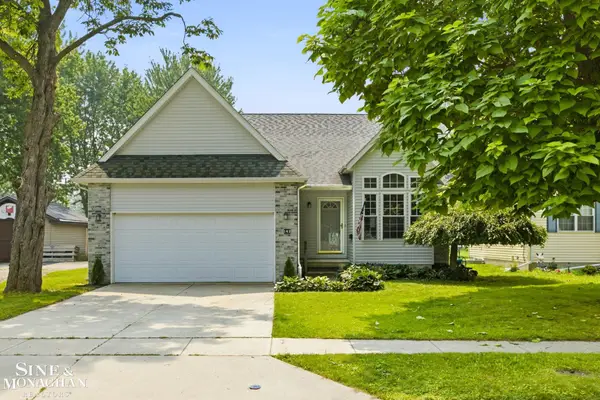 $244,900Active3 beds 2 baths1,278 sq. ft.
142 Taylor, Port Huron, MI 48060
MLS# 50215617Listed by: SINE & MONAGHAN REALTORS LLC ST CLAIR - Coming Soon
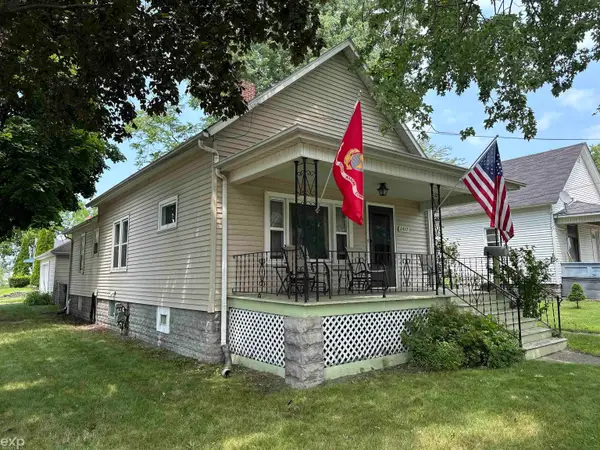 $165,000Coming Soon2 beds 1 baths
2417 Division, Port Huron, MI 48060
MLS# 50215624Listed by: EXP REALTY LLC - New
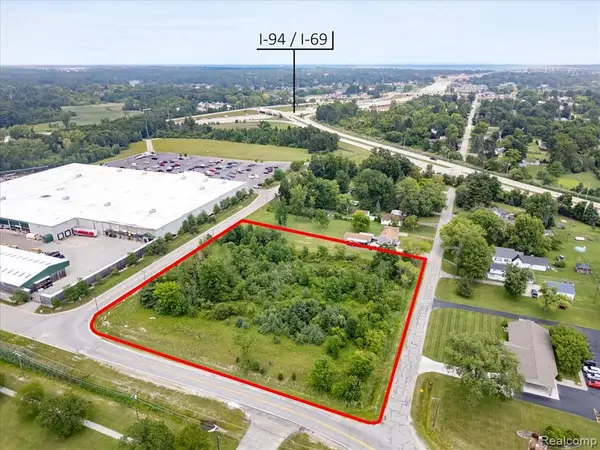 $129,900Active2.47 Acres
0000 Yeager, Port Huron, MI 48060
MLS# 61013136Listed by: @PROPERTIES CHRISTIE'S INT'L RE PORT HURON - New
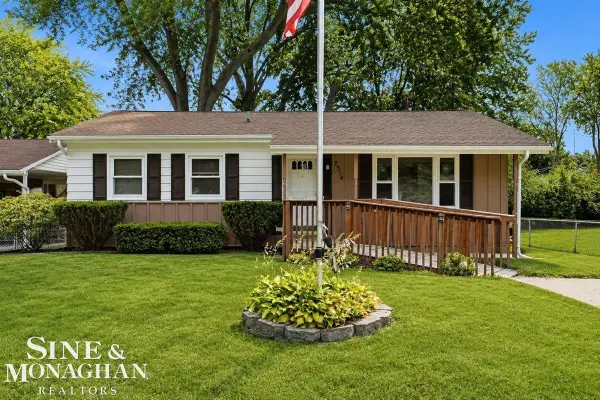 $185,000Active3 beds 1 baths1,325 sq. ft.
2514 22nd AVE, PortHuron, MI 48060
MLS# 58050215492Listed by: SINE & MONAGHAN REALTORS LLC ST CLAIR - New
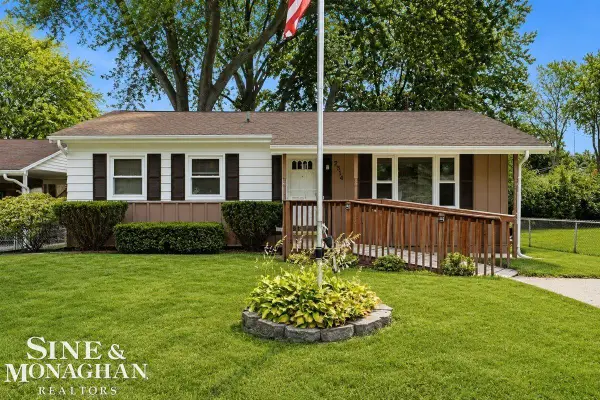 $185,000Active3 beds 1 baths925 sq. ft.
2514 22nd, Port Huron, MI 48060
MLS# 50215492Listed by: SINE & MONAGHAN REALTORS LLC ST CLAIR - New
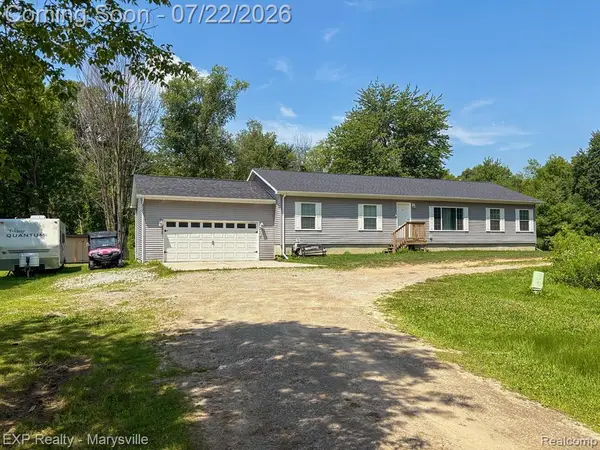 $359,900Active3 beds 2 baths1,620 sq. ft.
2601 Beach, Port Huron, MI 48060
MLS# 61012866Listed by: EXP REALTY - MARYSVILLE 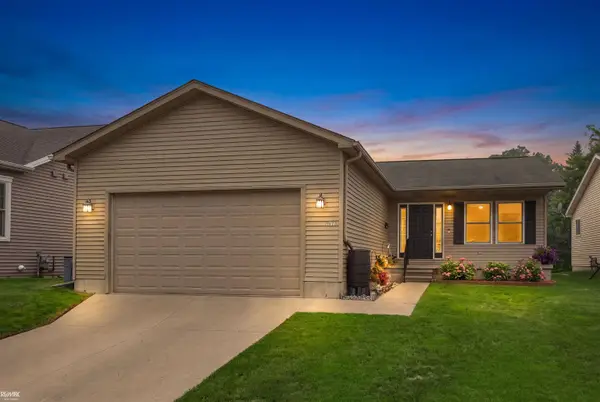 $229,900Pending3 beds 1 baths1,120 sq. ft.
2611 Wright, Port Huron, MI 48060
MLS# 50215330Listed by: RE/MAX ADVISORS- New
 $139,000Active3 beds 2 baths1,400 sq. ft.
1711 Minnie, Port Huron, MI 48060
MLS# 50215338Listed by: KW PLATINUM - New
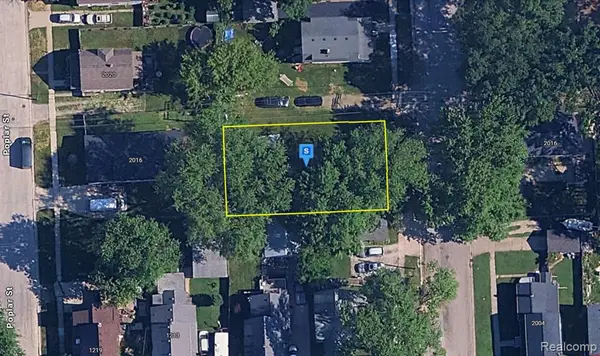 $29,999Active0.12 Acres
2015 Elk, Port Huron, MI 48060
MLS# 61012397Listed by: PLATLABS, LLC


Protect your home and budget from life's surprises with an Assurant Home Warranty, backed by a partner that supports you through every step of homeownership. Explore Plans.
©2026 Century 21 Real Estate LLC. All rights reserved. CENTURY 21®, the CENTURY 21 Logo and C21® are service marks owned by Century 21 Real Estate LLC. Century 21 Real Estate LLC fully supports the principles of the Fair Housing Act and the Equal Opportunity Act. Each office is independently owned and operated. Listing information is deemed reliable but not guaranteed accurate.