
2901 26th ST, Port Huron, MI 48060
Local realty services provided by:CENTURY 21 Signature Realty
2901 26th ST,Porthuron, MI 48060
$279,900
- 3 Beds
- 2 Baths
- 1,280 sq. ft.
- Single family
- Active
Listed by: mark ellis
Office: real estate one port huron
MLS#:58050226774
Source:MI_REALCOMP
Price summary
- Price:$279,900
- Price per sq. ft.:$218.67
About this home
There's something about moving into a brand-new home where everything is fresh, everything is yours, and there's nothing to update or replace. And at $279,900, this one makes new construction affordable! Welcome to 2901 26th Street, where thoughtful design, quality finishes, and everyday convenience come together. This open floor plan ranch home offers 3 bedrooms, 2 full bathrooms, and a spacious 2-car garage. The kitchen features beautiful granite countertops, soft-close cabinetry, and brand-new appliances, all included. You'll also appreciate the on-demand hot water heater, attractive brick front, covered front porch, and rear deck that's perfect for relaxing or entertaining. Located within walking distance of local schools and just minutes from major highways, this home offers the convenience of a great location without sacrificing the benefits of new construction. No renovations, no projects, no wondering what might need replacing next. Just move in, unpack, and enjoy your brand-new home. All for under $300,000!...
Contact an agent
Home facts
- Year built:2026
- Subdivision & Development:SZERDAHELY & SAGHY SUB
- Listing ID #:58050226774
- Added:1 day(s) ago
- Updated:November 06, 2026 at 12:54 PM
Rooms and interior
- Bedrooms:3
- Total bathrooms:2
- Full bathrooms:2
- Rooms Total:7
- Kitchen Description:Eat-in Kitchen
- Basement Description:Block, Unfinished
- Living area:1,280 sq. ft.
Heating and cooling
- Cooling:Central Air
- Heating:Forced Air, Natural Gas
Structure and exterior
- Year built:2026
- Building area:1,280 sq. ft.
- Lot area:0.2 Acres
- Architectural Style:Ranch
- Construction Materials:Brick, Vinyl Siding
- Exterior Features:Deck, Porch
- Foundation Description:Basement, Block, Crawl Space
- Levels:One
Utilities
- Water:Public
- Sewer:Public Sewer
Finances and disclosures
- Price:$279,900
- Price per sq. ft.:$218.67
- Tax amount:$256
Features and amenities
- Appliances:Dishwasher, Microwave, Oven, Range, Refrigerator
Parking
- Parking description:Attached, Two Car Garage
- Garage spaces:2

New listings near 2901 26th ST
- New
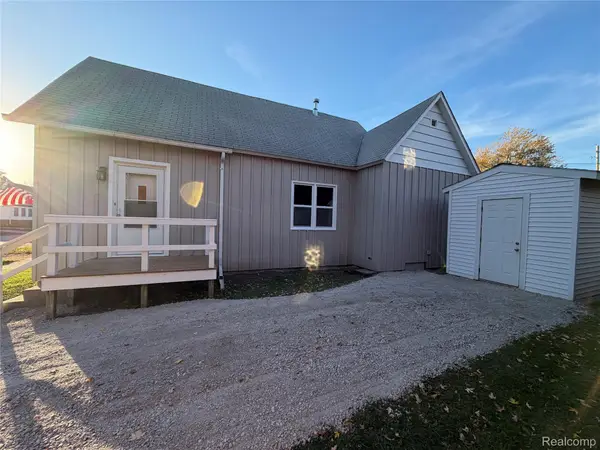 $139,900Active3 beds 1 baths1,000 sq. ft.
1509 Lyon ST, PortHuron, MI 48060
MLS# 20261089277Listed by: UNIQUE PROPERTIES REAL ESTATE - New
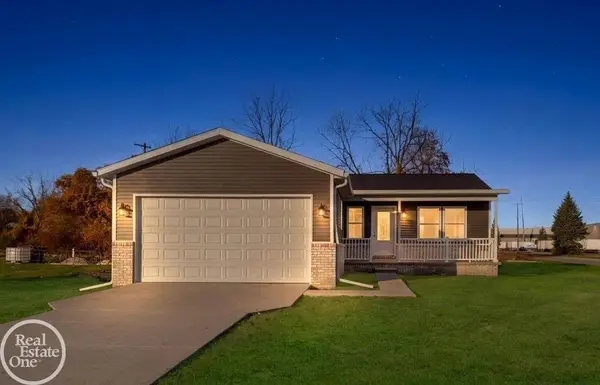 $279,900Active3 beds 2 baths1,280 sq. ft.
2901 26th, Port Huron, MI 48060
MLS# 50226774Listed by: REAL ESTATE ONE PORT HURON - New
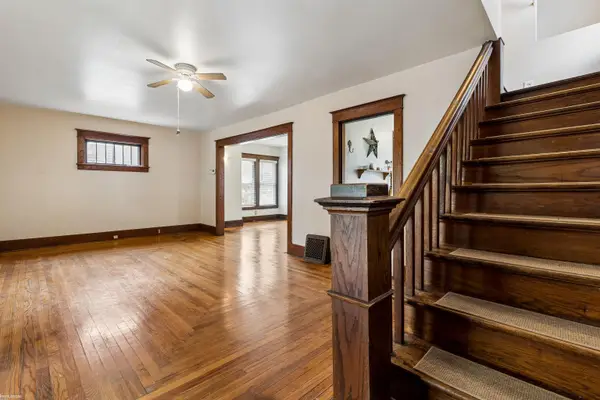 $119,900Active3 beds 1 baths1,049 sq. ft.
1222 Howard ST, PortHuron, MI 48060
MLS# 58050226731Listed by: KW PLATINUM PORT HURON - New
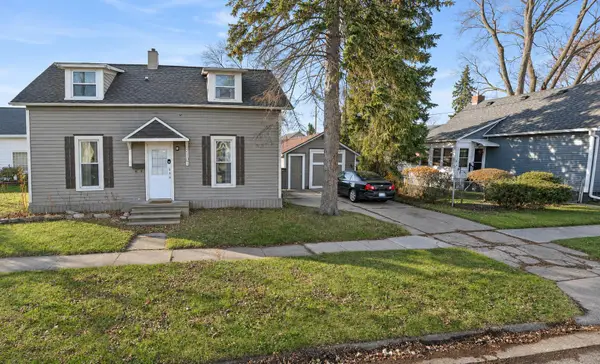 $129,000Active2 beds 2 baths1,200 sq. ft.
2107 Poplar Street, PortHuron, MI 48060
MLS# 81026058426Listed by: EXP REALTY, LLC - New
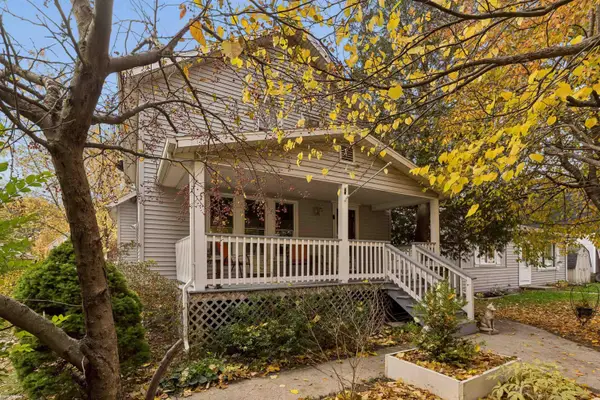 $119,900Active3 beds 1 baths1,049 sq. ft.
1222 Howard, Port Huron, MI 48060
MLS# 50226731Listed by: KW PLATINUM PORT HURON - New
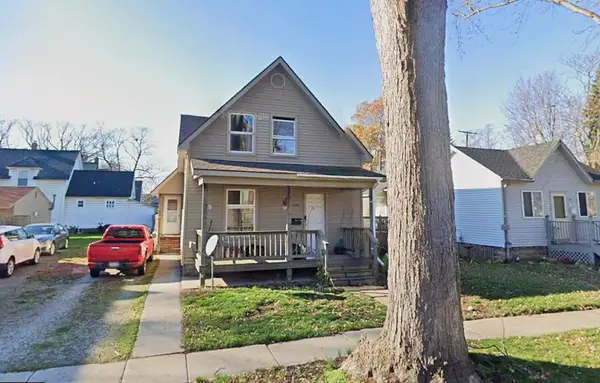 $154,000Active-- beds -- baths1,800 sq. ft.
909 Stone Street, PortHuron, MI 48060
MLS# 81026058340Listed by: EXP REALTY, LLC - New
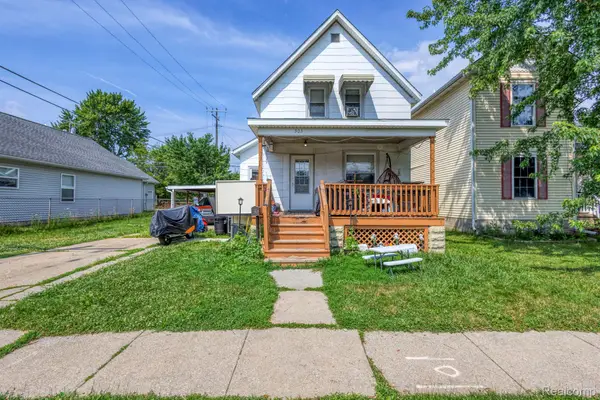 $160,000Active-- beds 3 baths1,490 sq. ft.
503 14TH ST, PortHuron, MI 48060
MLS# 20261088885Listed by: EXP Z REAL ESTATE - New
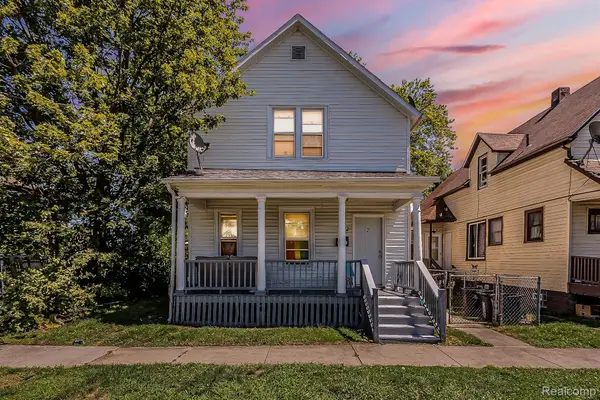 $120,000Active-- beds 2 baths1,914 sq. ft.
1012 8th ST, PortHuron, MI 48060
MLS# 20261088896Listed by: EXP Z REAL ESTATE - New
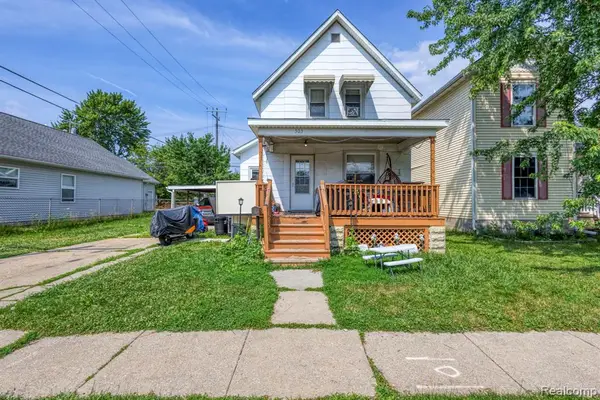 $160,000Active-- beds 3 baths
503 14th, Port Huron, MI 48060
MLS# 61044018Listed by: EXP Z REAL ESTATE


Protect your home and budget from life's surprises with an Assurant Home Warranty, backed by a partner that supports you through every step of homeownership. Explore Plans.
©2026 Century 21 Real Estate LLC. All rights reserved. CENTURY 21®, the CENTURY 21 Logo and C21® are service marks owned by Century 21 Real Estate LLC. Century 21 Real Estate LLC fully supports the principles of the Fair Housing Act and the Equal Opportunity Act. Each office is independently owned and operated. Listing information is deemed reliable but not guaranteed accurate.