
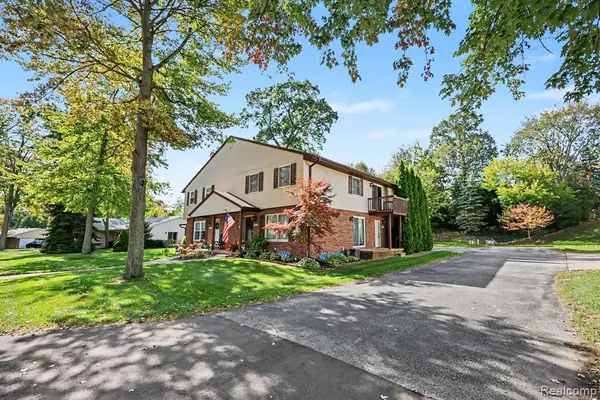
2934 Palmer, Port Huron, MI 48060
Local realty services provided by:CENTURY 21 Signature Realty
2934 Palmer,Port Huron, MI 48060
$299,900
- 4 Beds
- 3 Baths
- 1,548 sq. ft.
- Single family
- Active
Listed by: kimberly tousignant
Office: community choice realty inc.
MLS#:50225247
Source:MI_REALSOURCE
Price summary
- Price:$299,900
- Price per sq. ft.:$158.01
About this home
Move-in before the holidays! This beautiful 4-5-bedroom, 2.5-bath home in the sought after Palmer Court area features fresh paint, new cabinets, and stylish laminate flooring. Enjoy a walk-out finished basement with a cozy fireplace that opens to a large concrete-patio-perfect for entertaining. A 2-car garage and modern updates throughout make this home the complete package.
Contact an agent
Home facts
- Year built:1947
- Subdivision & Development:Palmer Woods
- Listing ID #:50225247
- Added:2 day(s) ago
- Updated:October 20, 2026 at 02:39 PM
Rooms and interior
- Bedrooms:4
- Total bathrooms:3
- Full bathrooms:2
- Half bathrooms:1
- Rooms Total:11
- Dining Description:On First Level
- Kitchen Description:Dishwasher, On Entry Level
- Bedroom Description:Bedroom 1 on First Level, Bedroom 2 on Second Level, Bedroom 3 on Second Level, Bedroom 4 on Second Level
- Living area:1,548 sq. ft.
Heating and cooling
- Heating:Forced Air, Natural Gas
Structure and exterior
- Year built:1947
- Building area:1,548 sq. ft.
- Lot area:0.12 Acres
- Construction Materials:Vinyl Siding
- Foundation Description:Basement
- Levels:2 Story
Utilities
- Water:Public Water
- Sewer:Public Sanitary
Finances and disclosures
- Price:$299,900
- Price per sq. ft.:$158.01
- Tax amount:$3,800
Features and amenities
- Appliances:Dishwasher
- Laundry features:On Basement Level
Parking
- Parking description:Attached Garage
- Garage spaces:2
 Provided through IDX via MiRealSource. Courtesy of MiRealSource Shareholder. Copyright MiRealSource. The information published and disseminated by MiRealSource is communicated verbatim, without change by MiRealSource, as filed with MiRealSource by its members. The accuracy of all information, regardless of source, is not guaranteed or warranted. All information should be independently verified. Copyright 2026 MiRealSource. All rights reserved. The information provided hereby constitutes proprietary information of MiRealSource, Inc. and its shareholders, affiliates and licensees and may not be reproduced or transmitted in any form or by any means, electronic or mechanical, including photocopy, recording, scanning or any information storage and retrieval system, without written permission from MiRealSource, Inc. MI_REALSOURCE Member Broker: Andrew Hauck
New listings near 2934 Palmer
- Coming Soon
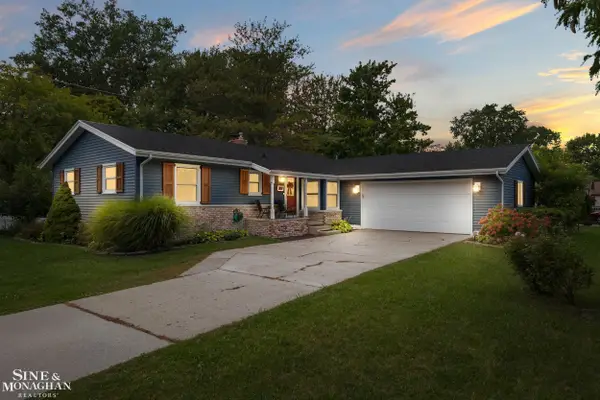 $239,900Coming Soon3 beds 2 baths1,272 sq. ft.
3031 W Woodland, Port Huron, MI 48060
MLS# 50225361Listed by: SINE & MONAGHAN LLC - Coming Soon
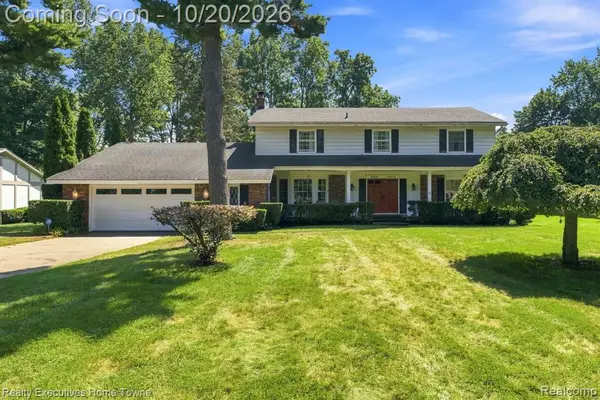 $379,000Coming Soon4 beds 3 baths2,721 sq. ft.
2525 Waldheim, Port Huron, MI 48060
MLS# 61039168Listed by: REALTY EXECUTIVES HOME TOWNE - New
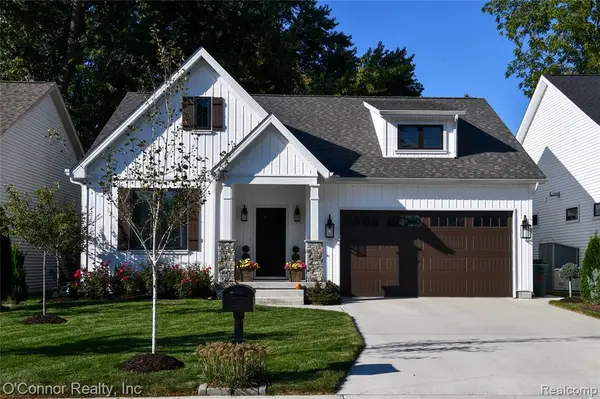 $399,900Active3 beds 3 baths1,394 sq. ft.
1207 Gator, Port Huron, MI 48060
MLS# 61040608Listed by: O'CONNOR REALTY, INC - New
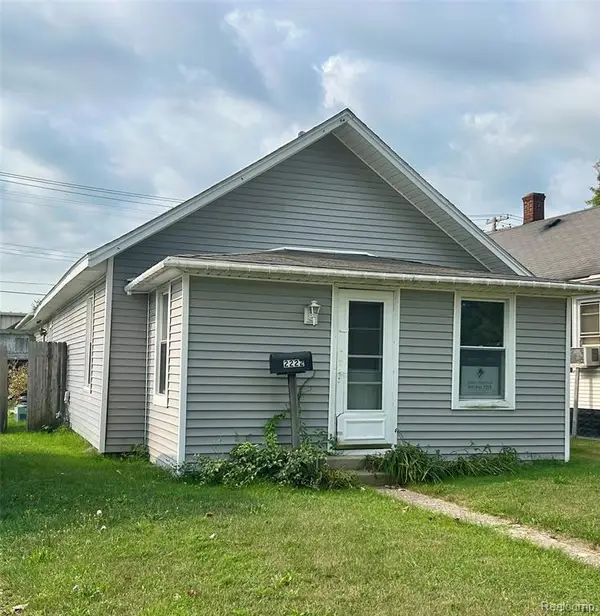 $59,900Active2 beds 1 baths1,364 sq. ft.
2222 Moak, Port Huron, MI 48060
MLS# 61040185Listed by: @PROPERTIES CHRISTIE'S INT'L RE PORT HURON - New
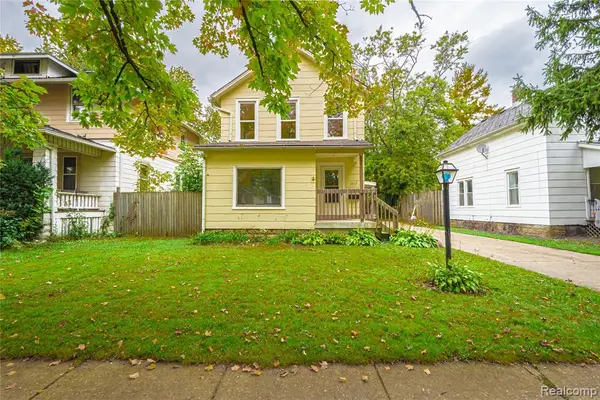 $144,900Active3 beds 1 baths1,257 sq. ft.
1413 Howard, Port Huron, MI 48060
MLS# 61039995Listed by: BERKSHIRE HATHAWAY HOMESERVICES KEE REALTY FT GRA - New
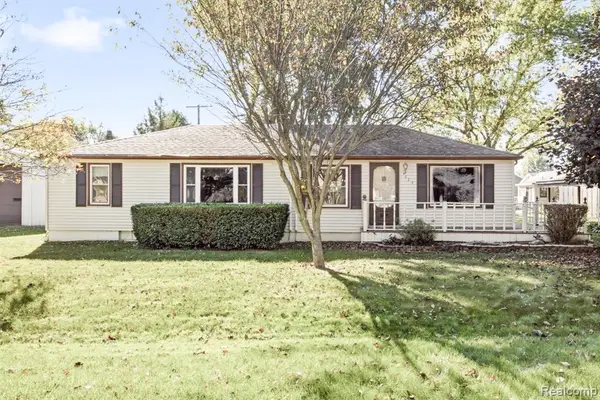 $210,000Active3 beds 2 baths1,440 sq. ft.
4025 Michel, Port Huron, MI 48060
MLS# 61039999Listed by: HANGING GARDENS REAL ESTATE LLC - New
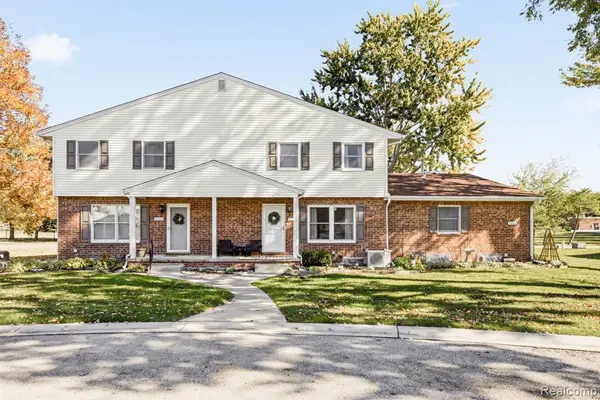 $169,900Active2 beds 2 baths1,081 sq. ft.
3742 Ramblewood, Port Huron, MI 48060
MLS# 61039991Listed by: HANGING GARDENS REAL ESTATE LLC - New
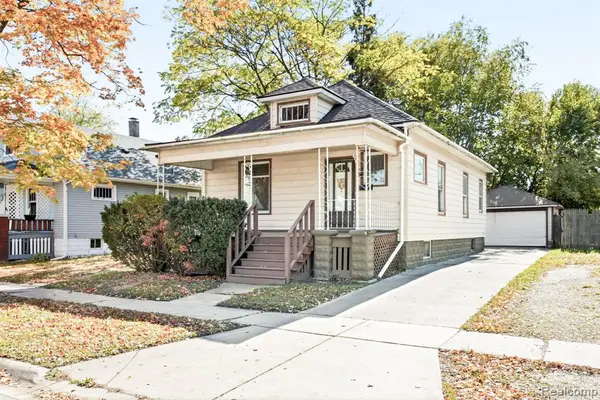 $129,900Active3 beds 2 baths888 sq. ft.
1220 Varney, Port Huron, MI 48060
MLS# 61039993Listed by: HANGING GARDENS REAL ESTATE LLC - New
 $145,000Active2 beds 1 baths1,006 sq. ft.
3727 Ramblewood, Port Huron, MI 48060
MLS# 61039901Listed by: OPENDOOR BROKERAGE LLC


Protect your home and budget from life's surprises with an Assurant Home Warranty, backed by a partner that supports you through every step of homeownership. Explore Plans.
©2026 Century 21 Real Estate LLC. All rights reserved. CENTURY 21®, the CENTURY 21 Logo and C21® are service marks owned by Century 21 Real Estate LLC. Century 21 Real Estate LLC fully supports the principles of the Fair Housing Act and the Equal Opportunity Act. Each office is independently owned and operated. Listing information is deemed reliable but not guaranteed accurate.