
3176 Yorkshire, Port Huron, MI 48060
Local realty services provided by:CENTURY 21 Realty North
3176 Yorkshire,Port Huron, MI 48060
- 4 Beds
- 2 Baths
- - sq. ft.
- Single family
- Sold
Listed by: autumn westbrook
Office: unique properties real estate
MLS#:60996847
Source:MI_REALSOURCE
Sorry, we are unable to map this address
Price summary
- Price:
About this home
Welcome home to this well-maintained 4-bedroom, 2-bath ranch located in desirable Port Huron Township. This home features an attached garage, freshly painted main living areas, and brand-new carpet throughout the main floor living space. The finished basement offers additional flexibility with two potential bedrooms, home offices, hobby rooms, or additional living areas. Situated on a corner lot, this property offers convenient access to shopping, dining, and outdoor recreation. Enjoy being just minutes from Memorial Park and the Elks Club of Port Huron golf course. Move-in ready with plenty of functional space both inside and out! Deck on the back of the home is being painted this weekend.
Contact an agent
Home facts
- Year built:1989
- Subdivision & Development:Hillside Sub
- Listing ID #:60996847
- Added:63 day(s) ago
- Updated:August 01, 2026 at 07:14 AM
Rooms and interior
- Bedrooms:4
- Total bathrooms:2
- Full bathrooms:2
- Rooms Total:12
- Dining Description:On Entry Level
- Kitchen Description:On Entry Level
- Bedroom Description:Bedroom 1 on Entry Level, Bedroom 2 on Entry Level, Bedroom 3 on Entry Level, Bedroom 4 in Basement
- Basement Description:Finished
Heating and cooling
- Heating:Forced Air, Natural Gas
Structure and exterior
- Year built:1989
- Architectural Style:Ranch
- Construction Materials:Wood
- Foundation Description:Basement
- Levels:1 Story
Utilities
- Water:Public Water
Finances and disclosures
- Price:
- Tax amount:$3,492
Features and amenities
- Laundry features:On Basement Level
Parking
- Parking description:Attached Garage
- Garage spaces:2
 Provided through IDX via MiRealSource. Courtesy of MiRealSource Shareholder. Copyright MiRealSource. The information published and disseminated by MiRealSource is communicated verbatim, without change by MiRealSource, as filed with MiRealSource by its members. The accuracy of all information, regardless of source, is not guaranteed or warranted. All information should be independently verified. Copyright 2026 MiRealSource. All rights reserved. The information provided hereby constitutes proprietary information of MiRealSource, Inc. and its shareholders, affiliates and licensees and may not be reproduced or transmitted in any form or by any means, electronic or mechanical, including photocopy, recording, scanning or any information storage and retrieval system, without written permission from MiRealSource, Inc.
New listings near 3176 Yorkshire
- New
 $174,900Active3 beds 2 baths882 sq. ft.
1524 Sanborn, Port Huron, MI 48060
MLS# 61016853Listed by: EPIQUE REALTY - New
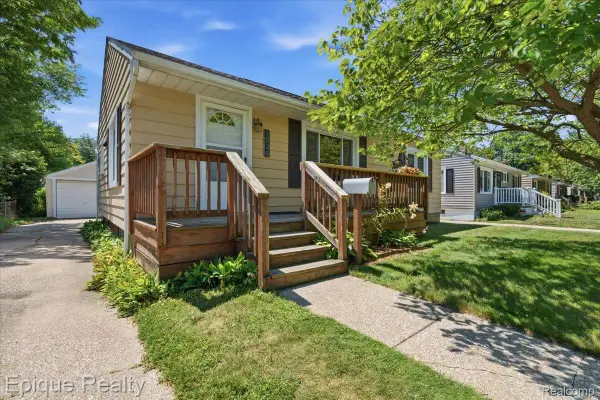 $174,900Active3 beds 2 baths1,764 sq. ft.
1524 Sanborn Street, PortHuron, MI 48060
MLS# 20261059530Listed by: EPIQUE REALTY - Open Sun, 12 to 1:30pmNew
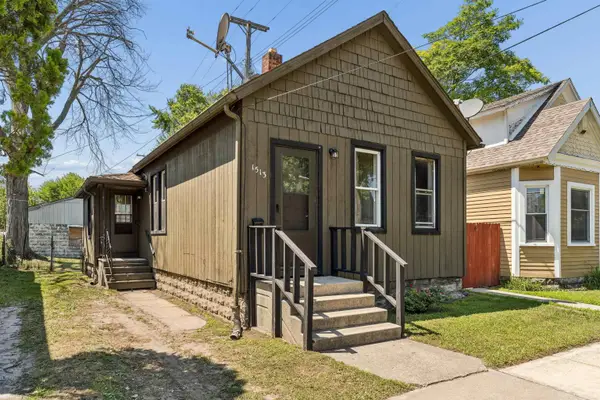 $109,900Active2 beds 1 baths886 sq. ft.
1513 9th ST, PortHuron, MI 48060
MLS# 58050216861Listed by: KW PLATINUM - New
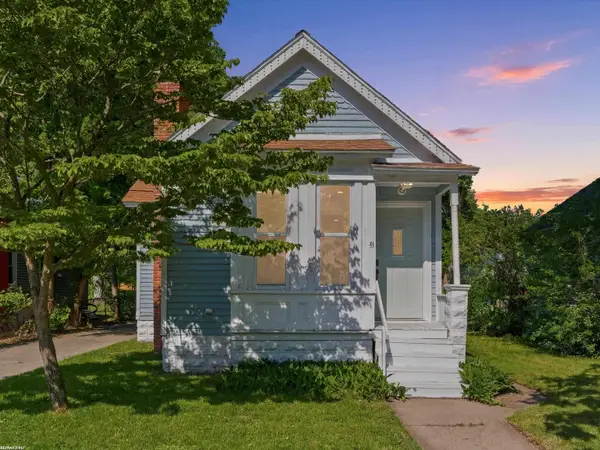 $157,500Active2 beds 1 baths1,230 sq. ft.
2519 Walnut, Port Huron, MI 48060
MLS# 50216824Listed by: RE/MAX FIRST - New
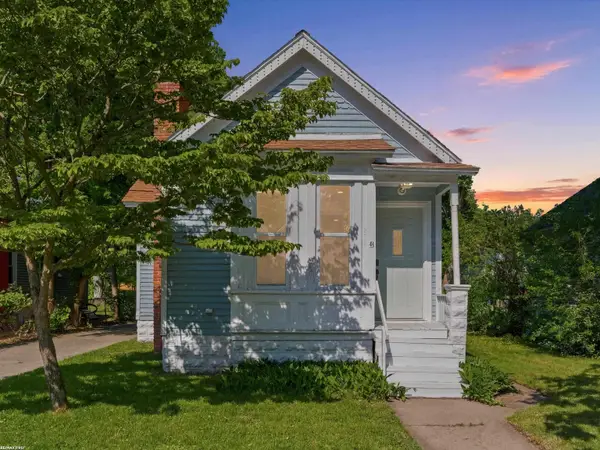 $157,500Active2 beds 1 baths1,230 sq. ft.
2519 Walnut ST, PortHuron, MI 48060
MLS# 58050216824Listed by: RE/MAX FIRST - New
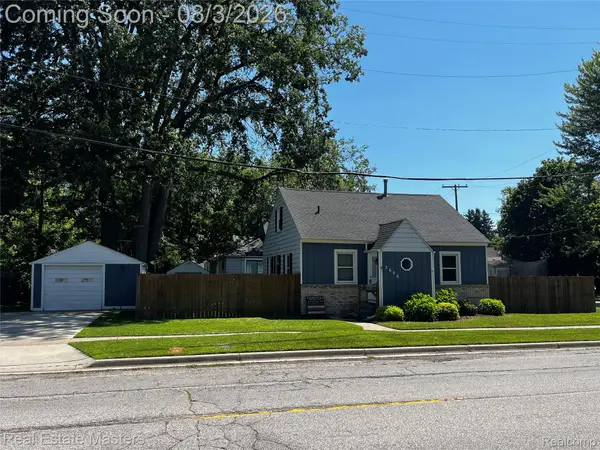 $209,900Active3 beds 2 baths1,697 sq. ft.
2606 Stone Street, PortHuron, MI 48060
MLS# 20261055809Listed by: REAL ESTATE MASTERS - New
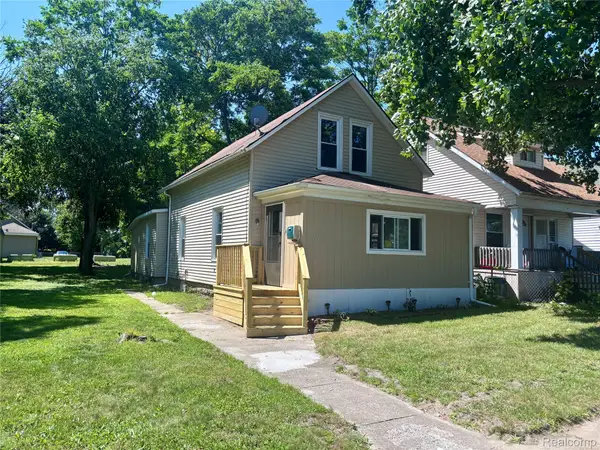 $140,000Active4 beds 1 baths1,362 sq. ft.
2504 Vanness Street, PortHuron, MI 48060
MLS# 20261059165Listed by: UNIQUE PROPERTIES REAL ESTATE - New
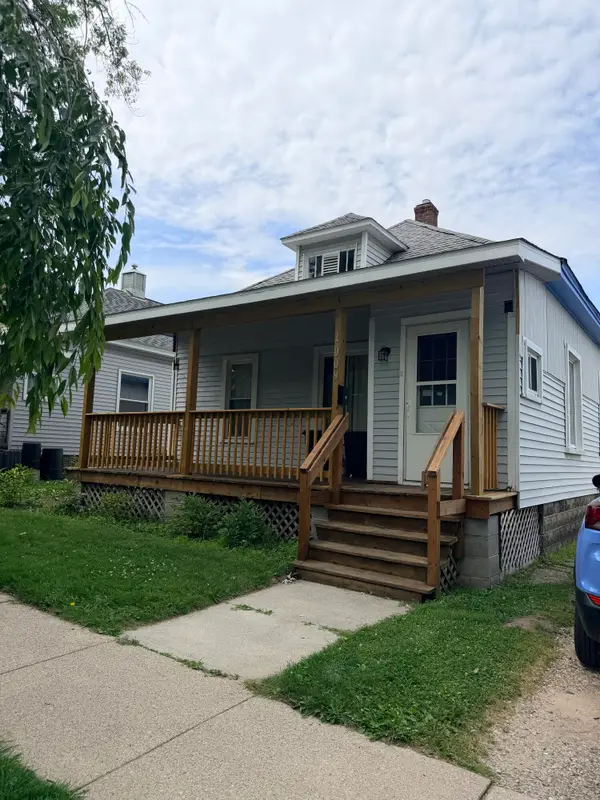 $124,500Active2 beds 1 baths1,964 sq. ft.
1009 Gillett Street, Port Huron, MI 48060
MLS# 201841764Listed by: FORTY FIVE NORTH REAL ESTATE - New
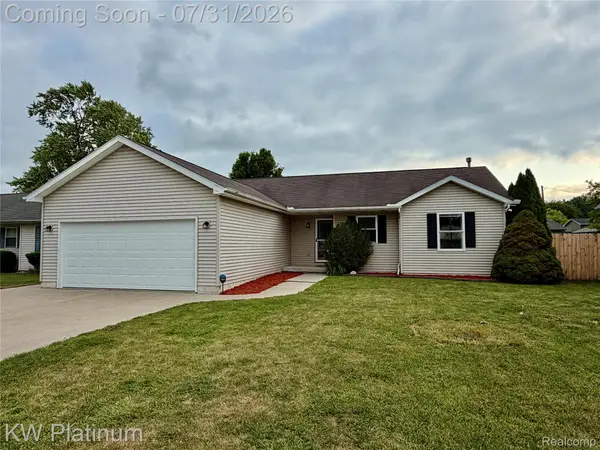 $200,000Active3 beds 2 baths1,293 sq. ft.
1918 Roselawn Court, PortHuron, MI 48060
MLS# 20261058805Listed by: KW PLATINUM PORT HURON - New
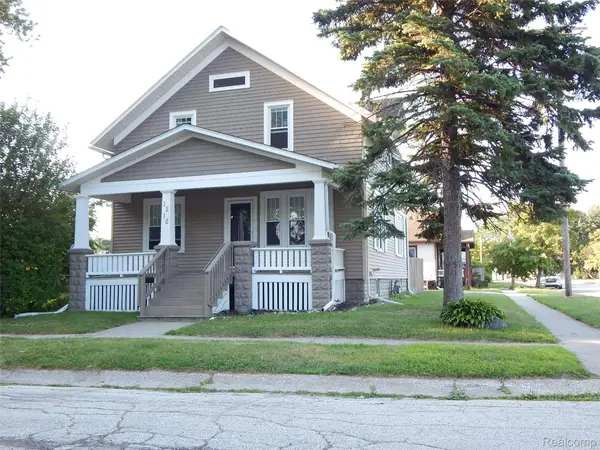 $194,900Active4 beds 2 baths1,560 sq. ft.
1218 Stanton Street, PortHuron, MI 48060
MLS# 20261058946Listed by: BERKSHIRE HATHAWAY HOMESERVICES KEE REALTY FT GRA


Protect your home and budget from life's surprises with an Assurant Home Warranty, backed by a partner that supports you through every step of homeownership. Explore Plans.
©2026 Century 21 Real Estate LLC. All rights reserved. CENTURY 21®, the CENTURY 21 Logo and C21® are service marks owned by Century 21 Real Estate LLC. Century 21 Real Estate LLC fully supports the principles of the Fair Housing Act and the Equal Opportunity Act. Each office is independently owned and operated. Listing information is deemed reliable but not guaranteed accurate.