
3219 Stonybrook LN, Port Huron, MI 48060
Local realty services provided by:CENTURY 21 Metro Brokers
3219 Stonybrook LN,Porthuron, MI 48060
$284,900
- 3 Beds
- 3 Baths
- 2,063 sq. ft.
- Single family
- Active
Listed by: ryan maceri
Office: kw platinum
MLS#:20261083123
Source:MI_REALCOMP
Price summary
- Price:$284,900
- Price per sq. ft.:$138.1
About this home
A spacious covered front porch sets the tone for this welcoming 3-bedroom, 2.5-bath home on nearly an acre. With plenty of room for seating, it’s the perfect spot to enjoy your morning coffee, unwind in the evening, or welcome guests. Inside, the living room features a wood-burning fireplace, creating a cozy gathering space. The kitchen offers ample cabinetry and counter space with an adjoining dining area for everyday meals and entertaining. The main-level primary suite and first-floor laundry add convenience, while two additional bedrooms and a loft upstairs provide flexible space for a home office, reading nook, or additional living area. Step outside to the rear deck and huge backyard, offering room for outdoor gatherings, gardening, and recreation. A 2.5-car attached garage plus an additional detached garage provides plenty of space for vehicles, storage, tools, or hobbies. From relaxing on the front porch to enjoying the expansive backyard, this home offers room to spread out inside and out. Home does need a little TLC....
Contact an agent
Home facts
- Year built:1993
- Subdivision & Development:R INCH
- Listing ID #:20261083123
- Added:1 day(s) ago
- Updated:October 21, 2026 at 10:04 AM
Rooms and interior
- Bedrooms:3
- Total bathrooms:3
- Full bathrooms:2
- Half bathrooms:1
- Rooms Total:8
- Living area:2,063 sq. ft.
Heating and cooling
- Cooling:Ceiling Fans, Central Air
- Heating:Baseboard, Natural Gas
Structure and exterior
- Roof:Asphalt
- Year built:1993
- Building area:2,063 sq. ft.
- Lot area:0.82 Acres
- Architectural Style:Cape Cod
- Construction Materials:Brick, Vinyl Siding
- Exterior Features:Covered, Deck, Porch
- Foundation Description:Crawl Space
- Levels:Two
Utilities
- Water:Public
- Sewer:Public Sewer
Finances and disclosures
- Price:$284,900
- Price per sq. ft.:$138.1
- Tax amount:$3,450
Features and amenities
- Appliances:Dishwasher, Dryer, Free Standing Electric Oven, Microwave, Washer
- Laundry features:Laundry Room
Parking
- Parking description:Attached, Garage Door Opener, Heated Garage, Two and Half Car Garage
- Garage spaces:2.5

New listings near 3219 Stonybrook LN
- New
 $215,000Active4 beds 3 baths1,943 sq. ft.
614 Division ST, PortHuron, MI 48060
MLS# 20261082835Listed by: HANGING GARDENS REAL ESTATE LLC - New
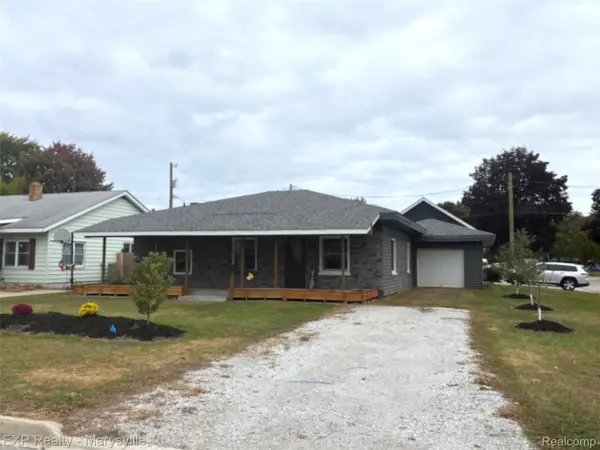 $239,999Active3 beds 1 baths1,080 sq. ft.
3516 10th AVE, PortHuron, MI 48060
MLS# 20261083235Listed by: EXP REALTY - MARYSVILLE - New
 $85,000Active2 beds 1 baths620 sq. ft.
205 17th ST, PortHuron, MI 48060
MLS# 20261083649Listed by: EPIQUE REALTY - New
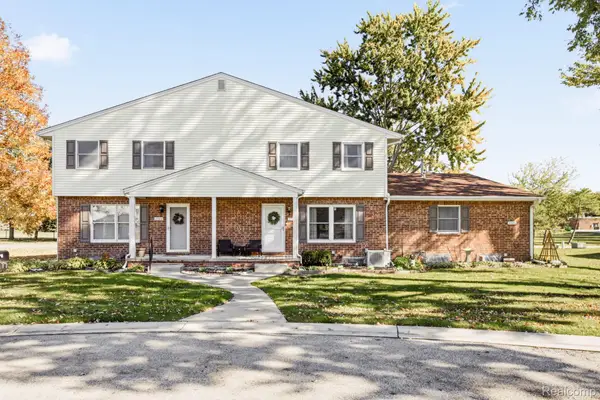 $169,900Active2 beds 2 baths1,081 sq. ft.
3742 Ramblewood DR, PortHuron, MI 48060
MLS# 20261083677Listed by: HANGING GARDENS REAL ESTATE LLC - New
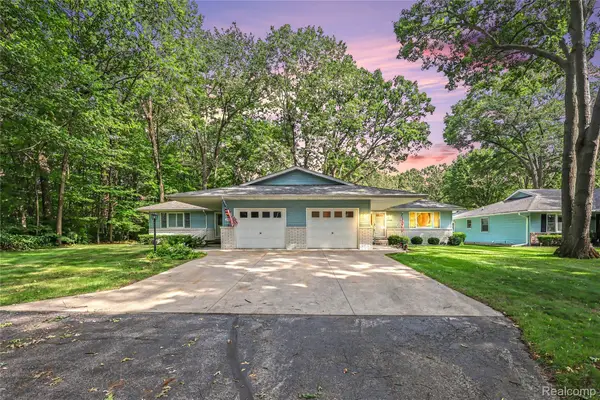 $239,900Active2 beds 2 baths1,200 sq. ft.
3965 Butternut CT, PortHuron, MI 48060
MLS# 20261083726Listed by: BERKSHIRE HATHAWAY MICHIGAN - New
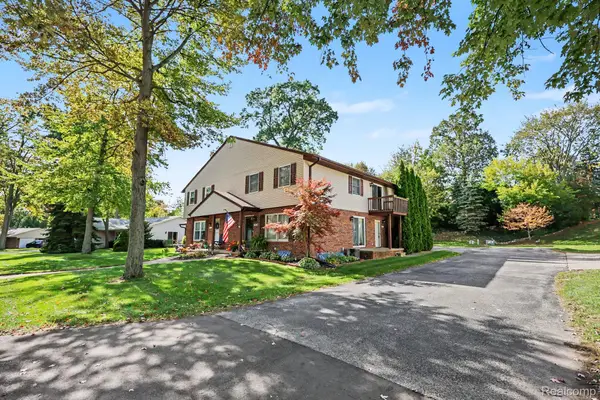 $145,000Active2 beds 1 baths1,006 sq. ft.
3727 Ramblewood DR, PortHuron, MI 48060
MLS# 20261084035Listed by: OPENDOOR BROKERAGE LLC - New
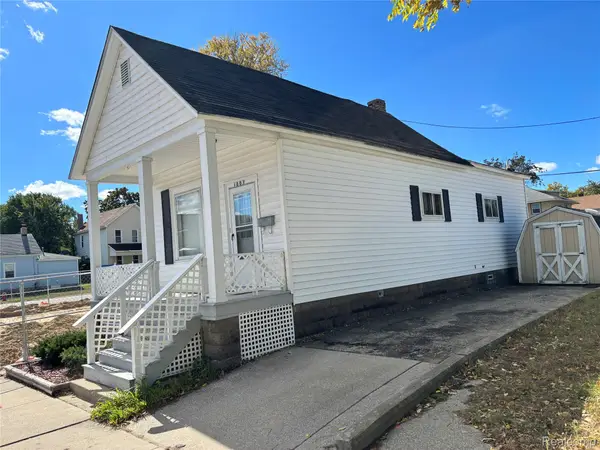 $125,000Active2 beds 1 baths834 sq. ft.
1007 Erie Street, PortHuron, MI 48060
MLS# 20261080584Listed by: KEARNS REAL ESTATE AGENCY - New
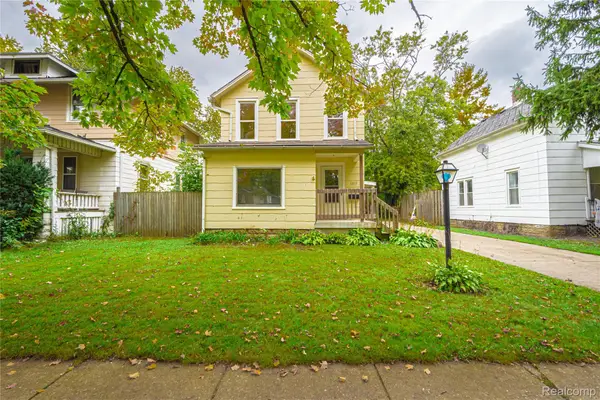 $144,900Active3 beds 1 baths1,257 sq. ft.
1413 Howard ST, PortHuron, MI 48060
MLS# 20261084413Listed by: BERKSHIRE HATHAWAY HOMESERVICES KEE REALTY FT GRA - New
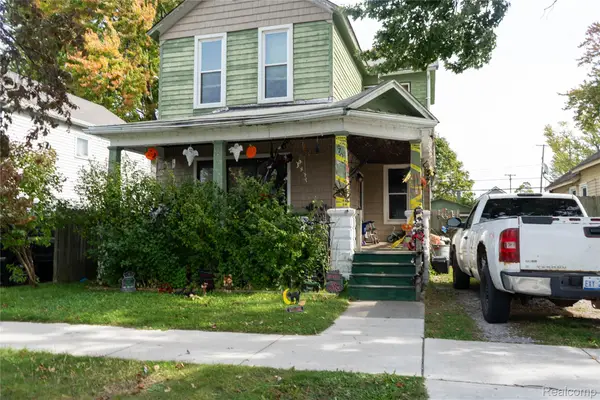 $90,000Active3 beds 2 baths1,142 sq. ft.
2706 Gratiot AVE, PortHuron, MI 48060
MLS# 20261084415Listed by: EXP REALTY MAIN - New
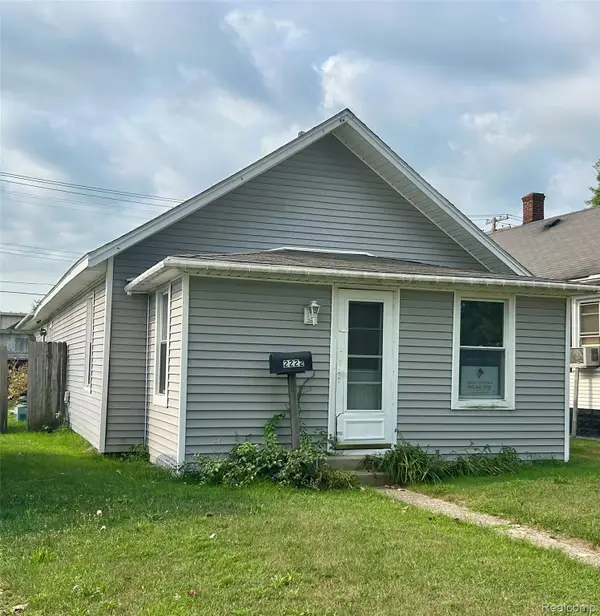 $59,900Active2 beds 1 baths1,364 sq. ft.
2222 Moak ST, PortHuron, MI 48060
MLS# 20261084806Listed by: @PROPERTIES CHRISTIE'S INT'L RE PORT HURON


Protect your home and budget from life's surprises with an Assurant Home Warranty, backed by a partner that supports you through every step of homeownership. Explore Plans.
©2026 Century 21 Real Estate LLC. All rights reserved. CENTURY 21®, the CENTURY 21 Logo and C21® are service marks owned by Century 21 Real Estate LLC. Century 21 Real Estate LLC fully supports the principles of the Fair Housing Act and the Equal Opportunity Act. Each office is independently owned and operated. Listing information is deemed reliable but not guaranteed accurate.