
3451 Riverside DR, Port Huron, MI 48060
Local realty services provided by:CENTURY 21 Signature Realty
3451 Riverside DR,Porthuron, MI 48060
$499,000
- 4 Beds
- 3 Baths
- 3,412 sq. ft.
- Single family
- Active
Listed by: kelly a sadowski
Office: sine & monaghan realtors llc. st clair
MLS#:58050221318
Source:MI_REALCOMP
Price summary
- Price:$499,000
- Price per sq. ft.:$146.25
About this home
Welcome to the River Cottage. Experience waterfront living with on the Black River view and endless opportunities for boating, fishing, snowmobiling and year-round recreation! Offering approximately 2,500 square feet, this beautiful home features four bedrooms and three full baths, including a convenient main-floor bedroom and bath. The updated kitchen is complemented by a formal dining room, den/library, sitting room and dedicated hot tub room-providing abundant space to relax, work and entertain. The walkout basement adds even more flexibility and convenient access to the waterfront. Step outside to the spacious patio and enjoy the gorgeous setting, complete with a seawall, dock and boat-docking area. The detached garage offers gas for heat, a workshop area and its own man cave-perfect for hobbies, projects and recreational equipment. A long driveway provides ample parking for guests, vehicles and outdoor toys. Major improvements include a new roof, approximately 75% replacement windows and a newer hot water tank. Conveniently located near I-94 and the Canadian border, this exceptional property combines comfort, versatility and the riverfront lifestyle you've been waiting for!...
Contact an agent
Home facts
- Year built:1945
- Subdivision & Development:MCNEIL TRACT
- Listing ID #:58050221318
- Added:4 day(s) ago
- Updated:September 14, 2026 at 08:01 PM
Rooms and interior
- Bedrooms:4
- Total bathrooms:3
- Full bathrooms:3
- Rooms Total:13
- Flooring:Hardwood
- Basement Description:Finished, Full, Walk-Out Access
- Living area:3,412 sq. ft.
Heating and cooling
- Cooling:Ceiling Fans, Wall/Window Units
- Heating:Baseboard, Natural Gas
Structure and exterior
- Year built:1945
- Building area:3,412 sq. ft.
- Lot area:0.48 Acres
- Lot Features:Water View
- Architectural Style:Contemporary
- Construction Materials:Brick, Vinyl Siding
- Exterior Features:Deck, Patio, Porch, Spa/Hot-tub
- Foundation Description:Basement
- Levels:Two
Utilities
- Water:Public
- Sewer:Public Sewer
Finances and disclosures
- Price:$499,000
- Price per sq. ft.:$146.25
- Tax amount:$5,826
Features and amenities
- Appliances:Dishwasher, Disposal, Dryer, Oven, Range, Refrigerator, Washer
- Amenities:High Ceilings, Walk-in Closets
Parking
- Parking description:Detached, Two and Half Car Garage
- Garage spaces:2.5

New listings near 3451 Riverside DR
- New
 $129,000Active2 beds 1 baths990 sq. ft.
907 Michigan, PortHuron, MI 48060
MLS# 58050221745Listed by: BERKSHIRE HATHAWAY HOMESERVICES KEE REALTY WASH - New
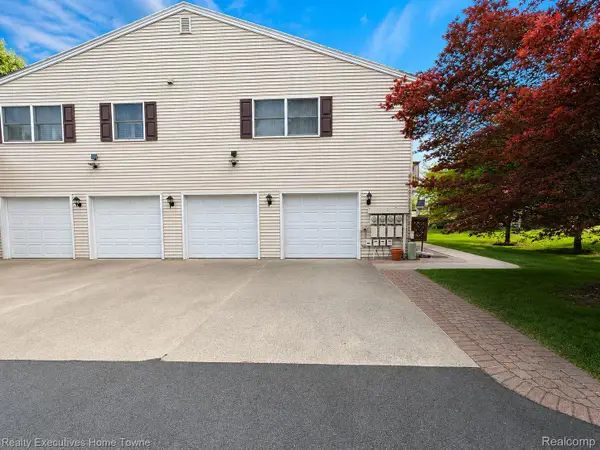 $179,000Active2 beds 1 baths960 sq. ft.
3756 Ramblewood Drive, PortHuron, MI 48060
MLS# 20261073821Listed by: REALTY EXECUTIVES HOME TOWNE - New
 $229,900Active2 beds 1 baths1,112 sq. ft.
4369 Atkins, Port Huron, MI 48060
MLS# 61029955Listed by: @PROPERTIES CHRISTIE'S INT'L RE PORT HURON - New
 $179,000Active2 beds 1 baths960 sq. ft.
3756 Ramblewood, Port Huron, MI 48060
MLS# 61029930Listed by: REALTY EXECUTIVES HOME TOWNE - New
 $192,500Active3 beds 2 baths1,200 sq. ft.
3946 Electric #8, Port Huron, MI 48060
MLS# 50221580Listed by: CLASSIC REALTY HG3 - New
 $192,500Active3 beds 2 baths1,200 sq. ft.
3946 electric AVE, PortHuron, MI 48060
MLS# 58050221580Listed by: CLASSIC REALTY HG3 - New
 $125,000Active5 beds 4 baths1,840 sq. ft.
419 14th ST, PortHuron, MI 48060
MLS# 58050221563Listed by: SINE & MONAGHAN REALTORS LLC ST CLAIR - New
 $125,000Active5 beds 4 baths1,840 sq. ft.
419 14th, Port Huron, MI 48060
MLS# 50221563Listed by: SINE & MONAGHAN REALTORS LLC ST CLAIR - New
 $229,900Active2 beds 2 baths1,224 sq. ft.
3948 Butternut Court, PortHuron, MI 48060
MLS# 20261069390Listed by: HANGING GARDENS REAL ESTATE LLC - New
 $229,900Active2 beds 2 baths1,224 sq. ft.
3948 Butternut, Port Huron, MI 48060
MLS# 61029286Listed by: HANGING GARDENS REAL ESTATE LLC


Protect your home and budget from life's surprises with an Assurant Home Warranty, backed by a partner that supports you through every step of homeownership. Explore Plans.
©2026 Century 21 Real Estate LLC. All rights reserved. CENTURY 21®, the CENTURY 21 Logo and C21® are service marks owned by Century 21 Real Estate LLC. Century 21 Real Estate LLC fully supports the principles of the Fair Housing Act and the Equal Opportunity Act. Each office is independently owned and operated. Listing information is deemed reliable but not guaranteed accurate.