
3800 Military Street, Port Huron, MI 48060
Local realty services provided by:CENTURY 21 Metro Brokers
3800 Military Street,Porthuron, MI 48060
$449,000
- 4 Beds
- 2 Baths
- 3,370 sq. ft.
- Single family
- Active
Listed by: ed quain
Office: o'connor realty, inc
MLS#:20261058550
Source:MI_REALCOMP
Price summary
- Price:$449,000
- Price per sq. ft.:$133.23
About this home
Discover this beautiful riverfront property offering water views from nearly every room. With 75 feet of prime river frontage and over 2,500 square feet of living space, this home provides the perfect blend of comfort, versatility, and waterfront living Featuring 4 bedrooms, 2 full bathrooms, 2 kitchens, and 2 spacious living areas, this property offers endless possibilities. The full walkout lower level functions as its own private living space with 2 bedrooms, a full bathroom, kitchen, living room, abundant natural light, and a large sliding door leading to the backyard and riverfront—ideal for extended family, guests, or potential rental opportunities. The main level features a spacious kitchen with granite countertops, abundant cabinet space, and a large living room accented by a beautiful pine cathedral ceiling. Two generously sized bedrooms and a beautifully remodeled bathroom with a custom tile shower and tile flooring complete the main level. Step outside onto the deck and enjoy spectacular river views. The oversized attached garage includes a convenient drive-through rear door, providing easy access to the backyard. Outside, you'll find a fully fenced yard, a steel seawall, a small boat hoist, and a relaxing waterfront deck perfect for entertaining, fishing, or simply watching the boats go by. This unique property offers exceptional flexibility and potential. Buyers should verify with the city the possibility of multifamily use. Whether you're looking for a year-round home, a waterfront retreat, or an investment opportunity, this is a property you won't want to miss....
Contact an agent
Home facts
- Year built:1963
- Subdivision & Development:FACTORY LAND CO 1
- Listing ID #:20261058550
- Added:52 day(s) ago
- Updated:September 19, 2026 at 10:09 AM
Rooms and interior
- Bedrooms:4
- Total bathrooms:2
- Full bathrooms:2
- Rooms Total:9
- Basement Description:Finished, Full, Interior Entry, Walk-Out Access
- Living area:3,370 sq. ft.
Heating and cooling
- Heating:Baseboard, Hot Water, Natural Gas
Structure and exterior
- Year built:1963
- Building area:3,370 sq. ft.
- Lot area:0.2 Acres
- Architectural Style:Raised Ranch, Ranch
- Construction Materials:Wood Siding
- Foundation Description:Basement, Block
- Levels:One
Utilities
- Water:Public
- Sewer:Public Sewer
Finances and disclosures
- Price:$449,000
- Price per sq. ft.:$133.23
- Tax amount:$8,121
Features and amenities
- Appliances:Built-In Electric Oven, Electric Cooktop
Parking
- Parking description:Attached, Drive Through, Two and Half Car Garage
- Garage spaces:2.5

New listings near 3800 Military Street
- New
 $39,900Active-- beds -- baths921 sq. ft.
2519 Vanness, Port Huron, MI 48060
MLS# 50222231Listed by: COLDWELL BANKER PROFESSIONALS - Open Sat, 2:30 to 3:30pmNew
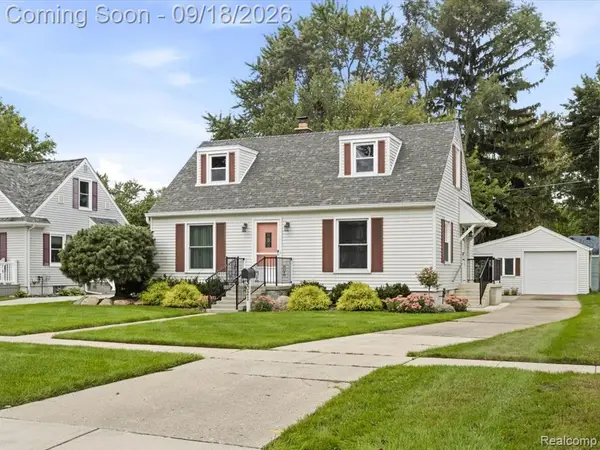 $199,900Active3 beds 1 baths1,224 sq. ft.
3021 10th, Port Huron, MI 48060
MLS# 61031238Listed by: BERKSHIRE HATHAWAY HOMESERVICES KEE REALTY FT GRA - New
 $134,900Active3 beds 2 baths1,008 sq. ft.
722 Tunnel ST, PortHuron, MI 48060
MLS# 58050222099Listed by: KW PLATINUM PORT HURON - New
 $134,900Active3 beds 2 baths1,008 sq. ft.
722 Tunnel, Port Huron, MI 48060
MLS# 50222099Listed by: KW PLATINUM PORT HURON - New
 $435,000Active5 beds 3 baths4,374 sq. ft.
1907 Riverside Drive, PortHuron, MI 48060
MLS# 20261074041Listed by: KW PLATINUM PORT HURON - New
 $129,000Active2 beds 1 baths990 sq. ft.
907 Michigan, PortHuron, MI 48060
MLS# 58050221745Listed by: BERKSHIRE HATHAWAY HOMESERVICES KEE REALTY WASH - Open Sun, 1 to 2pmNew
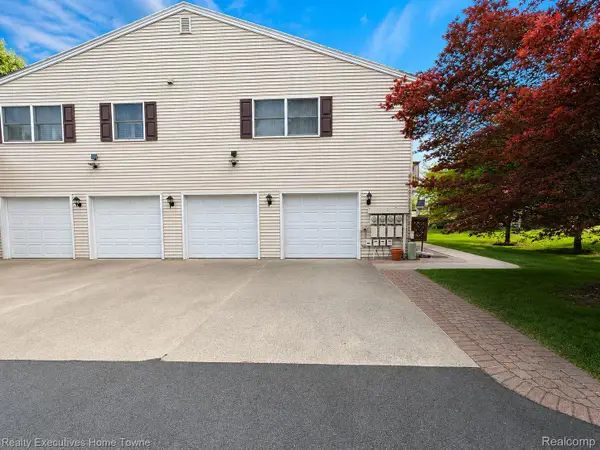 $179,000Active2 beds 1 baths960 sq. ft.
3756 Ramblewood Drive, PortHuron, MI 48060
MLS# 20261073821Listed by: REALTY EXECUTIVES HOME TOWNE - New
 $229,900Active2 beds 1 baths1,112 sq. ft.
4369 Atkins, Port Huron, MI 48060
MLS# 61029955Listed by: @PROPERTIES CHRISTIE'S INT'L RE PORT HURON - Open Sun, 1 to 2pmNew
 $179,000Active2 beds 1 baths960 sq. ft.
3756 Ramblewood, Port Huron, MI 48060
MLS# 61029930Listed by: REALTY EXECUTIVES HOME TOWNE - New
 $187,900Active3 beds 2 baths1,200 sq. ft.
3946 Electric #8, Port Huron, MI 48060
MLS# 50221580Listed by: CLASSIC REALTY HG3


Protect your home and budget from life's surprises with an Assurant Home Warranty, backed by a partner that supports you through every step of homeownership. Explore Plans.
©2026 Century 21 Real Estate LLC. All rights reserved. CENTURY 21®, the CENTURY 21 Logo and C21® are service marks owned by Century 21 Real Estate LLC. Century 21 Real Estate LLC fully supports the principles of the Fair Housing Act and the Equal Opportunity Act. Each office is independently owned and operated. Listing information is deemed reliable but not guaranteed accurate.