
3969 Butternut #C, Port Huron, MI 48060
Local realty services provided by:CENTURY 21 Realty North
3969 Butternut #C,Port Huron, MI 48060
$179,900
- 2 Beds
- 2 Baths
- 1,152 sq. ft.
- Condominium
- Pending
Listed by: mark kearns, eric kearns
Office: kearns real estate agency
MLS#:60996447
Source:MI_REALSOURCE
Price summary
- Price:$179,900
- Price per sq. ft.:$115.91
- Monthly HOA dues:$185
About this home
Well built two Bedroom 1.5 Bath townhouse condominium located at the north end of Port Huron, a short bike ride away from Lake Huron. This home offers over 1,152 Sq ft. with plenty of storage space in the partially finished lower level, along with updated heating/central air, water heater as of Spring 2023. Private entrance to the front, comfortable treated deck off the living room, & designated parking carport.
Contact an agent
Home facts
- Year built:1987
- Subdivision & Development:OAKWOOD CONDO NO 58
- Listing ID #:60996447
- Added:65 day(s) ago
- Updated:August 01, 2026 at 08:39 AM
Rooms and interior
- Bedrooms:2
- Total bathrooms:2
- Full bathrooms:1
- Half bathrooms:1
- Rooms Total:7
- Kitchen Description:Dishwasher, Microwave, Range/Oven, Refrigerator
- Basement Description:Partially Finished
- Living area:1,152 sq. ft.
Heating and cooling
- Cooling:Central A/C
- Heating:Forced Air, Natural Gas
Structure and exterior
- Year built:1987
- Building area:1,152 sq. ft.
- Architectural Style:Townhouse
- Construction Materials:Brick
- Exterior Features:Deck, Porch
- Foundation Description:Basement
- Levels:2 Story
Utilities
- Water:Public Water
Finances and disclosures
- Price:$179,900
- Price per sq. ft.:$115.91
- Tax amount:$3,196
Features and amenities
- Appliances:Dishwasher, Microwave, Range/Oven, Refrigerator
- Amenities:Cable/Internet Available, Private Entry
Parking
- Parking description:Carport
 Provided through IDX via MiRealSource. Courtesy of MiRealSource Shareholder. Copyright MiRealSource. The information published and disseminated by MiRealSource is communicated verbatim, without change by MiRealSource, as filed with MiRealSource by its members. The accuracy of all information, regardless of source, is not guaranteed or warranted. All information should be independently verified. Copyright 2026 MiRealSource. All rights reserved. The information provided hereby constitutes proprietary information of MiRealSource, Inc. and its shareholders, affiliates and licensees and may not be reproduced or transmitted in any form or by any means, electronic or mechanical, including photocopy, recording, scanning or any information storage and retrieval system, without written permission from MiRealSource, Inc.
New listings near 3969 Butternut #C
- New
 $174,900Active3 beds 2 baths882 sq. ft.
1524 Sanborn, Port Huron, MI 48060
MLS# 61016853Listed by: EPIQUE REALTY - New
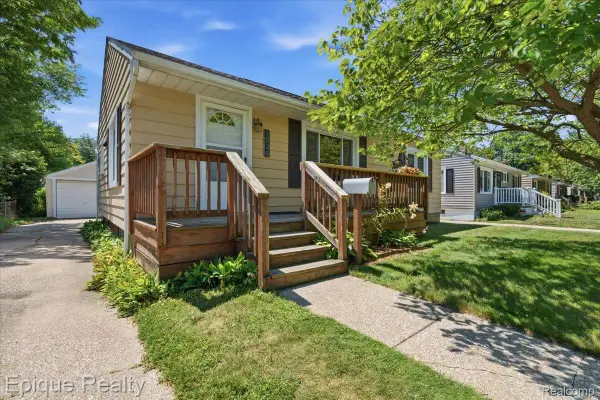 $174,900Active3 beds 2 baths1,764 sq. ft.
1524 Sanborn Street, PortHuron, MI 48060
MLS# 20261059530Listed by: EPIQUE REALTY - Open Sun, 12 to 1:30pmNew
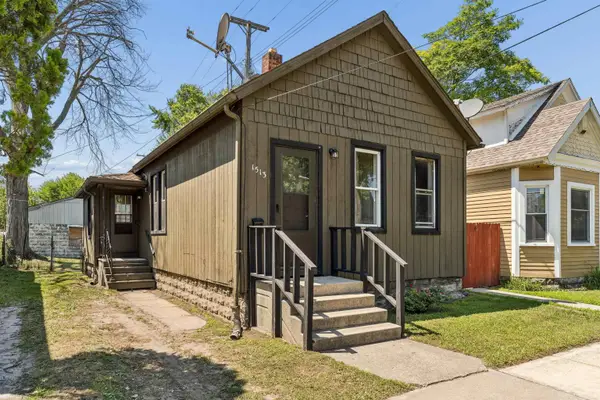 $109,900Active2 beds 1 baths886 sq. ft.
1513 9th, Port Huron, MI 48060
MLS# 50216861Listed by: KW PLATINUM - New
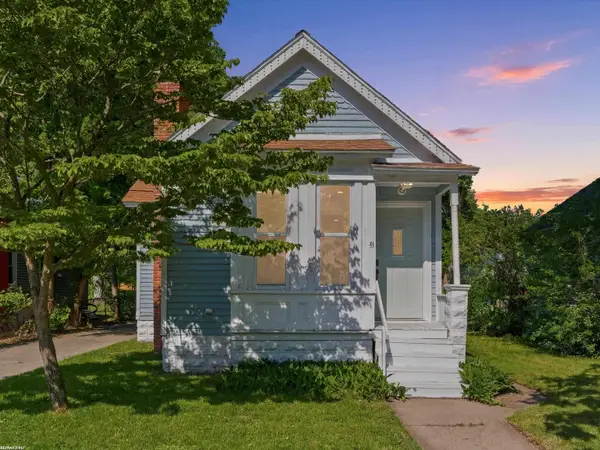 $157,500Active2 beds 1 baths1,230 sq. ft.
2519 Walnut, Port Huron, MI 48060
MLS# 50216824Listed by: RE/MAX FIRST - New
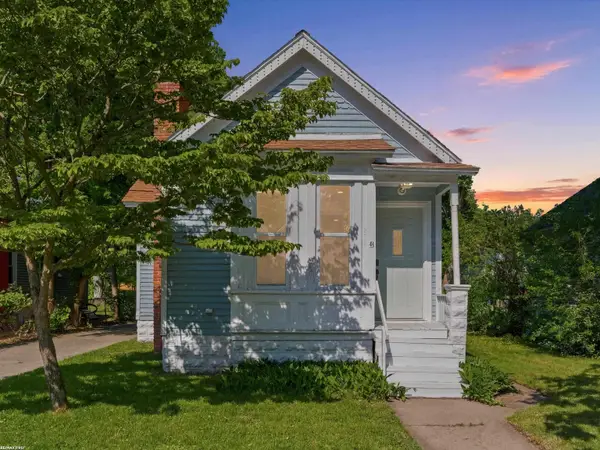 $157,500Active2 beds 1 baths1,230 sq. ft.
2519 Walnut ST, PortHuron, MI 48060
MLS# 58050216824Listed by: RE/MAX FIRST - New
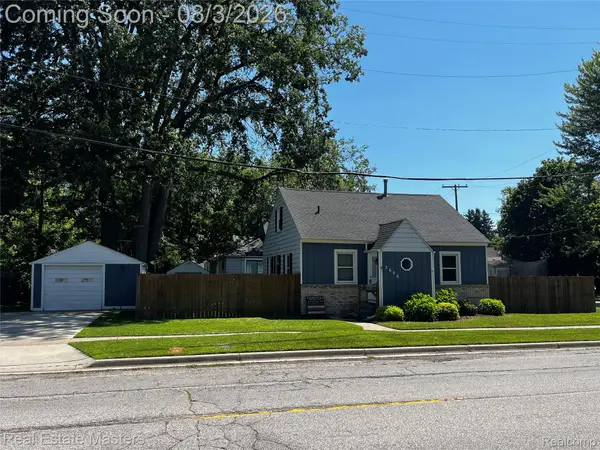 $209,900Active3 beds 2 baths1,697 sq. ft.
2606 Stone Street, PortHuron, MI 48060
MLS# 20261055809Listed by: REAL ESTATE MASTERS - New
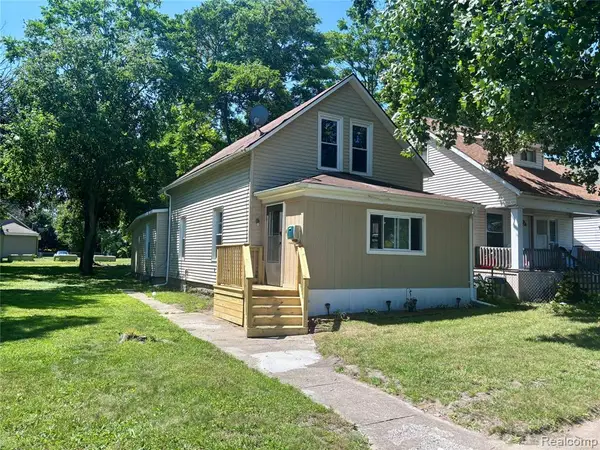 $140,000Active4 beds 1 baths1,362 sq. ft.
2504 Vanness, Port Huron, MI 48060
MLS# 61016270Listed by: UNIQUE PROPERTIES REAL ESTATE - New
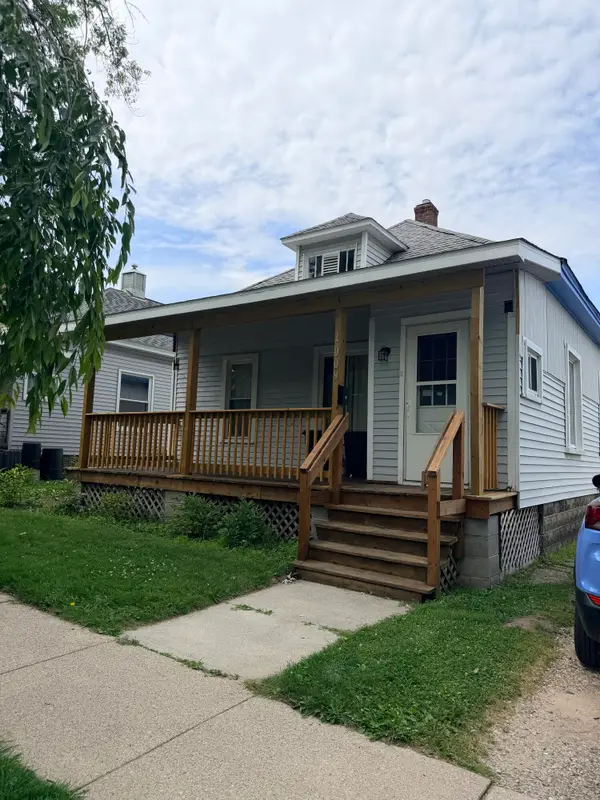 $124,500Active2 beds 1 baths1,964 sq. ft.
1009 Gillett Street, Port Huron, MI 48060
MLS# 201841764Listed by: FORTY FIVE NORTH REAL ESTATE - New
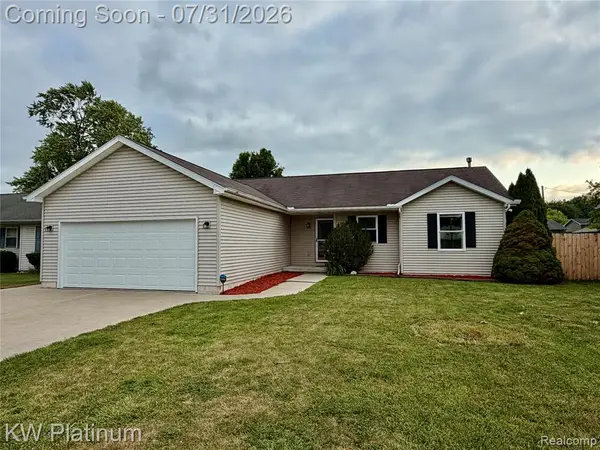 $200,000Active3 beds 2 baths1,293 sq. ft.
1918 Roselawn, Port Huron, MI 48060
MLS# 61015913Listed by: KW PLATINUM PORT HURON - New
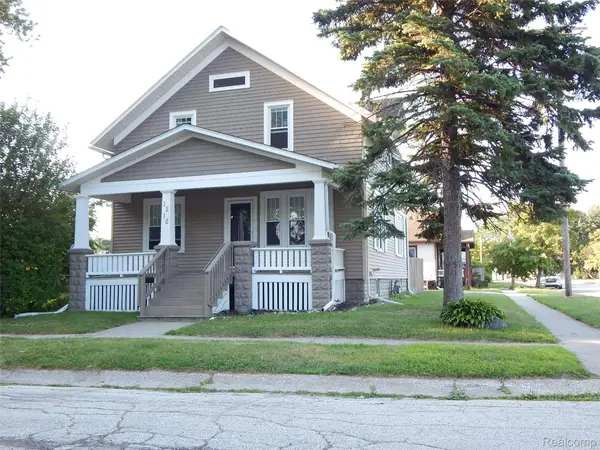 $194,900Active4 beds 2 baths1,560 sq. ft.
1218 Stanton Street, PortHuron, MI 48060
MLS# 20261058946Listed by: BERKSHIRE HATHAWAY HOMESERVICES KEE REALTY FT GRA


Protect your home and budget from life's surprises with an Assurant Home Warranty, backed by a partner that supports you through every step of homeownership. Explore Plans.
©2026 Century 21 Real Estate LLC. All rights reserved. CENTURY 21®, the CENTURY 21 Logo and C21® are service marks owned by Century 21 Real Estate LLC. Century 21 Real Estate LLC fully supports the principles of the Fair Housing Act and the Equal Opportunity Act. Each office is independently owned and operated. Listing information is deemed reliable but not guaranteed accurate.